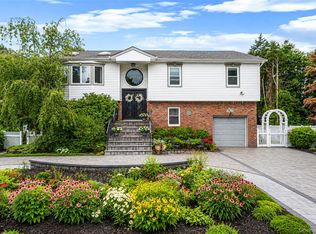
Nestled in the highly sought-after Bellecrest area, this custom-built 4-bedroom, 3.5-bath Ranch was built by a Master plumber for his own personal residence, with all the bells and whistles that most professional builders don’t offer. It showcases exceptional craftsmanship, quality construction, attention to detail and endless potential for you to still make it your own. No expense was spared. This spacious residence features a warm and inviting layout ~ designed for comfort and efficiency, with each room having its own heating zone for individualized climate control. Thoughtfully appointed with specialty lighting throughout, this home offers both functionality and elegance. The eat-in kitchen is outfitted with quality, rich cherry cabinetry, black appliances, and ample workspace. Remarkable heated two-car garage features a soaring 10’–11’ ceiling, an insulated garage door, tiled walls, a French drain, and a utility hot/cold sink. A driveway trench drain complements the oversized driveway, which easily holds a large boat or expanded camper. A massive 12 foot high, attic runs the length of the house allowing the potential to easily expand. Outside, the fully fenced backyard provides privacy and room to entertain, complete with a spacious two-level deck and hardwired speaker system. A 6-zone in-ground sprinkler system and beautifully landscaped grounds with mature Cherry and Magnolia trees. Additional upgrades include attractive flagstone siding and an oversized front porch perfect for relaxing. This is a rare opportunity to own a solidly built custom home in one of Northport's most desirable neighborhoods. Conveniently located near Northport Village, parks, beaches, golf courses, shopping, dining, major roadways, and the LIRR. This special property offers the perfect combination of location, quality, and value.
Pending
$999,000
67 Clarke Drive, East Northport, NY 11731
4beds
1,946sqft
Single Family Residence, Residential
Built in 1983
0.37 Acres Lot
$-- Zestimate®
$513/sqft
$-- HOA
What's special
Insulated garage doorQuality constructionAmple workspaceHeated two-car garageSpacious two-level deckWarm and inviting layoutHardwired speaker system
- 89 days
- 153
- 3
Likely to sell faster than
Zillow last checked:
Listing updated:
Listed by:
Coldwell Banker American Homes 631-673-6800,
Nordeen Accardi CBR WCR 516-480-1014
Source: OneKey® MLS as distributed by MLS GRID,MLS#: 1006643
Facts & features
Interior
Bedrooms & bathrooms
- Bedrooms: 4
- Bathrooms: 4
- Full bathrooms: 3
- 1/2 bathrooms: 1
Other
- Description: Ef, Living Room, Den, Eik, Primary w/FBth, 3 Additional Bedrooms, Main Bath, Laundry Room
- Level: First
Basement
- Description: Full Basement - Partially Finished. Family rm/Office, Full Bath, Large Part Unfinished with utilities
- Level: Lower
Heating
- Oil
Cooling
- Central Air
Appliances
- Included: Dishwasher, Dryer, Electric Range, Refrigerator, Washer
- Laundry: Washer/Dryer Hookup, Laundry Room
Features
- First Floor Bedroom, Cathedral Ceiling(s), Ceiling Fan(s), Central Vacuum, Eat-in Kitchen, Entrance Foyer, High Ceilings, Pantry, Master Downstairs, Recessed Lighting
- Flooring: Hardwood, Tile
- Basement: Full,Partially Finished,Storage Space
- Attic: Full,Pull Stairs,Unfinished
- Number of fireplaces: 1
- Fireplace features: Wood Burning Stove
Interior area
- Total structure area: 1,946
- Total interior livable area: 1,946 sqft
Video & virtual tour
Property
Parking
- Total spaces: 2
- Parking features: Attached, Driveway, Garage
- Garage spaces: 2
- Has uncovered spaces: Yes
Features
- Levels: One
- Patio & porch: Covered, Deck, Porch
- Exterior features: Lighting, Mailbox
- Fencing: Back Yard
Lot
- Size: 0.37 Acres
Details
- Parcel number: 0400059000100049000
- Special conditions: None
Construction
Type & style
- Home type: SingleFamily
- Architectural style: Exp Ranch
- Property subtype: Single Family Residence, Residential
Materials
- Cedar
Condition
- Actual
- Year built: 1983
Utilities & green energy
- Sewer: Cesspool
- Water: Public
- Utilities for property: Electricity Connected, Trash Collection Public, Water Connected
Community & HOA
HOA
- Has HOA: No
Location
- Region: East Northport
Financial & listing details
- Price per square foot: $513/sqft
- Tax assessed value: $3,750
- Annual tax amount: $14,941
- Date on market: 6/2/2026
- Cumulative days on market: 89 days
- Listing agreement: Exclusive Right To Sell
- Electric utility on property: Yes
Estimated market value
Not available
Estimated sales range
Not available
Not available
Price history
| Date | Event | Price |
|---|---|---|
| 7/9/2026 | Pending sale | $999,000$513/sqft |
Source:  OneKey® MLS as distributed by MLS GRID #1006643 Report a problem OneKey® MLS as distributed by MLS GRID #1006643 Report a problem | ||
| 6/2/2026 | Listed for sale | $999,000+114.8%$513/sqft |
Source: OneKey® MLS as distributed by MLS GRID #1006643 Report a problem | ||
| 11/26/2001 | Sold | $465,000+16.5%$239/sqft |
Source: Public Record Report a problem | ||
| 10/19/1999 | Sold | $399,000$205/sqft |
Source: Public Record Report a problem | ||
Public tax history
| Year | Property taxes | Tax assessment |
|---|---|---|
| 2025 | -- | $3,750 |
| 2024 | -- | $3,750 |
| 2023 | -- | $3,750 |
| 2022 | -- | $3,750 |
| 2021 | -- | $3,750 |
| 2020 | -- | $3,750 |
| 2019 | -- | $3,750 |
| 2018 | -- | $3,750 |
| 2017 | $10,504 | $3,750 |
| 2016 | -- | $3,750 |
| 2015 | -- | $3,750 |
| 2014 | -- | $3,750 |
| 2013 | -- | $3,750 |
| 2012 | -- | $3,750 -5.1% |
| 2011 | -- | $3,950 |
| 2010 | -- | $3,950 -13.2% |
| 2009 | -- | $4,550 |
| 2008 | -- | $4,550 |
| 2007 | $9,692 +6.6% | $4,550 -6.7% |
| 2005 | $9,088 +7.7% | $4,875 |
| 2004 | $8,438 +6.6% | $4,875 |
| 2003 | $7,918 +5.7% | $4,875 |
| 2002 | $7,492 +4.7% | $4,875 |
| 2001 | $7,157 +4.1% | $4,875 +3.7% |
| 2000 | $6,876 | $4,700 |
Find assessor info on the county website
Monthly payment
Climate risks
Neighborhood: 11731
Nearby schools
Schools provided by the listing agent
- Elementary: Ocean Avenue School
- Middle: Northport Middle School
- High: Northport Senior High School
Source: OneKey® MLS as distributed by MLS GRID. This data may not be complete. We recommend contacting the local school district to confirm school assignments for this home.
Similar homes
- $929,9994 bd2 ba1.7k sqft25 Brewster Avenue, Northport, NY 11768For Sale

 MLS ID #1017028, Anthony J. Vitta, Listing by: Real Broker NY LLC. OneKey® MLS as distributed by MLS GRID
 - $999,9905 bd2 ba2.3k sqft25 Kellogg Place, Huntington Station, NY 11746For Sale
 MLS ID #1042558, Carlos Benitez, Listing by: Handsome Real Estate Inc. OneKey® MLS as distributed by MLS GRID
 - $999,9994 bd3 ba2.5k sqft14 Sandpiper Court, Smithtown, NY 11787For Sale
 MLS ID #1017743, Nicholas Mazziotti, Listing by: Signature Premier Properties. OneKey® MLS as distributed by MLS GRID
 - $975,0004 bd3 ba2.7k sqft16 Jesse Way, Mount Sinai, NY 11766For Sale
 MLS ID #1043108, Frank Prinzevalli, Listing by: BH&G R E Realty Connect. OneKey® MLS as distributed by MLS GRID
 - $1,070,0004 bd4 ba1.7k sqft10 Tanyard Lane, Huntington, NY 11743For SaleMLS ID #1003962, Janeth Andrade, Listing by: FIRST FLAG Realty Inc. OneKey® MLS as distributed by MLS GRID
- $950,0004 bd3 ba2.4k sqft19 Knoll Lane, Smithtown, NY 11787For SaleMLS ID #1009532, Marie Sottile ABR HFR, Listing by: Coldwell Banker M&D Good Life. OneKey® MLS as distributed by MLS GRID
- $949,9994 bd2 ba1.8k sqft43 Harrison Avenue, Hauppauge, NY 11788For SaleMLS ID #1005008, Michael J. Fink CBR, Listing by: BERKSHIRE HATHAWAY. OneKey® MLS as distributed by MLS GRID
- $999,9994 bd4 ba2.9k sqft11 Soundview Drive, Port Jefferson, NY 11777For SaleMLS ID #1038126, Alexia N. Poulos, Listing by: Douglas Elliman Real Estate. OneKey® MLS as distributed by MLS GRID
- $949,9994 bd2 ba2k sqft57 Caroline Street, Bethpage, NY 11714For SaleMLS ID #1043612, Teresa Littmann, Listing by: Realty Maintained LLC. OneKey® MLS as distributed by MLS GRID
- $849,0004 bd3 ba1.9k sqft53 Rensselaer Drive, Commack, NY 11725For SaleMLS ID #1036032, Jonas J. Wagner AHWD CBR E-PRO PSA, Listing by: Link Brokerages New York LLC. OneKey® MLS as distributed by MLS GRID
- $1,399,0004 bd4 ba2k sqft10 Williamsburg Drive, Northport, NY 11768For SaleMLS ID #1035573, Damian Ross SFR CBR, Listing by: Daniel Gale Sothebys Intl Rlty. OneKey® MLS as distributed by MLS GRID
- $849,0004 bd2 ba2.2k sqft103 Harvard Avenue, Smithtown, NY 11787For SaleMLS ID #1037357, Christine Daddio ABR CBR E-PRO PSA, Listing by: Howard Hanna Coach. OneKey® MLS as distributed by MLS GRID
- $784,9994 bd3 ba2.2k sqft9 Charlemagne Drive, Nesconset, NY 11767For SaleMLS ID #1042836, David W. Van Aken, Listing by: Sold By Bart R E Partners Inc. OneKey® MLS as distributed by MLS GRID
- $890,0003 bd3 ba2.1k sqft2 Salem Drive, Brookhaven, NY 11790For SaleMLS ID #1043240, Yuanyuan Zhang, Listing by: BH&G R E Realty Connect. OneKey® MLS as distributed by MLS GRID
- $799,9904 bd2 ba1.6k sqft12 Alice Lane, Commack, NY 11725For SaleMLS ID #1025655, Lina Lopes, Listing by: Douglas Elliman Real Estate. OneKey® MLS as distributed by MLS GRID
- $799,9905 bd3 ba2.7k sqft14 Milhouse Lane, Lake Grove, NY 11755For SaleMLS ID #1044402, Lisa M. Ortiz, Listing by: Kelly Real Estate Inc. OneKey® MLS as distributed by MLS GRID
- $799,0005 bd2 ba1.6k sqft43 Genesee Drive, Commack, NY 11725For SaleMLS ID #1033951, Elena M. Galluzzo, Listing by: Compass Greater NY LLC. OneKey® MLS as distributed by MLS GRID
- $1,199,0004 bd4 ba2.7k sqft98 Florida Avenue, Commack, NY 11725For SaleMLS ID #1023724, Jennifer Ban GRI PSA SFR SRS, Listing by: EXP Realty. OneKey® MLS as distributed by MLS GRID
- $738,0003 bd2 ba1.5k sqft19 Ridgeley Road, Smithtown, NY 11787For SaleMLS ID #1043090, Lisa A. Sherman, Listing by: BH&G R E Realty Connect. OneKey® MLS as distributed by MLS GRID
- $825,0003 bd2 ba1.3k sqft7 Chatham Road, Commack, NY 11725For SaleMLS ID #1023277, Barbara J. Korn, Listing by: Daniel Gale Sothebys Intl Rlty. OneKey® MLS as distributed by MLS GRID
