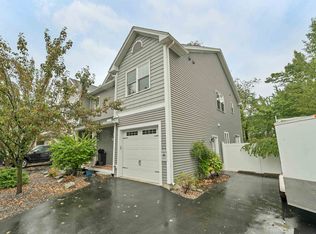
Pride of ownership shines throughout this beautifully maintained home! From the moment you arrive, you’ll appreciate the exceptional curb appeal, beautifully landscaped grounds, and spacious lot. An inviting front porch welcomes you into a charming four-season room, with radiant heat, perfect for relaxing and enjoying the changing seasons. Inside, this meticulously maintained home offers an updated kitchen with granite counter-tops, newer stainless appliances, and a dining area that leads into the spacious living room. There are two generous sized bedrooms and a full, updated bathroom on the main living floor, along with a finished basement providing valuable additional living space and a large, second bathroom. Thoughtfully cared for both inside and out, this property is truly move-in ready and offers a wonderful combination of comfort, charm, and outdoor space. A must-see!
Pending
Listed by: McGuirk Properties, LLC • Brenda Plante
$459,900
67 Donald Street, Manchester, NH 03102
2beds
1,918sqft
Single Family Residence
Built in 1960
0.28 Acres Lot
$-- Zestimate®
$240/sqft
$-- HOA
What's special
Exceptional curb appealSpacious lotInviting front porchBeautifully landscaped groundsNewer stainless appliancesTwo generous sized bedrooms
- 29 days
- 1,286
- 70
Zillow last checked:
Listing updated:
Listed by:
Brenda Plante,
McGuirk Properties, LLC 603-926-4400
Source: PrimeMLS,MLS#: 5109980
Facts & features
Interior
Bedrooms & bathrooms
- Bedrooms: 2
- Bathrooms: 2
- Full bathrooms: 1
- 3/4 bathrooms: 1
Heating
- Natural Gas
Cooling
- Other
Appliances
- Included: Dishwasher, Dryer, Microwave, Refrigerator, Washer, Electric Stove, Water Heater
- Laundry: In Basement
Features
- Ceiling Fan(s), Kitchen Island
- Flooring: Hardwood, Tile, Vinyl Plank
- Windows: Blinds, Window Treatments
- Basement: Bulkhead,Climate Controlled,Concrete Floor,Partially Finished,Storage Space,Sump Pump,Basement Stairs,Walk-Out Access
- Attic: Walk-up
Interior area
- Total structure area: 1,983
- Total interior livable area: 1,918 sqft
- Finished area above ground: 1,034
- Finished area below ground: 884
Property
Parking
- Total spaces: 1
- Parking features: Paved, Driveway
- Garage spaces: 1
- Has uncovered spaces: Yes
Accessibility
- Accessibility features: 1st Floor Bedroom, 1st Floor Full Bathroom, Paved Parking
Features
- Levels: One
- Stories: 1
- Exterior features: Shed
- Fencing: Full
- Frontage length: Road frontage: 100
Lot
- Size: 0.28 Acres
- Features: Landscaped
Details
- Parcel number: MNCHM0762B000L0008
- Zoning description: Residential
- Special conditions: Standard
Construction
Type & style
- Home type: SingleFamily
- Architectural style: Cape
- Property subtype: Single Family Residence
Materials
- Vinyl Siding
- Foundation: Concrete
- Roof: Shingle
Condition
- New construction: No
- Year built: 1960
Utilities & green energy
- Electric: 200+ Amp Service
- Sewer: Public Sewer
- Utilities for property: Cable, Gas On-Site
Community & HOA
Location
- Region: Manchester
Financial & listing details
- Price per square foot: $240/sqft
- Tax assessed value: $282,400
- Annual tax amount: $5,529
- Date on market: 9/16/2026
Estimated market value
Not available
Estimated sales range
Not available
Not available
Price history
| Date | Event | Price |
|---|---|---|
| 10/13/2026 | Pending sale | $459,900$240/sqft |
Source:  PrimeMLS #5109980 Report a problem PrimeMLS #5109980 Report a problem | ||
| 9/16/2026 | Listed for sale | $459,900$240/sqft |
Source: PrimeMLS #5109980 Report a problem | ||
Public tax history
| Year | Property taxes | Tax assessment |
|---|---|---|
| 2024 | $5,529 +3.8% | $282,400 |
| 2023 | $5,326 +3.4% | $282,400 |
| 2022 | $5,151 +3.2% | $282,400 |
| 2021 | $4,993 +7.3% | $282,400 +49.7% |
| 2020 | $4,653 +1.4% | $188,700 |
| 2019 | $4,589 +2.7% | $188,700 |
| 2018 | $4,468 +1.5% | $188,700 |
| 2017 | $4,400 +0.8% | $188,700 |
| 2016 | $4,367 -1.1% | $188,700 +0.2% |
| 2015 | $4,414 -0.2% | $188,300 |
| 2014 | $4,425 +6% | $188,300 |
| 2012 | $4,176 | $188,300 |
| 2011 | -- | $188,300 -17.2% |
| 2010 | -- | $227,500 |
| 2009 | $2,086 +16% | $227,500 |
| 2005 | $1,799 +9.1% | -- |
| 2004 | $1,649 +2.8% | -- |
| 2003 | $1,604 +7.8% | -- |
| 2002 | $1,488 +11.5% | -- |
| 2001 | $1,335 | $87,000 |
Find assessor info on the county website
Monthly payment
Est. payment
Payment breakdown
Explore the cost of this home by adjusting the details. Changes won't be saved.Climate risks
Neighborhood: 03102
Nearby schools
Schools provided by the listing agent
- Elementary: Parker-Varney Elementary Sch
- Middle: Parkside Middle School
- High: Manchester West High School
- District: Manchester Sch Dst SAU #37
Source: PrimeMLS. This data may not be complete. We recommend contacting the local school district to confirm school assignments for this home.

Similar homes
- $500,0002 bd2 ba2.2k sqft453 Oak Street, Manchester, NH 03104Active
 MLS ID #5114292, Tara Albert. PrimeMLS
 - $425,0003 bd2 ba1.4k sqft26 College Road, Goffstown, NH 03102Active
 MLS ID #5113460, Tom Bolduc. PrimeMLS
 - $425,0003 bd2 ba1.4k sqft238 South Lincoln Street, Manchester, NH 03103Active
 MLS ID #5112602, Anthony Pung. PrimeMLS
 - $547,5003 bd3 ba2.1k sqft45 Varney Street, Manchester, NH 03102Active
 MLS ID #5112148, Angeline Gorham. PrimeMLS
