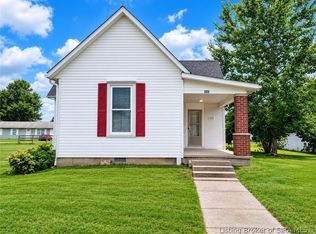
This new construction at 67 E Madison Street brings a clean, comfortable look to a convenient Scottsburg location. The home sits near the historic Courthouse Square, with downtown just a short distance away and easy access to I-65. The exterior has a simple, welcoming presence, with a covered front porch that adds a nice place to sit and enjoy the neighborhood.
Inside, the home has a bright open floor plan with three bedrooms and two full bathrooms. The main living area has great natural flow between the living room, dining area, and kitchen. The kitchen is finished with a large island, pantry, and full suite of appliances.
The primary bedroom has its own private bathroom and walk-in closet. Both bathrooms are located on the main level, along with the laundry. A mudroom provides a useful spot for coats, shoes, and bags.
Outside, the paved driveway leads to an attached one-car garage. The new construction means the finishes are fresh and the home is ready for its next owner.
The Courthouse Square and downtown area offer local restaurants, shops, and community events, while Hardy Lake is nearby for fishing, boating, hiking, and swimming. With its new construction, single-level layout, and location close to both downtown and the interstate, 67 E Madison Street is a home that is easy to appreciate in person. Schedule a showing and take a look at what has been built here!
For sale
$199,999
67 E Madison Street, Scottsburg, IN 47170
3beds
1,137sqft
Single Family Residence
Built in 2026
6,664 Square Feet Lot
$199,700 Zestimate®
$176/sqft
$-- HOA
What's special
Single-level layoutCovered front porchAttached one-car garagePaved drivewayThree bedroomsClean comfortable lookLarge island
- 4 days |
- 225 |
- 18 |
Likely to sell faster than
Zillow last checked:
Listing updated:
Listed by:
William Andes,
eXp Realty, LLC
Source: SIRA,MLS#: 2026010964 Originating MLS: Southern Indiana REALTORS Association
Originating MLS: Southern Indiana REALTORS AssociationFacts & features
Interior
Bedrooms & bathrooms
- Bedrooms: 3
- Bathrooms: 2
- Full bathrooms: 2
Heating
- Heat Pump
Cooling
- Central Air
Appliances
- Included: Dishwasher, Disposal, Oven, Range, Refrigerator
- Laundry: Main Level, Laundry Room
Features
- Ceiling Fan(s), Kitchen Island, Bath in Primary Bedroom, Main Level Primary, Mud Room, Utility Room, Walk-In Closet(s)
- Has basement: No
- Has fireplace: No
Interior area
- Total structure area: 1,137
- Total interior livable area: 1,137 sqft
- Finished area above ground: 1,137
- Finished area below ground: 0
Property
Parking
- Total spaces: 1
- Parking features: Attached, Garage, Garage Door Opener
- Attached garage spaces: 1
Features
- Levels: One
- Stories: 1
- Patio & porch: Covered, Porch
- Exterior features: Porch
Lot
- Size: 6,664 Square Feet
Details
- Additional structures: Garage(s)
- Parcel number: 720520340051001008
- Zoning: Residential
- Zoning description: Residential
Construction
Type & style
- Home type: SingleFamily
- Architectural style: One Story
- Property subtype: Single Family Residence
Materials
- Stone, Vinyl Siding, Frame
- Foundation: Poured, Slab
- Roof: Shingle
Condition
- New construction: No
- Year built: 2026
Utilities & green energy
- Water: Connected, Public
Community & HOA
Location
- Region: Scottsburg
Financial & listing details
- Price per square foot: $176/sqft
- Date on market: 8/18/2026
- Cumulative days on market: 5 days
- Listing terms: Assumable,Cash,Conventional,Contract,FHA,USDA Loan,VA Loan
- Road surface type: Paved
Estimated market value
$199,700
$190,000 - $210,000
$1,814/mo
Price history
| Date | Event | Price |
|---|---|---|
| 8/18/2026 | Listed for sale | $199,999+4.2%$176/sqft |
Source:  SIRA #2026010964 Report a problem SIRA #2026010964 Report a problem | ||
| 7/10/2026 | Sold | $191,900+1.1%$169/sqft |
Source: SIRA #202608749 Report a problem | ||
| 5/31/2026 | Listed for sale | $189,900$167/sqft |
Source: SIRA #202608749 Report a problem | ||
Public tax history
Tax history is unavailable.
Monthly payment
Est. payment
Payment breakdown
Explore the cost of this home by adjusting the details. Changes won't be saved.Climate risks
Neighborhood: 47170
Nearby schools
GreatSchools rating
- 6/10Scottsburg Elementary SchoolGrades: PK-5Distance: 0.6 mi
- 7/10Scottsburg Middle SchoolGrades: 6-8Distance: 0.3 mi
- 7/10Scottsburg Senior High SchoolGrades: 9-12Distance: 0.7 mi
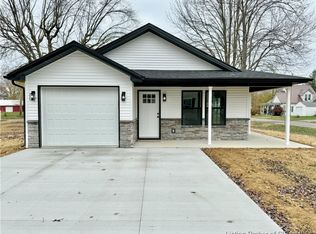
- $200,0003 bd2 ba1.3k sqft97 E Madison St, Scottsburg, IN 47170Sold
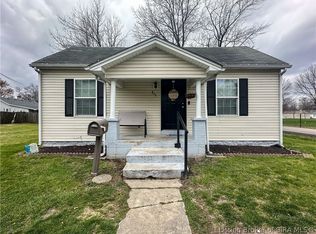
- $128,0002 bd1 ba1k sqft816 S 1st St, Scottsburg, IN 47170Sold
- $30,300-- bd-- ba-- sqft11 E Madison St, Scottsburg, IN 47170Off Market
- $84,3002 bd1 ba840 sqft787 S 1st St, Scottsburg, IN 47170Off Market
- $140,9003 bd1 ba896 sqft54 Newman St, Scottsburg, IN 47170Off Market
- $20,9002 bd1 ba1.1k sqft807 S 1st St, Scottsburg, IN 47170Off Market
- $97,2002 bd1 ba780 sqft765 S 1st St, Scottsburg, IN 47170Off Market
- $216,5003 bd2 ba2k sqft90 Newman St, Scottsburg, IN 47170Sold
A local agent can set up tours, give advice and negotiate with sellers.
Similar homes
- $199,9003 bd2 ba1.1k sqft50 Furnish Court, Scottsburg, IN 47170For Sale
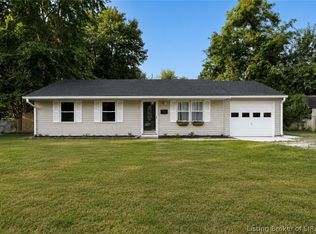 MLS ID #2026011054, Michelle Schnell-Gammons, 1% Lists Purple Door IN KY. SIRA
 - $194,9003 bd1 ba1k sqft220 E Madison Street, Scottsburg, IN 47170For Sale
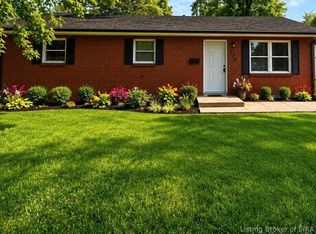 MLS ID #202609951, Julie Roll, Schuler Bauer Real Estate Services ERA Powered (N. SIRA
 - $179,9002 bd1 ba1.1k sqft929 S Main Street, Scottsburg, IN 47170For Sale
 MLS ID #2026010559, Teresa Jewell, eXp Realty, LLC - Scottsburg. SIRA
 - $215,0003 bd2 ba1.4k sqft104 N Meridian Street, Scottsburg, IN 47170For Sale
 MLS ID #202609861, Chantel Phillips, F.C. Tucker Real Estate Expert. SIRA
 - $164,9003 bd2 ba1.2k sqft1057 Woodland Avenue, Scottsburg, IN 47170For SaleMLS ID #202609710, Marsha Berna-Lord, Jack Bridgewater Real Estate. SIRA
- $249,9003 bd2 ba1.7k sqft133 N Michael Dr, Scottsburg, IN 47170ActiveMLS ID #22120336, Casey Elkins, Kovener & Associates Real Esta. MIBOR as distributed by MLS GRID
- $219,9003 bd2 ba1.1k sqft1496 Solar Street LOT 10, Scottsburg, IN 47170New ConstructionMLS ID #202608345, Troy Stiller, Schuler Bauer Real Estate Services ERA Powered (N. SIRA
- $149,9002 bd1 ba728 sqft764 W Bellevue Ave, Scottsburg, IN 47170ActiveMLS ID #22120422, Jennifer Hilton, Millman Realty Partners, Inc.. MIBOR as distributed by MLS GRID
- $162,5003 bd2 ba1.1k sqft12 Vintage Cir, Scottsburg, IN 47170ActiveMLS ID #22104448, Bronwyn Wuthrich, NextHome Elite Real Estate. MIBOR as distributed by MLS GRID
- $259,9003 bd2 ba1.5k sqft133 N Sharon Drive, Scottsburg, IN 47170For SaleMLS ID #2026010756, Detra D Daugherty-Striegel, Lopp Real Estate Brokers. SIRA
- $250,0003 bd2 ba1.2k sqft1151 Grissom Court, Scottsburg, IN 47170For SaleMLS ID #202609949, Felicity Burger, RE/MAX FIRST. SIRA
- $210,0003 bd2 ba1.1k sqft106 Kenwood Avenue, Charlestown, IN 47111For SaleMLS ID #2026011058, Judith Gonzalez, ZHomes Real Estate, LLC. SIRA
- $189,5002 bd1 ba640 sqft22711 Campbell Street, Underwood, IN 47177For SaleMLS ID #2026010995, Sandra Case Rodgers, Schuler Bauer Real Estate Services ERA Powered (N. SIRA
- $189,9003 bd2 ba1.6k sqft1104 Mann Ave, Austin, IN 47102ActiveMLS ID #22120322, Casey Elkins, Kovener & Associates Real Esta. MIBOR as distributed by MLS GRID
- $174,9003 bd1 ba1k sqft205 Glad Street, Hanover, IN 47243For SaleMLS ID #2026011165, Austin A Ketcham, eXp Realty, LLC. SIRA
- $129,9003 bd1 ba936 sqft714 English Avenue, Austin, IN 47102For SaleMLS ID #2026011158, Teresa Jewell, eXp Realty, LLC - Scottsburg. SIRA
- $264,9003 bd2 ba1.7k sqft118 W Pigeon Ridge Court, Scottsburg, IN 47170For SaleMLS ID #202608530, Lydia Wright, NextHome Wilson Real Estate. SIRA
- $169,9004 bd2 ba1.2k sqft1318 W Tibbs Street, Austin, IN 47102For SaleMLS ID #2026010575, Trevor McIntosh, McIntosh & Co Real Estate. SIRA
- $234,9003 bd2 ba1.2k sqft1558 Solar Street LOT 34, Scottsburg, IN 47170New ConstructionMLS ID #2026010769, Troy Stiller, Schuler Bauer Real Estate Services ERA Powered (N. SIRA
- $209,0003 bd2 ba1.1k sqft50 S Water Street, Pekin, IN 47165For SaleMLS ID #202608579, Nathan Soliday, Streamline Real Estate, LLC. SIRA
