Brand new 2026 Redman Paramount 3 BR/2 full bath home on a corner lot. Enjoy evenings on your covered 8x24 front porch. Parking area beside front entrance. All new appliances. Utility room allows full W/D hook-ups to be away from the living area. Large utility/dog washing sink in utility room. Back entrance will come with 4x4 stoop, which allows entry/exit on vinyl so that dirt is not tracked through home. Large pantry closet in hallway to hold all linens and many stored items. Kitchen/LR area is a great room at front of home to allow for ease of family communication with hall bath next to living area. And still with 3 BR's! This home has it all. The Echo Lake community offers a fishing lake, walking trails, two playgrounds, covered mailbox stations, BB court, and soon a covered picnic pavilion for family gatherings. Come enjoy rural living away from the hustle and bustle of the city.
Active
$125,000
67 Echo Lake Dr W, Mooresville, IN 46158
3beds
1,027sqft
Residential, Manufactured Home
Built in 2026
2,178 Square Feet Lot
$-- Zestimate®
$122/sqft
$500/mo HOA
What's special
Corner lotAll new appliances
- 32 days
- 862
- 37
Zillow last checked:
Listing updated:
Listed by:
Tomi Adams 317-443-0154,
A-Plus Property Management & Consulting LLC
Source: MIBOR as distributed by MLS GRID,MLS#: 22116563
Facts & features
Interior
Bedrooms & bathrooms
- Bedrooms: 3
- Bathrooms: 2
- Full bathrooms: 2
- Main level bathrooms: 2
- Main level bedrooms: 3
Primary bedroom
- Level: Main
- Dimensions: See Agent
Bedroom 2
- Level: Main
- Dimensions: See Agent
Bedroom 3
- Level: Main
- Dimensions: See Agent
Kitchen
- Level: Main
- Dimensions: See Agent
Living room
- Level: Main
- Dimensions: See Agent
Heating
- Electric
Cooling
- Central Air
Appliances
- Included: Dishwasher, Electric Water Heater, Exhaust Fan, Electric Oven, Range Hood, Refrigerator
- Laundry: Connections All, Main Level, Sink
Features
- Ceiling Fan(s), High Speed Internet, Eat-in Kitchen, Pantry
- Windows: Wood Work Painted
- Has basement: No
Interior area
- Total structure area: 1,027
- Total interior livable area: 1,027 sqft
Property
Parking
- Parking features: Gravel
Features
- Levels: One
- Stories: 1
- Patio & porch: Covered, Deck
- Has view: Yes
- View description: Lake
- Has water view: Yes
- Water view: Lake
Lot
- Size: 2,178 Square Feet
- Features: Access, Corner Lot, Rural - Subdivision, Street Lights
Details
- Parcel number: 000000554160177000
- Horse amenities: None
Construction
Type & style
- Home type: MobileManufactured
- Architectural style: Contemporary
- Property subtype: Residential, Manufactured Home
Materials
- Vinyl Siding
- Foundation: Crawl Space
Condition
- New Construction
- New construction: Yes
- Year built: 2026
Details
- Builder name: Redman
Utilities & green energy
- Water: Public
- Utilities for property: Sep Electric Meter, Sewer Connected, Water Connected
Community & HOA
Community
- Features: Low Maintenance Lifestyle
- Security: Security Lights, Smoke Detector(s)
- Subdivision: Ech Add
HOA
- Has HOA: Yes
- Amenities included: Basketball Court, Gas, Hot Water, Jogging Path, Maintenance, Management, Park, Picnic Area, Playground, Pond Year Round, Security, Snow Removal, Trail(s), Trash, Other
- Services included: Insurance, Maintenance, ParkPlayground, Management, Security, Snow Removal, Trash, Other
- HOA fee: $500 monthly
- HOA phone: 317-831-1090
Location
- Region: Mooresville
Financial & listing details
- Price per square foot: $122/sqft
- Annual tax amount: $700
- Date on market: 7/30/2026
- Cumulative days on market: 34 days
Estimated market value
Not available
Estimated sales range
Not available
Not available
Price history
| Date | Event | Price |
|---|---|---|
| 7/30/2026 | Listed for sale | $125,000$122/sqft |
Source:  MIBOR as distributed by MLS GRID #22116563 Report a problem MIBOR as distributed by MLS GRID #22116563 Report a problem | ||
Public tax history
Tax history is unavailable.
Monthly payment
Climate risks
Neighborhood: 46158
Nearby schools
Schools provided by the listing agent
- Elementary: Monrovia Elementary School
- Middle: Monrovia Middle School
- High: Monrovia High School
Source: MIBOR as distributed by MLS GRID. This data may not be complete. We recommend contacting the local school district to confirm school assignments for this home.
- $208,8003 bd1 ba1k sqft36 Echo Lake West Dr, Mooresville, IN 46158Off Market

- $113,2003 bd2 ba1.2k sqft37 Echo Lake West Dr, Mooresville, IN 46158Off Market

- $87,8003 bd2 ba1.2k sqft60 Echo Lake West Dr LOT 60, Mooresville, IN 46158Off Market
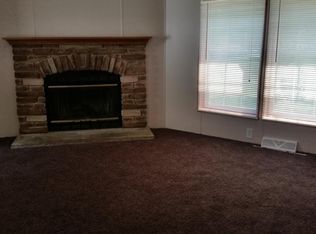
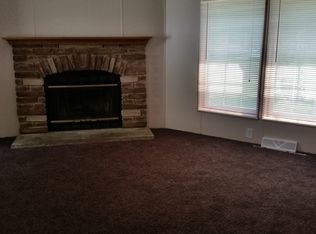
- $87,8003 bd2 ba1.2k sqft60 Echo Lake West Dr, Mooresville, IN 46158Off Market
Similar homes
- $139,0002 bd1 ba1.1k sqft101 Lake Hart, Mooresville, IN 46158Active
 MLS ID #22113689, Connie Flick, Flick Realty. MIBOR as distributed by MLS GRID
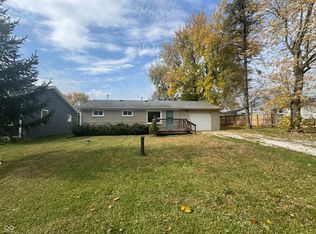
 - $119,9003 bd1 ba768 sqft6316 Vigo Dr, Clayton, IN 46118Active
 MLS ID #22111548, Brenda Bertram-Taylor, My Agent. MIBOR as distributed by MLS GRID
 - $125,0002 bd1 ba1.4k sqft3528 Lambert St, Indianapolis, IN 46241Active
 MLS ID #22122522, Zachary Canull, Canull Group LLC. MIBOR as distributed by MLS GRID
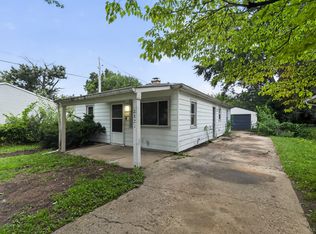
 - $119,9003 bd1 ba912 sqft2821 S Fleming St, Indianapolis, IN 46241Active
 MLS ID #22118385, Samuel Nieves-Montanez, Trelora Realty. MIBOR as distributed by MLS GRID
