With a low HOA, modern updates throughout, NEW roof, and NEW HVAC system, this 2-bedroom, 1.5-bath home has plenty to offer! Inside, you'll find lots of natural light, updated LVP flooring, new bathroom vanities, and plenty of storage. The separate dining area gives you a dedicated space for meals and entertaining while keeping the living room separate. The laundry and mudroom offers even more storage and has a door leading directly to your own private backyard. The privacy-fenced backyard has plenty of room for gardening, outdoor seating, or making the space your own, plus a storage shed for tools and outdoor equipment. Low HOA, modern updates, NEW roof and HVAC, and your own private backyard - come see everything this home has to offer!
Active
Price cut: $5K (9/5)
$119,900
4907 Mount Vernon Dr, Indianapolis, IN 46227
2beds
1,020sqft
Residential, Condominium
Built in 1965
-- sqft lot
$-- Zestimate®
$118/sqft
$60/mo HOA
What's special
Natural lightSeparate dining areaPlenty of storageUpdated lvp flooringNew bathroom vanitiesPrivacy-fenced backyardPrivate backyard
- 24 days
- 667
- 45
Likely to sell faster than
Zillow last checked:
Listing updated:
Listed by:
Lora Reynolds 317-496-6291,
Epique Inc,
Katherine Caughel 317-676-7568,
Epique Inc
Source: MIBOR as distributed by MLS GRID,MLS#: 22120529
Facts & features
Interior
Bedrooms & bathrooms
- Bedrooms: 2
- Bathrooms: 2
- Full bathrooms: 1
- 1/2 bathrooms: 1
- Main level bathrooms: 1
Bedroom 2
- Level: Upper
- Area: 120 Square Feet
- Dimensions: 10x12
Other
- Level: Upper
- Area: 156 Square Feet
- Dimensions: 12x13
Dining room
- Level: Main
- Area: 110 Square Feet
- Dimensions: 10x11
Kitchen
- Level: Main
- Area: 48 Square Feet
- Dimensions: 6x8
Living room
- Level: Main
- Area: 180 Square Feet
- Dimensions: 12x15
Heating
- Baseboard, Forced Air
Cooling
- Central Air
Appliances
- Included: Electric Oven, Refrigerator, Water Heater
Features
- High Speed Internet
- Windows: Wood Work Painted
- Has basement: No
- Common walls with other units/homes: 2+ Common Walls
Interior area
- Total structure area: 1,020
- Total interior livable area: 1,020 sqft
Video & virtual tour
Property
Features
- Levels: Two
- Stories: 2
- Entry location: Building Private Entry,Ground Level
- Patio & porch: Patio
- Fencing: Fenced,Privacy
Lot
- Size: 871 Square Feet
Details
- Additional structures: Storage
- Parcel number: 491136107032000574
- Horse amenities: None
Construction
Type & style
- Home type: Condo
- Architectural style: Traditional,Other
- Property subtype: Residential, Condominium
- Attached to another structure: Yes
Materials
- Vinyl With Brick
- Foundation: Slab
Condition
- New construction: No
- Year built: 1965
Utilities & green energy
- Water: Public
Community & HOA
Community
- Subdivision: Glicks Mount Vernon South
HOA
- Has HOA: Yes
- HOA fee: $60 monthly
Location
- Region: Indianapolis
Financial & listing details
- Price per square foot: $118/sqft
- Tax assessed value: $106,600
- Annual tax amount: $2,754
- Date on market: 8/15/2026
- Cumulative days on market: 25 days
Estimated market value
Not available
Estimated sales range
Not available
Not available
Price history
| Date | Event | Price |
|---|---|---|
| 9/5/2026 | Price change | $119,900-4%$118/sqft |
Source:  MIBOR as distributed by MLS GRID #22120529 Report a problem MIBOR as distributed by MLS GRID #22120529 Report a problem | ||
| 8/15/2026 | Listed for sale | $124,900+399.6%$122/sqft |
Source: MIBOR as distributed by MLS GRID #22120529 Report a problem | ||
| 3/8/2010 | Sold | $25,000$25/sqft |
Source: Public Record Report a problem | ||
Public tax history
| Year | Property taxes | Tax assessment |
|---|---|---|
| 2025 | $1,922 +0.2% | $106,600 +41.2% |
| 2024 | $1,917 -0.6% | $75,500 +0.1% |
| 2023 | $1,928 +0.1% | $75,400 |
| 2022 | $1,925 +15.6% | $75,400 +1.6% |
| 2021 | $1,666 +16.8% | $74,200 +16.3% |
| 2020 | $1,426 +16.2% | $63,800 +17.5% |
| 2019 | $1,227 -24.8% | $54,300 +15% |
| 2018 | $1,631 +0.6% | $47,200 -23.1% |
| 2017 | $1,620 -0.2% | $61,400 +2.7% |
| 2016 | $1,623 +5.2% | $59,800 -6% |
| 2014 | $1,542 +1.4% | $63,600 |
| 2013 | $1,521 | $63,600 +2.1% |
| 2012 | $1,521 | $62,300 +0.6% |
| 2011 | -- | $61,900 |
| 2010 | $1,238 | $61,900 |
| 2009 | $1,238 | $61,900 +7.8% |
| 2007 | -- | $57,400 |
| 2006 | -- | $57,400 +23.2% |
| 2005 | -- | $46,600 |
| 2004 | -- | $46,600 |
| 2003 | -- | $46,600 +103.5% |
| 2002 | -- | $22,900 +199.7% |
| 2001 | -- | $7,640 |
| 2000 | -- | $7,640 |
Find assessor info on the county website
Monthly payment
Est. payment
Payment breakdown
Explore the cost of this home by adjusting the details. Changes won't be saved.Climate risks
Neighborhood: Edgewood
- $119,9002 bd2 ba1k sqft4905 Mount Vernon Dr, Indianapolis, IN 46227Sold

- $140,2003 bd1 ba1.2k sqft4909 Mount Vernon Dr, Indianapolis, IN 46227Off Market
- $134,9002 bd0 ba1.2k sqft4903 Mount Vernon Dr, Indianapolis, IN 46227Off Market
- $157,1003 bd2 ba1.2k sqft4911 Mount Vernon Dr, Indianapolis, IN 46227Off Market
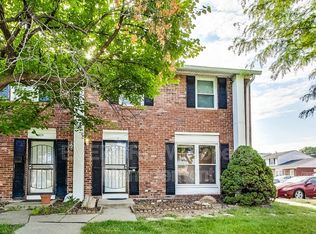
Similar homes
- $119,0003 bd1 ba912 sqft1614 E Gimber St, Indianapolis, IN 46203Active
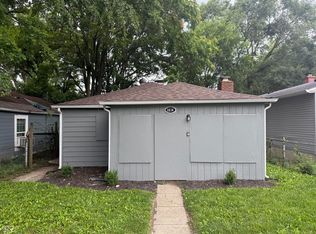 MLS ID #22110263, Leyton Wellbaum, Highgarden Real Estate. MIBOR as distributed by MLS GRID
 - $115,0003 bd2 ba1k sqft8353 Paso Del Norte Ct, Indianapolis, IN 46227Active
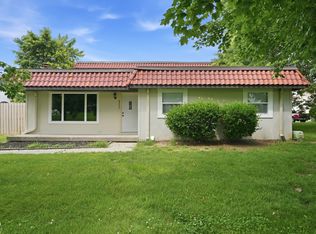 MLS ID #22108141, Heidi Whicker, F.C. Tucker Company. MIBOR as distributed by MLS GRID
 - $134,9002 bd1 ba1k sqft2721 Country Estates Dr, Indianapolis, IN 46227Active
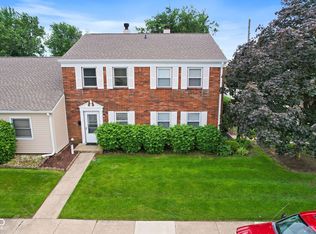 MLS ID #22102820, Lindsey Smith, Highgarden Real Estate. MIBOR as distributed by MLS GRID
 - $124,9002 bd1 ba988 sqft315 Elmead Ct APT 3017, Greenwood, IN 46142Active
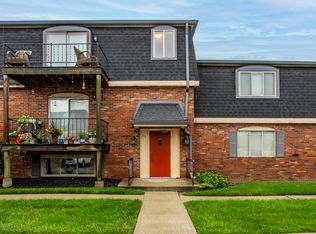 MLS ID #22120597, Kolby Smethers, F.C. Tucker Company. MIBOR as distributed by MLS GRID
