Wyoming desired street close to all of the city's amenities! Traditional colonial 2 story offers charm & move in condition. Updated kitchen w/SS appliances, walks into breakfast room w/arch ceilings & bead board. Large entertainment deck overlooks beautiful landscaped yard. Family room has bookcases, gas fireplace & walks out to deck. 2 fireplaces, living room & dining room have HWFLs, newer windows, solar panels, rec room in LL. Primary suite w/large bath w/oversized shower, soaking tub, 2 sinks & skylight. Tankless HWH 2018, cul-de-sac street, glass block windows in lower level.
Pending
$495,000
67 Forest Ave, Cincinnati, OH 45215
3beds
1,920sqft
Single Family Residence
Built in 1936
6,969 Square Feet Lot
$-- Zestimate®
$258/sqft
$-- HOA
What's special
Gas fireplaceSolar panelsRec room in llCul-de-sac streetWalks out to deckSoaking tubLarge entertainment deck
- 50 days
- 50
- 3
Likely to sell faster than
Zillow last checked:
Listing updated:
Listed by:
Sue S Lewis 513-324-8095,
Sibcy Cline, Inc. 513-931-7700
Source: Cincy MLS,MLS#: 1875760 Originating MLS: Cincinnati Area Multiple Listing Service
Originating MLS: Cincinnati Area Multiple Listing Service
Facts & features
Interior
Bedrooms & bathrooms
- Bedrooms: 3
- Bathrooms: 4
- Full bathrooms: 2
- 1/2 bathrooms: 2
Primary bedroom
- Features: Bath Adjoins, Walk-In Closet(s), Wood Floor
- Level: Second
- Area: 160
- Dimensions: 16 x 10
Bedroom 2
- Level: Second
- Area: 143
- Dimensions: 13 x 11
Bedroom 3
- Level: Second
- Area: 90
- Dimensions: 10 x 9
Bedroom 4
- Area: 0
- Dimensions: 0 x 0
Bedroom 5
- Area: 0
- Dimensions: 0 x 0
Bathroom 1
- Features: Full
- Level: Second
Bathroom 2
- Features: Full
- Level: Second
Bathroom 3
- Features: Partial
- Level: First
Bathroom 4
- Features: Partial
- Level: Lower
Dining room
- Features: Wood Floor
- Level: First
- Area: 120
- Dimensions: 12 x 10
Family room
- Features: Built-ins/Bookcases, Walkout, Wall-to-Wall Carpet, Fireplace
- Area: 169
- Dimensions: 13 x 13
Kitchen
- Features: Pantry, Solid Surface Ctr, Eat-in Kitchen, Wood Cabinets, Wood Floor
- Area: 126
- Dimensions: 14 x 9
Living room
- Features: Fireplace, Wood Floor
- Area: 252
- Dimensions: 21 x 12
Office
- Area: 0
- Dimensions: 0 x 0
Heating
- Forced Air, Gas
Cooling
- Ceiling Fan(s), Central Air
Appliances
- Included: Dishwasher, Dryer, Disposal, Microwave, Oven/Range, Refrigerator, Washer, Tankless Water Heater
Features
- Natural Woodwork
- Doors: Multi Panel Doors
- Windows: Double Hung, Vinyl, Insulated Windows, Skylight(s)
- Basement: Full,Partially Finished,Concrete,Walk-Out Access
- Number of fireplaces: 2
- Fireplace features: Insert, Gas, Family Room, Living Room
Interior area
- Total structure area: 1,920
- Total interior livable area: 1,920 sqft
Property
Parking
- Total spaces: 1
- Parking features: On Street, Driveway
- Garage spaces: 1
- Has uncovered spaces: Yes
Features
- Levels: Two
- Stories: 2
- Has view: Yes
- View description: Trees/Woods
Lot
- Size: 6,969 Square Feet
- Dimensions: 60 x 171
- Features: Less than .5 Acre, Cul-De-Sac, Wooded
Details
- Parcel number: 5920004013400
- Zoning description: Residential
Construction
Type & style
- Home type: SingleFamily
- Architectural style: Traditional
- Property subtype: Single Family Residence
Materials
- Brick
- Foundation: Concrete Perimeter
- Roof: Shingle
Condition
- New construction: No
- Year built: 1936
Utilities & green energy
- Gas: Natural
- Sewer: Public Sewer
- Water: Public
Community & HOA
HOA
- Has HOA: No
Location
- Region: Cincinnati
Financial & listing details
- Price per square foot: $258/sqft
- Tax assessed value: $332,640
- Annual tax amount: $7,084
- Date on market: 4/19/2026
- Listing terms: No Special Financing
Estimated market value
Not available
Estimated sales range
Not available
Not available
Price history
| Date | Event | Price |
|---|---|---|
| 5/22/2026 | Pending sale | $495,000$258/sqft |
Source:  Cincy MLS #1875760 Report a problem Cincy MLS #1875760 Report a problem | ||
| 4/28/2026 | Price change | $495,000-3.9%$258/sqft |
Source: Cincy MLS #1875760 Report a problem | ||
| 4/19/2026 | Listed for sale | $515,000+10.8%$268/sqft |
Source: Cincy MLS #1875760 Report a problem | ||
| 8/19/2025 | Sold | $465,000$242/sqft |
Source: Cincy MLS #1848785 Report a problem | ||
| 7/28/2025 | Pending sale | $465,000$242/sqft |
Source: Cincy MLS #1848785 Report a problem | ||
| 7/24/2025 | Listed for sale | $465,000+75.5%$242/sqft |
Source: Cincy MLS #1848785 Report a problem | ||
| 5/28/2004 | Sold | $265,000+9.3%$138/sqft |
Source: Cincy MLS #883472 Report a problem | ||
| 11/16/2001 | Sold | $242,500+13.8%$126/sqft |
Source: Cincy MLS #758005 Report a problem | ||
| 10/21/1998 | Sold | $213,000+16.4%$111/sqft |
Source: Public Record Report a problem | ||
| 4/22/1996 | Sold | $183,000$95/sqft |
Source: Public Record Report a problem | ||
Public tax history
| Year | Property taxes | Tax assessment |
|---|---|---|
| 2025 | $7,085 +2.4% | $116,424 |
| 2024 | $6,916 +8.5% | $116,424 |
| 2023 | $6,376 +10.3% | $116,424 +36.4% |
| 2022 | $5,782 +0.3% | $85,369 |
| 2021 | $5,763 | $85,369 +0% |
| 2020 | $5,763 +7.2% | $85,368 +16% |
| 2019 | $5,378 +4.4% | $73,594 0% |
| 2018 | $5,149 | $73,595 |
| 2017 | $5,149 +8.6% | $73,595 -4.8% |
| 2016 | $4,741 | $77,326 |
| 2015 | $4,741 -0.3% | $77,326 |
| 2014 | $4,753 +6.3% | $77,326 +11% |
| 2013 | $4,469 -0.3% | $69,661 |
| 2012 | $4,482 +8.8% | $69,661 |
| 2011 | $4,118 -19.6% | $69,661 -24.1% |
| 2010 | $5,121 +2.4% | $91,823 |
| 2009 | $5,000 +2.1% | $91,823 |
| 2008 | $4,896 -1.2% | $91,823 -1% |
| 2007 | $4,954 +0.6% | $92,750 |
| 2006 | $4,923 -1% | $92,750 |
| 2005 | $4,973 +21% | $92,750 +12.7% |
| 2003 | $4,109 -1.9% | $82,320 |
| 2002 | $4,187 +31% | $82,320 +20.6% |
| 2001 | $3,195 +3.1% | $68,250 |
| 2000 | $3,100 | $68,250 |
Find assessor info on the county website
Monthly payment
Est. payment
Payment breakdown
Explore the cost of this home by adjusting the details. Changes won't be saved.Climate risks
Neighborhood: 45215
Similar homes
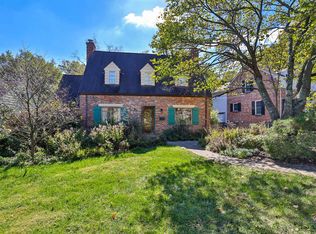
- $650,0003 bd3 ba2.5k sqft500 Laramie Trl, Cincinnati, OH 45215For Sale
 MLS ID #1897969, Jason A. Sheppard, Coldwell Banker Realty. Cincy MLS
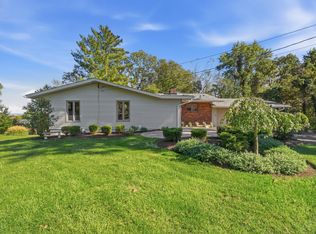
 - $299,0003 bd2 ba1.5k sqft1415 West Ave, Cincinnati, OH 45215For Sale
 MLS ID #1891235, Jennifer Drescher, Cincy Flat Fee, LLC. Cincy MLS
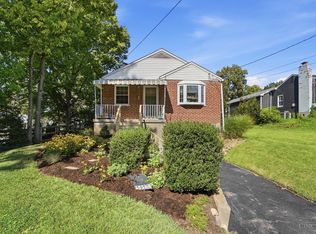
 - $599,0004 bd5 ba2.6k sqft359 Woodknoll Ter, Cincinnati, OH 45215For Sale
 MLS ID #1893288, Robert F Stephens, Comey & Shepherd. Cincy MLS
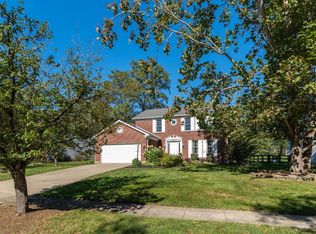
 - $474,9004 bd3 ba2k sqft10040 Fox Chase Dr, Loveland, OH 45140For Sale
 MLS ID #1896870, Deborah A Martin, Keller Williams Advisors. Cincy MLS
 - $350,0004 bd3 ba2.6k sqft563 Wellesley Ave, Cincinnati, OH 45224For SaleMLS ID #1897875, Michael E. Teggart, Comey & Shepherd. Cincy MLS
- $499,9005 bd4 ba2.2k sqft3931 Leyman Dr, Cincinnati, OH 45229For SaleMLS ID #1878791, Nikki M Hayden, Private Real Estate Collection. Cincy MLS
- $495,0004 bd2 ba2.1k sqft7306 Redondo Ct, Cincinnati, OH 45243For SaleMLS ID #1894313, Diane Tafuri, Sibcy Cline, Inc.. Cincy MLS
- $485,0003 bd2 ba1.3k sqft650 Rushton Rd, Cincinnati, OH 45226For SaleMLS ID #1897776, Amy Hunt Pierce, Sibcy Cline, Inc.. Cincy MLS
- $469,0004 bd2 ba1.7k sqft4314 Ivanhoe Ave, Cincinnati, OH 45212For SaleMLS ID #1892069, Ashton E Ratliff, Coldwell Banker Realty. Cincy MLS
- $499,0004 bd3 ba2.1k sqft821 Briar Cove Ct, Loveland, OH 45140For SaleMLS ID #1895555, Kristie Morris, Sibcy Cline, Inc.. Cincy MLS
- $550,0003 bd4 ba2.7k sqft116 Bentwood Ct, Cincinnati, OH 45241For SaleMLS ID #1893435, Diane Tafuri, Sibcy Cline, Inc.. Cincy MLS
- $449,9004 bd3 ba2.4k sqft935 Congress Ave, Cincinnati, OH 45246For SaleMLS ID #1887188, Cynthia H. Taylor, Coldwell Banker Realty. Cincy MLS
- $475,0004 bd2 ba1.7k sqft2790 Markbreit Ave, Cincinnati, OH 45209For SaleMLS ID #1896392, Meg L. Collier, Comey & Shepherd. Cincy MLS
- $489,0003 bd2 ba1.5k sqft3640 Amberson Ave, Cincinnati, OH 45208For SaleMLS ID #1895804, Maureen Lintz, Coldwell Banker Realty. Cincy MLS
- $469,0004 bd3 ba1.8k sqft6993 E Galbraith Rd, Cincinnati, OH 45243For SaleMLS ID #1890353, Danielle Sears, Sibcy Cline, Inc.. Cincy MLS
- $437,5004 bd3 ba2.4k sqft1091 Raintree Dr, Milford, OH 45150For SaleMLS ID #1891119, Jon A. DeCurtins, ERA REAL Solutions Realty, LLC. Cincy MLS
- $549,0003 bd3 ba1.8k sqft3404 Walworth Ave, Cincinnati, OH 45226For SaleMLS ID #1897351, Lisa K. Williams, Sibcy Cline, Inc.. Cincy MLS
- $385,0003 bd2 ba2.2k sqft4925 Springdale Rd, Cincinnati, OH 45251For SaleMLS ID #1896178, Daniel Baron, Keller Williams Advisors. Cincy MLS
- $500,0004 bd3 ba2.7k sqft4 Beechurst Woods Ln, Cincinnati, OH 45233For SaleMLS ID #1879683, Kevin W. Duffy, Comey & Shepherd. Cincy MLS
