Welcome to your private Georgian Bay retreat in the heart of Tobermory-where contemporary design meets comfort and breathtaking natural beauty. Set on a rare protected cove with inspiring views toward Flowerpot and Bear's Rump Island, this extensively renovated waterfront home offers exceptional privacy just a short walk to the village, shops, and restaurants. Reimagined in 2019 with a complete down-to-the-studs extensive renovation and thoughtful addition, this 3+1 bedroom, 2-bath home was designed for energy efficiency. A 7.6kW solar system with net metering, SolarEdge inverter, and Level 2 EV charger pairs with a Zuba air-source heat pump for near net-zero living. Inside, warm modern finishes include ready-pine ceilings, custom Douglas fir stairs, and expansive windows framing the water. Durable concrete-effect flooring runs throughout, complemented by Italian porcelain tile and in-floor heat in the primary bath. A Blaze King Chinook wood stove adds efficiency and ambiance. All major systems were also updated in 2019, including plumbing, electrical, septic, windows, roofing (addition), and a 3-stage water purification system. Additional features include a custom office with built-ins, automatic closet lighting, and a heated, insulated crawl space. Outdoors, enjoy all-cedar decks, luxury hot tub, a waterfront platform, and beautifully landscaped stone patios (2023) with firepit and raised garden beds. The large single-car garage includes a garden prep/sink area. A charming two-level cedar bunkie at the water's edge (2017) provides extra guest space ( up to 4 people) and stunning views over Georgian Bay. Surrounded by nature trails and hiking, yet close to the harbour village, this property offers the perfect balance of privacy, efficiency, and waterfront living.
For sale
C$1,399,000
67 Grant Watson Dr, Northern Bruce Peninsula, ON N0H 2R0
3beds
2baths
Single Family Residence
Built in ----
1.03 Acres Lot
$-- Zestimate®
C$--/sqft
C$-- HOA
What's special
Extensively renovated waterfront homeWarm modern finishesReady-pine ceilingsCustom douglas fir stairsItalian porcelain tileCustom office with built-insAutomatic closet lighting
- 121 days |
- 79 |
- 5 |
Zillow last checked:
Listing updated:
Listed by:
Chestnut Park Real Estate
Source: TRREB,MLS®#: X12995478 Originating MLS®#: One Point Association of REALTORS
Originating MLS®#: One Point Association of REALTORSFacts & features
Interior
Bedrooms & bathrooms
- Bedrooms: 3
- Bathrooms: 2
Primary bedroom
- Level: Second
- Dimensions: 8.22 x 4.6
Bedroom 2
- Level: Main
- Dimensions: 4.87 x 4.29
Bedroom 3
- Level: Main
- Dimensions: 3.07 x 4.2
Dining room
- Level: Main
- Dimensions: 3.65 x 2.59
Foyer
- Level: Main
- Dimensions: 3.04 x 3.65
Kitchen
- Level: Main
- Dimensions: 3.23 x 3.13
Laundry
- Level: Main
- Dimensions: 5.15 x 2.34
Living room
- Level: Main
- Dimensions: 5.18 x 4.57
Heating
- Heat Pump, Electric
Cooling
- Central Air
Appliances
- Included: Water Purifier, Water Treatment
Features
- Basement: Crawl Space,Unfinished
- Has fireplace: Yes
- Fireplace features: Wood Burning Stove
Interior area
- Living area range: 1500-2000 null
Video & virtual tour
Property
Parking
- Total spaces: 5
- Parking features: Private, Garage Door Opener
- Has garage: Yes
Features
- Stories: 1.5
- Patio & porch: Deck
- Exterior features: Landscaped, Year Round Living
- Pool features: None
- Has spa: Yes
- Spa features: Hot Tub
- Has view: Yes
- View description: Bay, Trees/Woods
- Has water view: Yes
- Water view: Bay,Direct,Unobstructive
- Waterfront features: Stairs to Waterfront, Direct, Bay
- Body of water: Georgian Bay
Lot
- Size: 1.03 Acres
- Features: Cul de Sac/Dead End, Lake Access, Library, Marina, Waterfront, Wooded/Treed, Irregular Lot
- Topography: Rocky,Wooded/Treed
Details
- Additional structures: Out Buildings
- Parcel number: 331010432
- Other equipment: Air Exchanger
Construction
Type & style
- Home type: SingleFamily
- Property subtype: Single Family Residence
Materials
- Wood
- Foundation: Concrete Block, Poured Concrete
- Roof: Asphalt Shingle
Utilities & green energy
- Sewer: Septic
- Water: Lake/River
- Utilities for property: Cell Services, Garbage Pickup, Internet Other, Recycling Pickup
Community & HOA
Community
- Security: Monitored, Carbon Monoxide Detector(s), Smoke Detector(s)
Location
- Region: Northern Bruce Peninsula
Financial & listing details
- Tax assessed value: C$637,000
- Annual tax amount: C$7,805
- Date on market: 4/14/2026
Price history
Price history is unavailable.
Public tax history
Tax history is unavailable.
Climate risks
Neighborhood: N0H
Nearby schools
GreatSchools rating
No schools nearby
We couldn't find any schools near this home.
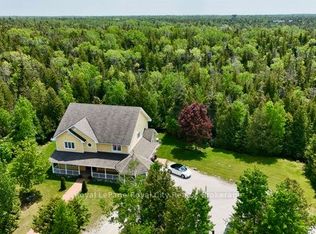
- C$659,0003 bd2 ba-- sqft85 Grant Watson Dr, Northern Bruce Peninsula, ON N0H2R0For Sale

- C$849,9005 bd3 ba-- sqft13 Elgin St, Northern Bruce Peninsula, ON N0H2R0For Sale
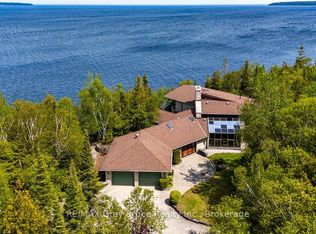
- C$1,385,0004 bd3 ba-- sqft28 Elgin St, Northern Bruce Peninsula, ON N0H2R0For Sale
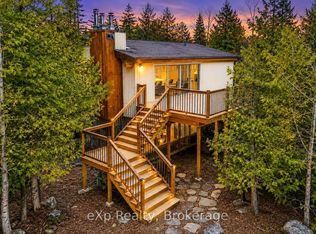
- C$599,0003 bd2 ba-- sqft26 Elgin St, Northern Bruce Peninsula, ON N0H2R0For Sale
- C$699,0004 bd2 ba-- sqft66 Harpur Dr, Northern Bruce Peninsula, ON N0H2R0For Sale
- C$389,0003 bd1 ba-- sqft28 Harpur Dr, Northern Bruce Peninsula, ON N0H2R0For Sale
- C$139,0000 sqft58 Harpur Dr, Northern Bruce Peninsula, ON N0H2R0Lot/Land
- C$549,9003 bd1 ba-- sqft12 Nicholas St, Northern Bruce Peninsula, ON N0H2R0For Sale
Similar homes
- C$1,385,0004 bd3 ba-- sqft28 Elgin St, Northern Bruce Peninsula, ON N0H 2R0For SaleMLS ID #X13417836, RE/MAX Grey Bruce Realty Inc.. TRREB
- C$1,275,0003 bd3 ba-- sqft584 Warner Bay Rd, Northern Bruce Peninsula, ON N0H 2R0For Sale
 MLS ID #X13503306, Royal LePage Royal City Realty. TRREB
 - C$849,9005 bd3 ba-- sqft13 Elgin St, Northern Bruce Peninsula, ON N0H 2R0For SaleMLS ID #X13019136, Royal LePage Royal City Realty. TRREB
- C$979,0003 bd3 ba-- sqft277 Eagle Rd, Northern Bruce Peninsula, ON N0H 2R0For Sale
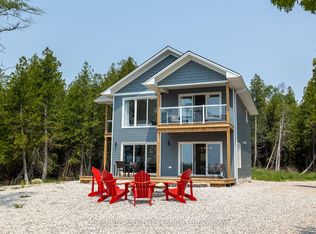 MLS ID #X12898630, Chestnut Park Real Estate. TRREB
 - C$1,899,0004 bd3 ba-- sqft80 Corey Cres, Northern Bruce Peninsula, ON N0H 2R0For SaleMLS ID #X12917496, Sotheby's International Realty Canada. TRREB
- C$1,099,9003 bd2 ba-- sqft64 Baise Ave, Northern Bruce Peninsula, ON N0H 2R0For SaleMLS ID #26005367, Karina Delorey, Sales Person, Exp Realty, Brokerage Brokerage. Windsor-Essex County AOR
- C$1,100,0003 bd3 ba-- sqft62 Cape Hurd Rd, Northern Bruce Peninsula, ON N0H 2R0For SaleMLS ID #X12809418, RE/MAX Grey Bruce Realty Inc.. TRREB
- C$724,9003 bd3 ba-- sqft64 Maple Golf Cres, Northern Bruce Peninsula, ON N0H 2R0For SaleMLS ID #X13428146, Chestnut Park Real Estate. TRREB
- C$1,219,0003 bd2 ba-- sqft579 Cape Hurd Rd, Northern Bruce Peninsula, ON N0H 2R0For SaleMLS ID #X12785952, Shanahan Realty Inc.. TRREB
- C$949,0004 bd3 ba-- sqft682 Dorcas Bay Rd, Northern Bruce Peninsula, ON N0H 2R0For SaleMLS ID #X13023756, Sutton-Sound Realty. TRREB
- C$739,0003 bd1 ba-- sqft54 Zorra Dr, Northern Bruce Peninsula, ON N0H 2R0For SaleMLS ID #X13614906, RE/MAX GOLD REALTY INC.. TRREB
- C$799,0003 bd2 ba-- sqft59 Simpson Ave, Northern Bruce Peninsula, ON N0H 2R0For SaleMLS ID #X13105068, RE/MAX Grey Bruce Realty Inc.. TRREB
- C$999,9005 bd4 ba-- sqft796 Dorcas Bay Rd, Northern Bruce Peninsula, ON N0H 2R0For SaleMLS ID #X13120702, RE/MAX REAL ESTATE CENTRE INC.. TRREB
- C$889,0003 bd2 ba-- sqft268 Dorcas Bay Rd, Northern Bruce Peninsula, ON N0H 2R0For SaleMLS ID #X13072212, Landmex Realty Inc. TRREB
- C$825,0004 bd2 ba-- sqft952 Dorcas Bay Rd, Northern Bruce Peninsula, ON N0H 2R0For SaleMLS ID #X13192476, RE/MAX Grey Bruce Realty Inc.. TRREB
- C$725,0003 bd1 ba-- sqft594 Warner Bay Rd, Northern Bruce Peninsula, ON N0H 2R0For SaleMLS ID #X13493034, RE/MAX Grey Bruce Realty Inc.. TRREB
- C$799,0003 bd1 ba-- sqft11 Eagle Rd, Northern Bruce Peninsula, ON N0H 2R0For SaleMLS ID #X13498148, Chestnut Park Real Estate. TRREB
- C$1,395,0003 bd3 ba-- sqft127 Pine Tree Harbour Rd, Northern Bruce Peninsula, ON N0H 1Z0For SaleMLS ID #X13514964, Chestnut Park Real Estate. TRREB
- C$725,0003 bd1 ba-- sqft210 Cape Hurd Rd, Northern Bruce Peninsula, ON N0H 2R0For SaleMLS ID #X12592076, RE/MAX Grey Bruce Realty Inc.. TRREB
- C$875,0003 bd2 ba-- sqft29 Hope Dr, Northern Bruce Peninsula, ON N0H 1Z0For SaleMLS ID #X13547960, RE/MAX Grey Bruce Realty Inc.. TRREB
