Welcome to this beautiful bungalow in the sought-after Gould's neighborhood, offering the added bonus of a fully self-contained in-law apartment with its own private above ground entrance. This property is ideal for families, multigenerational living, those looking for valuable mortgage assistance or investors. The bright, open-concept main floor living room, dining room and kitchen, has been thoughtfully renovated to create a warm & inviting living space. There are also three bedrooms and main bath to complete this level. The basement has another large room that could be used as a fourth bedroom or rec room ( window meets egress ) as well as a laundry and storage area. Outside you have paved drive in access to a 12x16 shed that is wired for lights and plugs and a newer 16x32 garage with 2 overhead doors ( one has a garage opener ). This garage is wired, insulated and heated, perfect for the workshop hobbyist. The apartment was all newly added in 2018, plumbing was updated, windows in basement added to meet egress. New tiles in main floor bath 2022. As per seller's direction, there will be no conveyance of offers prior to 1:00 PM on August 25, 2026. Offers must be left open until 5:00 PM on the same day.
For sale
C$349,900
67 Keith Drive, Gould's, NL A1S1B4
4beds
1,860sqft
Apartment, Single Family Residence
Built in 1977
-- sqft lot
$-- Zestimate®
C$188/sqft
C$-- HOA
What's special
Laundry and storage areaPaved drive in access
- 11 hours |
- 16 |
- 0 |
Zillow last checked:
Listing updated:
Listed by:
Michele Smith,
BlueKey Realty Inc.
Source: Newfoundland and Labrador AR,MLS®#: 1301847
Facts & features
Interior
Bedrooms & bathrooms
- Bedrooms: 4
- Bathrooms: 2
- Full bathrooms: 2
Bedroom
- Level: Main
- Area: 90 Square Feet
- Dimensions: 10x9
Bedroom
- Level: Main
- Area: 90 Square Feet
- Dimensions: 10x9
Bedroom
- Level: Basement
- Area: 102.01 Square Feet
- Dimensions: 10.10x10.10
Bathroom
- Level: Main
- Area: 47.94 Square Feet
- Dimensions: 9.4x5.1
Other
- Level: Main
- Area: 121 Square Feet
- Dimensions: 11x11
Other
- Level: Basement
- Area: 111.21 Square Feet
- Dimensions: 11x10.11
Other
- Level: Basement
- Area: 31.11 Square Feet
- Dimensions: 6.10x5.1
Other
- Level: Basement
- Area: 117.72 Square Feet
- Dimensions: 10.9x10.8
Dining room
- Level: Main
- Area: 54 Square Feet
- Dimensions: 9x6
Kitchen
- Level: Main
- Area: 113.4 Square Feet
- Dimensions: 12.6x9
Laundry
- Level: Basement
- Area: 89.49 Square Feet
- Dimensions: 15.7x5.7
Living room
- Level: Main
- Area: 198.56 Square Feet
- Dimensions: 14.6x13.6
Other
- Level: Basement
- Area: 128.25 Square Feet
- Dimensions: 17.10x7.5
Porch
- Level: Basement
- Area: 30.83 Square Feet
- Dimensions: 7.5x4.11
Recreation room
- Level: Basement
- Area: 170.17 Square Feet
- Dimensions: 14.3x11.9
Heating
- Baseboard
Cooling
- Mini Split
Appliances
- Included: Refrigerator, Stove
Features
- In-Law Floorplan
- Flooring: Cushion/Tile/Lino, Laminate
- Basement: Apartment
Interior area
- Total structure area: 1,860
- Total interior livable area: 1,860 sqft
Property
Parking
- Parking features: Detached
- Has garage: Yes
- Has uncovered spaces: Yes
Features
- Patio & porch: Deck/Patio, Patio(s) and Deck(s)
- Fencing: Partial,Partially Fenced
- Water view: Year Round Road Access
Lot
- Size: 6,325 Square Feet
- Dimensions: 55 x 115
- Features: Level, Rear Yard Access (Vechicle), Recreation Nearby, Shopping Nearby, Bus Service
Details
- Additional structures: Shed(s)
- Zoning description: res
Construction
Type & style
- Home type: Apartment
- Architectural style: Bungalow
- Property subtype: Apartment, Single Family Residence
- Attached to another structure: Yes
Materials
- Vinyl Siding
- Foundation: Concrete, Fully Developed, Concrete Perimeter
- Roof: Shingle - Asphalt
Condition
- Year built: 1977
Utilities & green energy
- Sewer: Public Sewer
- Water: Public
- Utilities for property: Cable Connected, Electricity Connected, High Speed Internet, Phone Connected
Community & HOA
Location
- Region: Saint Johns
Financial & listing details
- Price per square foot: C$188/sqft
- Annual tax amount: C$2,268
- Date on market: 8/18/2026
- Inclusions: Apartment Washer, Dryer, Fridge, Stove. Main Unit Fridge, Stove, Dishwasher.
Price history
Price history is unavailable.
Public tax history
Tax history is unavailable.
Climate risks
Neighborhood: A1S
Nearby schools
GreatSchools rating
No schools nearby
We couldn't find any schools near this home.
Schools provided by the listing agent
- District: St. John's
Source: Newfoundland and Labrador AR. This data may not be complete. We recommend contacting the local school district to confirm school assignments for this home.
- C$279,9003 bd2 ba1.2k sqft20 Clearview St, Saint John'S, NL A1S1B3Pending

- C$379,9004 bd3 ba2.3k sqft58 Ridgemount St, Saint John'S, NL A1S1H6For Sale
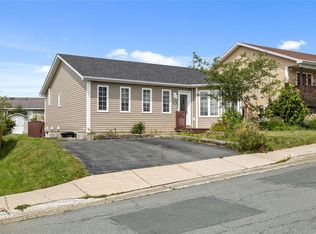
- C$349,0005 bd2 ba2.2k sqft17 Sunset St, St. John's, NL A1S1B9Pending

- C$435,0003 bd3 ba3.8k sqft463 Main Rd, St. John's, NL A1S1E9For Sale

- C$559,9004 bd3 ba3.3k sqft389 Backline Rd, Goulds, NL A1S1A4For Sale
- C$499,0003 bd2 ba2k sqft30 Everard Ave LOT 22, Saint John'S, NL A1S1S3For Sale
- C$384,9005 bd3 ba2.4k sqft12 Kieley Dr, Saint John'S, NL A1S1S5Pending
- C$159,9002 bd1 ba960 sqft29 Riverside Dr W, St. John's, NL A1S1C1Pending
Similar homes
- C$379,9004 bd3 ba2.3k sqft58 Ridgemount Street, Goulds, NL A1S1G6For SaleMLS ID #1301747, Chris O'neill, Royal LePage Atlantic Homestead. Newfoundland and Labrador AR
- C$379,9004 bd2 ba2.2k sqft16 Dundas Street, St John's, NL A1B1X2For Sale
 MLS ID #1302039, Kandi Gannon, Century 21 Seller`s Choice Inc.. Newfoundland and Labrador AR
 - C$369,9005 bd2 ba2.3k sqft19 Holbrook Avenue, St. John's, NL A1E2Y2For Sale
 MLS ID #1301582, Tony Lucas, Keller Williams Platinum Realty. Newfoundland and Labrador AR
 - C$339,9004 bd2 ba2.3k sqft65 Whiteley Drive, Mount Pearl, NL A1N2P8For Sale
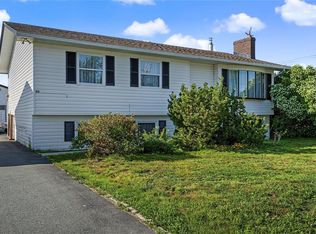 MLS ID #1301894, Sheilagh Byrne, Royal LePage Atlantic Homestead. Newfoundland and Labrador AR
 - C$389,9005 bd2 ba2.1k sqft63 Frontenac Avenue, M.Pearl, NL A1N4V8For SaleMLS ID #1301902, Sandra Dobbin, Hanlon Realty. Newfoundland and Labrador AR
- C$345,0004 bd3 ba1.8k sqft13 Meeker Place, St. John's, NL A1B5C9For SaleMLS ID #1302035, Melissa Hynes, eXp Realty. Newfoundland and Labrador AR
- C$389,9004 bd2 ba2.1k sqft32 Penmore Drive, Mount Pearl, NL A1N1T5For SaleMLS ID #1300822, Amanda Arsenault, Hanlon Realty. Newfoundland and Labrador AR
- C$439,9004 bd2 ba2k sqft16 Hatcher Street, St. John's, NL A1B1Z2For SaleMLS ID #1301979, Bern Tobin, Royal LePage Atlantic Homestead. Newfoundland and Labrador AR
- C$369,9003 bd1 ba1.6k sqft26 Jackman Drive, Mount Pearl, NL A1N2J9For SaleMLS ID #1301924, John Picco, eXp Realty. Newfoundland and Labrador AR
- C$379,9004 bd4 ba1.9k sqft130 Green Acre Drive, St. John's, NL A1H1C2For SaleMLS ID #1301719, Nevin Hollett, eXp Realty. Newfoundland and Labrador AR
- C$325,0005 bd2 ba2.3k sqft21 Harris Road, St.Johns, NL A1E3K7For SaleMLS ID #1301520, Cody Walsh, BlueKey Realty Inc.. Newfoundland and Labrador AR
- C$339,9003 bd2 ba1.8k sqft19 Knowling Street, St. John's, NL A1E2N8For SaleMLS ID #1301666, Adam Green, BlueKey Realty Inc.. Newfoundland and Labrador AR
- C$349,9002 bd2 ba2.3k sqft4 Edinburgh Drive, Mount Pearl, NL A1N1E7For SaleMLS ID #1300351, Charles Harris,CRSS, Century 21 Seller`s Choice Inc.. Newfoundland and Labrador AR
- C$349,9003 bd2 ba2k sqft4 Raleigh Street, St. John's, NL A1C5E3For SaleMLS ID #1302000, Chris Dunn, RE/MAX Infinity Realty Inc. - Sheraton Hotel. Newfoundland and Labrador AR
- C$379,9004 bd2 ba1.8k sqft71 Michener Avenue, Mount Pearl, NL A1N4B7For SaleMLS ID #1301897, Marie French,CRSS,e-PRO, Royal LePage Atlantic Homestead. Newfoundland and Labrador AR
- C$339,0004 bd3 ba2.4k sqft82 Glendale Avenue, Mt. Pearl, NL A1N1H8PendingMLS ID #1300382, Fabian Clarke, Royal LePage Atlantic Homestead. Newfoundland and Labrador AR
- C$349,9004 bd2 ba2.2k sqft39 Donovan Street, Mount Pearl, NL A1N2C7For SaleMLS ID #1298900, Shahriar Jobayer, eXp Realty. Newfoundland and Labrador AR
- C$399,9005 bd2 ba2.4k sqft10 Morris Avenue, St. John's, NL A1C5E7For SaleMLS ID #1301765, Margie Hanley, Royal LePage Property Consultants Limited. Newfoundland and Labrador AR
- C$299,0004 bd2 ba1.8k sqft40 Smallwood Drive, Mount Pearl, NL A1N1B1For SaleMLS ID #1301807, Sascha Gordon, Royal LePage Atlantic Homestead. Newfoundland and Labrador AR
- C$399,9005 bd3 ba2k sqft62 Wyatt Boulevard, Mount Pearl, NL A1N3H7For SaleMLS ID #1301584, Jamie Green, eXp Realty. Newfoundland and Labrador AR
