**OFFER DEADLINE Monday 10/5 12pm**A new home just in time for the holidays! Situated in a desirable neighborhood, this multi-level home offers a unique and versatile layout with three bedrooms, two full baths, and ample space to suit a variety of needs. The main living area includes a spacious living room and kitchen, plus an expansive family room offering plenty of additional living space. The lower level adds even more flexibility with a spacious recreation room, an additional bonus room, full bath and direct access to the yard. A bonus to it all—a brand-new roof (2026)!
Pending
$629,000
67 Lane Dr, Norwood, MA 02062
3beds
1,568sqft
Single Family Residence
Built in 1955
0 Square Feet Lot
$626,900 Zestimate®
$401/sqft
$-- HOA
What's special
Additional bonus roomThree bedroomsExpansive family roomSpacious recreation room
- 38 days
- 101
- 3
Zillow last checked:
Listing updated:
Listed by:
Kathleen Fitzgerald 781-864-5429,
Donahue Real Estate Co. 508-660-1471
Source: MLS PIN,MLS#: 73585259
Facts & features
Interior
Bedrooms & bathrooms
- Bedrooms: 3
- Bathrooms: 2
- Full bathrooms: 2
Primary bedroom
- Features: Flooring - Hardwood
- Level: Third
Bedroom 2
- Features: Flooring - Hardwood
- Level: Third
Bedroom 3
- Features: Flooring - Hardwood
- Level: Third
Bathroom 1
- Features: Bathroom - Full, Bathroom - Tiled With Tub & Shower
- Level: Third
Bathroom 2
- Features: Bathroom - Full, Bathroom - Tiled With Tub & Shower
- Level: Third
Family room
- Features: Flooring - Hardwood
- Level: Second
Kitchen
- Features: Flooring - Stone/Ceramic Tile, Kitchen Island
- Level: Second
Living room
- Features: Flooring - Hardwood
- Level: Second
Heating
- Baseboard, Natural Gas
Cooling
- Window Unit(s), Wall Unit(s)
Appliances
- Included: Gas Water Heater, Range, Dishwasher, Refrigerator, Washer, Dryer
- Laundry: In Basement
Features
- Bonus Room, Living/Dining Rm Combo, Den
- Flooring: Wood, Flooring - Wall to Wall Carpet, Flooring - Hardwood
- Basement: Garage Access,Unfinished
- Number of fireplaces: 1
Interior area
- Total structure area: 1,568
- Total interior livable area: 1,568 sqft
- Finished area above ground: 1,568
Property
Parking
- Total spaces: 7
- Parking features: Attached, Paved
- Attached garage spaces: 1
- Uncovered spaces: 6
Accessibility
- Accessibility features: No
Features
- Levels: Multi/Split
- Patio & porch: Deck, Patio
- Exterior features: Deck, Patio, Pool - Above Ground, Storage, Fenced Yard
- Has private pool: Yes
- Pool features: Above Ground
- Fencing: Fenced
Lot
- Size: 0 Square Feet
- Features: Gentle Sloping
Details
- Parcel number: 158061
- Zoning: s
Construction
Type & style
- Home type: SingleFamily
- Property subtype: Single Family Residence
Materials
- Frame
- Foundation: Concrete Perimeter
- Roof: Shingle
Condition
- Year built: 1955
Utilities & green energy
- Electric: 200+ Amp Service
- Sewer: Public Sewer
- Water: Public
- Utilities for property: for Gas Range
Community & HOA
Community
- Features: Public Transportation, Shopping, Pool
HOA
- Has HOA: No
Location
- Region: Norwood
Financial & listing details
- Price per square foot: $401/sqft
- Tax assessed value: $705,000
- Annual tax amount: $6,923
- Date on market: 10/2/2026
Estimated market value
$626,900
$596,000 - $658,000
$3,486/mo
Price history
| Date | Event | Price |
|---|---|---|
| 10/15/2026 | Pending sale | $629,000$401/sqft |
Source: MLS PIN #73585259 Report a problem | ||
| 10/6/2026 | Contingent | $629,000$401/sqft |
Source: MLS PIN #73585259 Report a problem | ||
| 10/1/2026 | Listed for sale | $629,000+562.1%$401/sqft |
Source: MLS PIN #73585259 Report a problem | ||
| 5/23/1984 | Sold | $95,000$61/sqft |
Source: Agent Provided Report a problem | ||
Public tax history
| Year | Property taxes | Tax assessment |
|---|---|---|
| 2025 | $6,850 +4.5% | $651,100 +4% |
| 2024 | $6,557 +11.8% | $626,300 +10.2% |
| 2023 | $5,864 +6.3% | $568,200 +10.7% |
| 2022 | $5,519 +6.2% | $513,400 +12.1% |
| 2021 | $5,195 +6.3% | $458,100 +4.5% |
| 2020 | $4,887 +1.5% | $438,300 -0.9% |
| 2019 | $4,816 +3% | $442,200 +4.9% |
| 2018 | $4,676 +3.1% | $421,600 +3.6% |
| 2017 | $4,537 +6.1% | $406,900 +5.8% |
| 2016 | $4,278 -0.2% | $384,700 +2.9% |
| 2015 | $4,286 +5.3% | $373,700 +6.3% |
| 2014 | $4,069 +4% | $351,400 -0.9% |
| 2013 | $3,914 +4.3% | $354,500 |
| 2012 | $3,751 +4.8% | $354,500 |
| 2011 | $3,580 +6.5% | $354,500 -1.7% |
| 2010 | $3,363 +5.7% | $360,500 -4.1% |
| 2009 | $3,181 -1.9% | $376,000 -5.7% |
| 2008 | $3,241 +5.8% | $398,700 -1.9% |
| 2007 | $3,064 +2.7% | $406,400 |
| 2006 | $2,983 +25.1% | $406,400 +40.9% |
| 2005 | $2,385 -14% | $288,400 |
| 2004 | $2,774 +5% | $288,400 |
| 2003 | $2,642 +4.2% | $288,400 +43.9% |
| 2001 | $2,535 +21.9% | $200,400 +22.9% |
| 1997 | $2,080 | $163,000 |
Find assessor info on the county website
Monthly payment
Est. payment
Payment breakdown
Explore the cost of this home by adjusting the details. Changes won't be saved.Climate risks
Neighborhood: 02062
Nearby schools
Schools provided by the listing agent
- Elementary: Cleveland Middle School
- Middle: Coakley
- High: Norwood High School
Source: MLS PIN. This data may not be complete. We recommend contacting the local school district to confirm school assignments for this home.

Similar homes
- $634,0003 bd2 ba1.1k sqft74 Plimpton Ave, Norwood, MA 02062For Sale
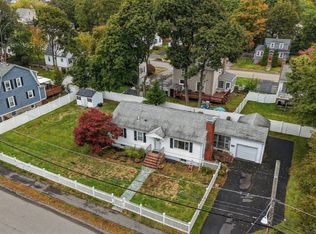 MLS ID #73591773, Cary Perry, Keller Williams Realty Metropolitan. MLS PIN
- $649,9003 bd2 ba1.3k sqft231 Prospect St, Norwood, MA 02062For Sale
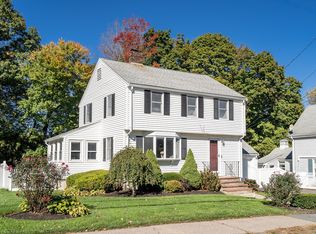 MLS ID #73593963, Sandra Fromm, Dwell360. MLS PIN
- $725,0004 bd3 ba1.7k sqft19 Avon Rd, Norwood, MA 02062For Sale
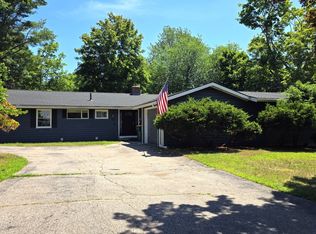 MLS ID #73551455, Susan Dicks, ERA Key Realty Services. MLS PIN
- $700,0003 bd3 ba1.8k sqft87 Audubon Rd, Norwood, MA 02062For Sale
 MLS ID #73584778, Adam S. Hayes, Milestones Realty. MLS PIN
- $685,0003 bd1 ba1.1k sqft247 Prospect Street, Norwood, MA 02062For Sale
 MLS ID #22605419, Cheryl Nightingale - Woollard, Sotheby's International Realty. CCIMLS
