Steeped in history and radiating timeless elegance, this 1870 Victorian masterpiece stands as one of Kent's most grand and storied residences. Boasting a striking architectural facade, this magnificent home welcomes you into its grand entrance, featuring soaring ceilings and beautiful woodwork that flows throughout the entire property. Throughout its rich past, this versatile estate has been cherished both as a luxurious private residence and as a welcoming bed and breakfast. Today, it stands ready for its next chapter, offering multiple rooms across the premises and an incredible canvas for the next owner to bring their own vision and elevate it to its next level of brilliance. Location is everything. Situated right in the heart of the vibrant Kent Village center, this property offers unmatched walkability. Step outside your door and immerse yourself in the town's renowned culture-just a short stroll to world-class art galleries, gourmet restaurants, boutique shopping, local museums, and premier antiquing. Whether you envision a spectacular, expansive private compound, a boutique hospitality venture, or an elegant live-work space, the possibilities here are as vast as the home's rich history. Don't miss the rare opportunity to own a true piece of Kent heritage and define its next great era. Schedule your private showing today. Please note that slow moving Housatonic train service track is directly behind property. Field card reads 4 bedrooms 2.5 baths. Home has 7 bedrooms and 5.5 baths. Tenants in place 24 hours notice required
Accepting backups
Price cut: $100K (8/27)
$1,195,000
67 North Main Street, Kent, CT 06757
4beds
4,869sqft
Single Family Residence
Built in 1870
0.5 Acres Lot
$-- Zestimate®
$245/sqft
$-- HOA
What's special
Soaring ceilingsStriking architectural facadeGrand entrance
- 114 days
- 806
- 89
Zillow last checked:
Listing updated:
Listed by:
Phil Fox (310)308-5289,
William Pitt Sotheby's Int'l 860-927-1141
Source: Smart MLS,MLS#: 24179647
Facts & features
Interior
Bedrooms & bathrooms
- Bedrooms: 4
- Bathrooms: 3
- Full bathrooms: 2
- 1/2 bathrooms: 1
Rooms
- Room types: Laundry, Sitting Room
Primary bedroom
- Features: High Ceilings, Bedroom Suite, Full Bath, Hardwood Floor
- Level: Main
Bedroom
- Level: Main
Bedroom
- Level: Upper
Bedroom
- Level: Upper
Den
- Level: Upper
Dining room
- Features: Bay/Bow Window, High Ceilings, Fireplace
- Level: Main
Kitchen
- Features: Breakfast Nook, Tile Floor
- Level: Main
Library
- Level: Main
Living room
- Features: High Ceilings, Built-in Features, Fireplace, Hardwood Floor
- Level: Main
Heating
- Hot Water, Oil
Cooling
- Central Air
Appliances
- Included: Electric Range, Refrigerator, Dishwasher, Washer, Dryer, Water Heater
- Laundry: Main Level
Features
- Entrance Foyer
- Basement: Full,Unfinished,Storage Space,Interior Entry,Concrete
- Attic: Storage,Floored,Walk-up
- Number of fireplaces: 3
Interior area
- Total structure area: 4,869
- Total interior livable area: 4,869 sqft
- Finished area above ground: 4,869
Property
Parking
- Total spaces: 6
- Parking features: Off Street
Features
- Patio & porch: Screened, Porch, Deck
- Exterior features: Balcony, Rain Gutters
Lot
- Size: 0.5 Acres
- Features: Dry
Details
- Parcel number: 1944352
- Zoning: C
- Other equipment: Generator
Construction
Type & style
- Home type: SingleFamily
- Architectural style: Antique
- Property subtype: Single Family Residence
Materials
- Clapboard
- Foundation: Block, Brick/Mortar
- Roof: Asphalt
Condition
- New construction: No
- Year built: 1870
Utilities & green energy
- Sewer: Public Sewer
- Water: Public
- Utilities for property: Cable Available
Community & HOA
Community
- Features: Golf, Lake, Library, Medical Facilities, Park, Private School(s), Public Rec Facilities
HOA
- Has HOA: No
Location
- Region: Kent
Financial & listing details
- Price per square foot: $245/sqft
- Tax assessed value: $787,400
- Annual tax amount: $13,654
- Date on market: 7/1/2026
Estimated market value
Not available
Estimated sales range
Not available
Not available
Price history
| Date | Event | Price |
|---|---|---|
| 8/27/2026 | Price change | $1,195,000-7.7%$245/sqft |
Source:  Smart MLS #24179647 Report a problem Smart MLS #24179647 Report a problem | ||
| 7/1/2026 | Listed for sale | $1,295,000+55.5%$266/sqft |
Source: Smart MLS #24179647 Report a problem | ||
| 12/22/2021 | Sold | $833,000-2%$171/sqft |
Source: Public Record Report a problem | ||
| 5/1/2021 | Listing removed | -- |
Source: Smart MLS #170338946 Report a problem | ||
| 3/5/2021 | Price change | $850,000-10.5%$175/sqft |
Source: Smart MLS #170338946 Report a problem | ||
| 9/30/2020 | Listed for sale | $950,000$195/sqft |
Source: William Pitt Sotheby's International Realty #170338946 Report a problem | ||
Public tax history
| Year | Property taxes | Tax assessment |
|---|---|---|
| 2025 | $13,283 +8.2% | $787,400 |
| 2024 | $12,276 +20.2% | $787,400 +44.6% |
| 2023 | $10,215 +4.6% | $544,500 +3.5% |
| 2022 | $9,768 | $526,000 |
| 2021 | $9,768 -0.2% | $526,000 |
| 2020 | $9,789 | $526,000 |
| 2019 | $9,789 +4.5% | $526,000 +4.5% |
| 2018 | $9,370 | $503,500 |
| 2017 | $9,370 +1.5% | $503,500 |
| 2016 | $9,229 +2.6% | $503,500 |
| 2015 | $8,993 -19% | $503,500 -22.8% |
| 2014 | $11,102 +4.9% | $651,900 -11% |
| 2013 | $10,588 +23.7% | $732,700 +22.2% |
| 2012 | $8,559 | $599,800 |
| 2011 | $8,559 +1.8% | $599,800 |
| 2010 | $8,409 -0.6% | $599,800 |
| 2009 | $8,463 -25.1% | $599,800 -0.3% |
| 2008 | $11,300 | $601,400 |
| 2007 | $11,300 +10.7% | $601,400 |
| 2005 | $10,212 +7.8% | $601,400 +0.5% |
| 2004 | $9,473 +24% | $598,400 +56.2% |
| 2001 | $7,641 +9.4% | $383,000 |
| 2000 | $6,982 | $383,000 |
Find assessor info on the county website
Monthly payment
Est. payment
Payment breakdown
Explore the cost of this home by adjusting the details. Changes won't be saved.Climate risks
Neighborhood: 06757
Similar homes
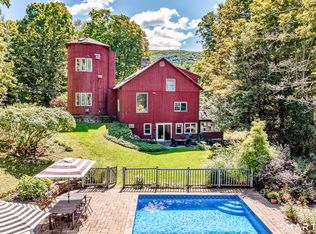
- $1,200,0004 bd4 ba4.2k sqft391 Kent Cornwall Road, Kent, CT 06757For Sale
 MLS ID #24207531, Vanessa Henderson, William Pitt Sotheby's Int'l. Smart MLS
 - $1,395,0004 bd4 ba2.8k sqft14 Flanders Lane, Kent, CT 06757For Sale
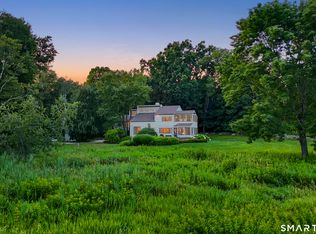 MLS ID #24184750, Stephen Pener, William Pitt Sotheby's Int'l. Smart MLS
 - $1,095,0005 bd4 ba2.5k sqft321 Kent Cornwall Road, Kent, CT 06757For Sale
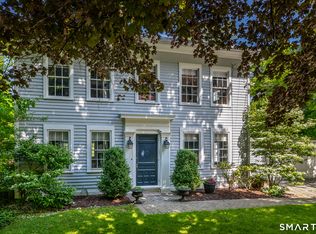 MLS ID #24179592, Stephen Pener, William Pitt Sotheby's Int'l. Smart MLS
 - $1,139,0004 bd4 ba4.4k sqft11 Stone Fences Lane, Kent, CT 06785For Sale
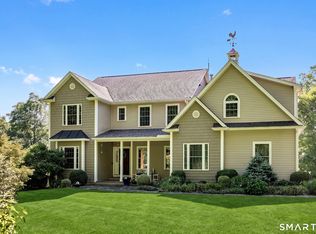 MLS ID #24182669, Alan O'Doherty, William Pitt Sotheby's Int'l. Smart MLS
 - $1,650,0004 bd5 ba3.7k sqft168 Cobble Road, Kent, CT 06757For SaleMLS ID #24130930, Stephen Pener, William Pitt Sotheby's Int'l. Smart MLS
- $1,195,0004 bd3 ba5.3k sqft3 Hay Meadow Lane, New Milford, CT 06776For SaleMLS ID #24200363, Kim Kendall, Keller Williams Realty. Smart MLS
- $1,100,0003 bd3 ba2.5k sqft9 Old Paddock Lane, Kent, CT 06757For SaleMLS ID #24170157, Stephen Pener, William Pitt Sotheby's Int'l. Smart MLS
- $1,399,0005 bd4 ba5.5k sqft12 West Mountain Road, Sharon, CT 06069For SaleMLS ID #24198204, Chris Garrity, Bain Real Estate. Smart MLS
- $1,435,0004 bd3 ba2.7k sqft39 Gorham Road, Kent, CT 06785For SaleMLS ID #24196681, Phil Fox, William Pitt Sotheby's Int'l. Smart MLS
- $1,250,0004 bd4 ba3.7k sqft110 Hillside Avenue, Wingdale, NY 12594For Sale
 MLS ID #1001139, Janet Myer, Listing by: Houlihan Lawrence Inc.. OneKey® MLS as distributed by MLS GRID
 - $1,249,0004 bd5 ba3.4k sqft27 Verbank Club Road, Verbank, NY 12585For SaleMLS ID #1062440, Janet Myer, Listing by: Houlihan Lawrence Inc.. OneKey® MLS as distributed by MLS GRID
- $1,375,0004 bd4 ba3.1k sqft11 Gaffney Road, New Milford, CT 06776For SaleMLS ID #24202206, Rich Pomerantz, William Pitt Sotheby's Int'l. Smart MLS
- $1,099,0005 bd4 ba4.2k sqft6 Brinsmade Lane, Sherman, CT 06784For SaleMLS ID #24207822, Ginny Gordon-O'Neill, William Raveis Real Estate. Smart MLS
- $1,295,0006 bd6 ba4.2k sqft201 Route 37 South, Sherman, CT 06784For SaleMLS ID #24202896, Mary Worstell, Real Property Purveyors Inc. Smart MLS
- $1,399,0003 bd3 ba4k sqft108 Squire Hill Road, New Milford, CT 06776For SaleMLS ID #24203561, Chris Garrity, Bain Real Estate. Smart MLS
- $998,0004 bd3 ba3.9k sqft2 Anderson Road West, Sherman, CT 06784For SaleMLS ID #24204129, Ginny Gordon-O'Neill, William Raveis Real Estate. Smart MLS
- $875,0004 bd5 ba4.7k sqft427 Long Mountain Road, New Milford, CT 06776For SaleMLS ID #24209038, Toni Soule, Daniel Soule Broker. Smart MLS
- $1,195,0004 bd4 ba3.3k sqft145 Pine Hill Road, New Fairfield, CT 06812For SaleMLS ID #24172649, Cheryl Finley, Coldwell Banker Realty. Smart MLS
- $1,295,0004 bd6 ba6k sqft32 Sail Harbour Drive, New Fairfield, CT 06812For SaleMLS ID #24206610, Barbara L. Sivba, Coldwell Banker Realty. Smart MLS
- $1,375,0004 bd3 ba3.9k sqft663 Camby Road, Millbrook, NY 12545For SaleMLS ID #1046111, Dominique C. Shuminova, Listing by: William Pitt Sothebys Int Rlty. OneKey® MLS as distributed by MLS GRID
