Set on 2.3 beautifully private acres in desirable Boxford, this spacious Cape offers a flexible floor plan, multiple living spaces, and wonderful potential to make it your own. With 3 bedrooms and 2½ baths, the home features a sought-after first-floor primary suite, while the second floor offers two additional bedrooms and a full bath with double vanity.The first floor is designed for comfortable everyday living and entertaining, with hardwood floors throughout and an inviting formal dining room. The living room features a pellet stove, creating a warm and cozy gathering space, while an additional sitting room with a fireplace provides even more room to relax. The kitchen, complete with stainless steel appliances, opens to a vaulted-ceiling family room filled with natural light and offers direct access to the deck—perfect for enjoying the peaceful, private setting.A two-car garage provides convenient parking and storage. With its solid construction, great bones, generous acreage, and versatile living spaces, this property offers an excellent opportunity to bring your vision and updates to a well-established Boxford home. Enjoy privacy, space, and the character of a classic Cape in a beautiful natural setting. Additional amenities include whole house generator, plenty of off street parking, tons of storage space in basement. This is a MUST SEE!!
Foreclosure
$980,000
67 Porter Rd, Boxford, MA 01921
3beds
2,585sqft
Single Family Residence
Built in 1984
2.33 Acres Lot
$-- Zestimate®
$379/sqft
$-- HOA
What's special
Inviting formal dining roomMultiple living spacesSought-after first-floor primary suiteHardwood floors throughoutFlexible floor plan
- 18 days
- 1,537
- 89
Likely to sell faster than
Zillow last checked:
Listing updated:
Listed by:
Meghan Maraghy 978-580-9612,
Foundation Brokerage Group 800-983-1945
Source: MLS PIN,MLS#: 73569514
Facts & features
Interior
Bedrooms & bathrooms
- Bedrooms: 3
- Bathrooms: 3
- Full bathrooms: 2
- 1/2 bathrooms: 1
Primary bedroom
- Features: Bathroom - 3/4, Closet, Flooring - Wood
- Level: First
Bedroom 2
- Features: Flooring - Wall to Wall Carpet
- Level: Second
Bedroom 3
- Features: Flooring - Wall to Wall Carpet
- Level: Second
Primary bathroom
- Features: Yes
Bathroom 1
- Features: Bathroom - Half
- Level: First
Bathroom 2
- Features: Bathroom - Full, Bathroom - Double Vanity/Sink
- Level: Second
Dining room
- Features: Flooring - Wood
- Level: First
Family room
- Features: Wood / Coal / Pellet Stove, Cathedral Ceiling(s), Flooring - Wood, Open Floorplan
- Level: First
Kitchen
- Features: Dining Area, Open Floorplan, Remodeled, Stainless Steel Appliances
- Level: First
Living room
- Features: Flooring - Wood, Deck - Exterior
- Level: First
Heating
- Baseboard, Oil, Fireplace(s)
Cooling
- Central Air
Appliances
- Included: Water Heater, Oven, Dishwasher, Microwave, Refrigerator
- Laundry: In Basement, Electric Dryer Hookup, Washer Hookup
Features
- Beamed Ceilings, Bonus Room
- Flooring: Wood, Tile, Carpet, Flooring - Wood
- Basement: Full,Unfinished
- Number of fireplaces: 1
Interior area
- Total structure area: 2,585
- Total interior livable area: 2,585 sqft
- Finished area above ground: 2,585
Video & virtual tour
Property
Parking
- Total spaces: 10
- Parking features: Attached, Paved Drive, Off Street
- Attached garage spaces: 2
- Uncovered spaces: 8
Features
- Patio & porch: Deck - Wood
- Exterior features: Deck - Wood, Decorative Lighting
Lot
- Size: 2.33 Acres
Details
- Parcel number: 1868606
- Zoning: RA
- Special conditions: Real Estate Owned
Construction
Type & style
- Home type: SingleFamily
- Architectural style: Cape
- Property subtype: Single Family Residence
Materials
- Frame
- Foundation: Concrete Perimeter
- Roof: Shingle
Condition
- Year built: 1984
Utilities & green energy
- Electric: Circuit Breakers, Generator Connection
- Sewer: Private Sewer
- Water: Private
- Utilities for property: for Electric Oven, for Electric Dryer, Washer Hookup, Generator Connection
Community & HOA
HOA
- Has HOA: No
Location
- Region: Boxford
Financial & listing details
- Price per square foot: $379/sqft
- Tax assessed value: $1,089,400
- Annual tax amount: $14,750
- Date on market: 8/28/2026
Foreclosure details
Estimated market value
Not available
Estimated sales range
Not available
$4,761/mo
Price history
| Date | Event | Price |
|---|---|---|
| 7/24/2026 | Sold | $1,107,890-6.9%$429/sqft |
Source: Public Record Report a problem | ||
| 9/1/2025 | Listing removed | $1,190,000$460/sqft |
Source: MLS PIN #73345528 Report a problem | ||
| 5/27/2025 | Price change | $1,190,000-3.3%$460/sqft |
Source: MLS PIN #73345528 Report a problem | ||
| 4/24/2025 | Price change | $1,230,000-4.3%$476/sqft |
Source: MLS PIN #73345528 Report a problem | ||
| 3/25/2025 | Price change | $1,285,000-4.8%$497/sqft |
Source: MLS PIN #73345528 Report a problem | ||
| 3/14/2025 | Listed for sale | $1,350,000$522/sqft |
Source: MLS PIN #73345528 Report a problem | ||
Public tax history
| Year | Property taxes | Tax assessment |
|---|---|---|
| 2025 | $13,547 +5.8% | $1,007,200 +2.6% |
| 2024 | $12,807 +3.5% | $981,400 +9.8% |
| 2023 | $12,374 | $894,100 |
| 2022 | $12,374 +2.1% | $894,100 +18.1% |
| 2021 | $12,116 +3.3% | $756,800 +4.3% |
| 2020 | $11,731 +5.5% | $725,500 +6.2% |
| 2019 | $11,119 +2% | $683,000 +1.5% |
| 2018 | $10,903 +3.2% | $673,000 +3.9% |
| 2017 | $10,567 +4.2% | $647,900 +5.2% |
| 2016 | $10,141 +6.2% | $616,100 +3.2% |
| 2015 | $9,548 +8.6% | $597,100 +5% |
| 2014 | $8,795 +4% | $568,500 |
| 2013 | $8,459 -7.8% | $568,500 -12.7% |
| 2012 | $9,177 +5.9% | $651,300 +3.1% |
| 2011 | $8,662 -1% | $631,800 -10.7% |
| 2010 | $8,752 +6% | $707,500 +0.8% |
| 2009 | $8,257 +6.8% | $702,100 -0.6% |
| 2008 | $7,733 +4.7% | $706,200 |
| 2007 | $7,387 +2.9% | $706,200 |
| 2006 | $7,182 +4.7% | $706,200 +8.4% |
| 2005 | $6,858 +4.4% | $651,300 +21.7% |
| 2004 | $6,566 +6.3% | $535,100 +0.4% |
| 2003 | $6,179 -1% | $533,100 +7.1% |
| 2002 | $6,242 +18.4% | $497,800 +27.9% |
| 2000 | $5,274 +12.7% | $389,200 +11.9% |
| 1996 | $4,679 | $347,900 |
Find assessor info on the county website
Monthly payment
Climate risks
Neighborhood: 01921
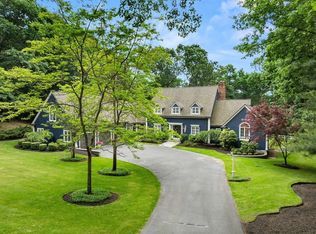
Similar homes
- $829,9993 bd3 ba2.1k sqft416 Ipswich Rd, Boxford, MA 01921For Sale
 MLS ID #73549265, Matthew Trainor, Keller Williams Realty Evolution. MLS PIN
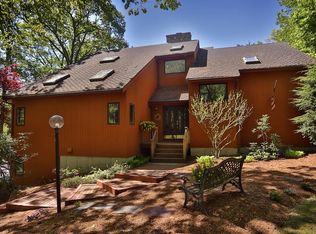
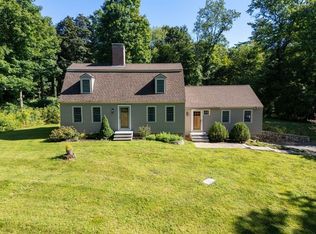
 - $930,0003 bd2 ba2.4k sqft96-96A High St, Topsfield, MA 01983For Sale
 MLS ID #73568490, Jennifer Cartier, Keller Williams Coastal and Lakes & Mountains Realty. MLS PIN
 - $995,0004 bd3 ba3.2k sqft536 Newburyport Tpke, Rowley, MA 01969For Sale
 MLS ID #73562199, Sonia Johnson, eXp Realty LLC - Corporate Office. MLS PIN
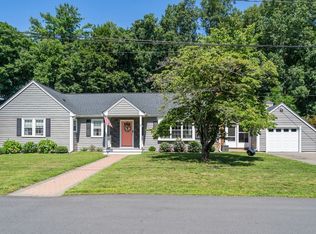
 - $925,0004 bd3 ba2.9k sqft12 Merritt St, Groveland, MA 01834For Sale
 MLS ID #73561121, Robin Chudnow-Marsh, Coldwell Banker Realty. MLS PIN
