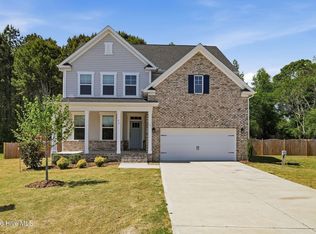
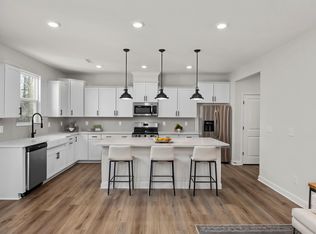
Welcome to Davidson Homes Preston B! This home has a first floor guest suite with a full bath. The kitchen features quartz counters, designer tile backsplash, large island and an oversized pantry. the family room has a fireplace. Primary bedroom and two secondary bedrooms upstairs. It also has a covered back porch.
Pending
$414,490
67 Single Barrel Ct, Lillington, NC 27546
4beds
2,845sqft
Single Family Residence
Built in 2025
1.15 Acres Lot
$428,900 Zestimate®
$146/sqft
$125/mo HOA
What's special
Large islandDesigner tile backsplashKitchen features quartz countersTwo secondary bedrooms upstairsOversized pantryCovered back porch
- 405 days
- 3
- 0
Zillow last checked:
Listing updated:
Listed by:
Marisa Leigh-Laba 919-475-4299,
Davidson Homes Realty, LLC,
Jacob Duncan 919-508-7526,
Davidson Homes Realty, LLC
Source: Doorify MLS,MLS#: 10121911
Facts & features
Interior
Bedrooms & bathrooms
- Bedrooms: 4
- Bathrooms: 3
- Full bathrooms: 3
Primary bedroom
- Level: Second
Bedroom 2
- Level: Main
Bedroom 3
- Level: Second
Bedroom 4
- Level: Second
Bathroom 2
- Level: Main
Bathroom 3
- Level: Second
Family room
- Level: Main
Laundry
- Level: Second
Heating
- Central
Cooling
- Central Air
Features
- Flooring: Carpet, Luxury Vinyl, Tile, Vinyl
- Basement: Crawl Space
- Common walls with other units/homes: No Common Walls
Interior area
- Total structure area: 2,845
- Total interior livable area: 2,845 sqft
- Finished area above ground: 2,845
- Finished area below ground: 0
Property
Parking
- Total spaces: 2
- Parking features: Garage
- Garage spaces: 2
Features
- Levels: Two
- Stories: 2
Lot
- Size: 1.15 Acres
Details
- Parcel number: see plat
- Special conditions: Standard
Construction
Type & style
- Home type: SingleFamily
- Architectural style: Traditional
- Property subtype: Single Family Residence
Materials
- Stone, Vinyl Siding
- Foundation: Crawlspace
- Roof: Architectural Shingle
Condition
- New construction: Yes
- Year built: 2025
- Major remodel year: 2025
Details
- Builder model: Preston B
- Builder name: Davidson Homes
Utilities & green energy
- Sewer: Septic Tank
- Water: Public
- Utilities for property: Cable Available, Septic Connected
Community & HOA
Community
- Subdivision: Wellers Knoll
HOA
- Has HOA: Yes
- Amenities included: Cable TV
- Services included: Cable TV, Trash
- HOA fee: $375 quarterly
- HOA name: Charleston Management
- HOA phone: 919-847-3003
Location
- Region: Lillington
Financial & listing details
- Price per square foot: $146/sqft
- Date on market: 9/15/2025
- Listing agreement: Exclusive Agency
- Listing terms: 1031 Exchange,Cash,Conventional,FHA,USDA Loan,VA Loan
Estimated market value
$428,900
$403,000 - $459,000
$2,732/mo
Price history
| Date | Event | Price |
|---|---|---|
| 10/3/2025 | Pending sale | $414,490$146/sqft |
Source:  Doorify MLS #10121911 Report a problem Doorify MLS #10121911 Report a problem | ||
| 9/15/2025 | Listed for sale | $414,490+20.8%$146/sqft |
Source: Doorify MLS #10121911 Report a problem | ||
| 9/12/2025 | Listing removed | $343,000$121/sqft |
Source:  Davidson Homes, Inc. Report a problem Davidson Homes, Inc. Report a problem | ||
| 9/11/2025 | Listed for sale | $343,000$121/sqft |
Source: Davidson Homes, Inc. Report a problem | ||
Public tax history
Tax history is unavailable.
Monthly payment
Est. payment
Payment breakdown
Explore the cost of this home by adjusting the details. Changes won't be saved.Climate risks
Neighborhood: 27546
Nearby schools
Schools provided by the listing agent
- Elementary: Harnett - Boone Trail Elementary
- Middle: Harnett - Western Harnett Middle
- High: Harnett - West Harnett
Source: Doorify MLS. This data may not be complete. We recommend contacting the local school district to confirm school assignments for this home.

Similar homes
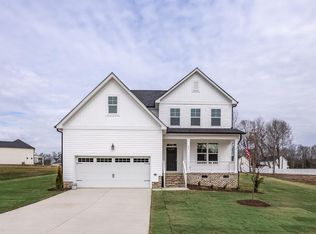
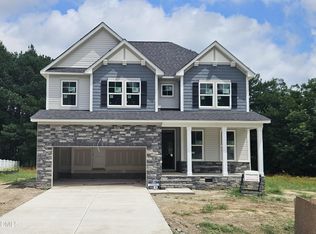
- $389,9004 bd3 ba2.4k sqft77 Charred Oak Ct, Lillington, NC 27546New Construction
 Doorify MLS
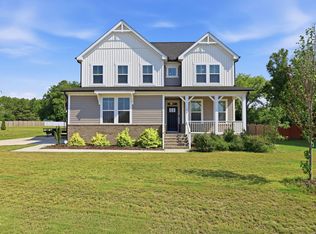
 - $354,9004 bd3 ba2.6k sqft68 Van Winkle St, Lillington, NC 27546For Sale
 MLS ID #10178985, Jordan Clark. Doorify MLS
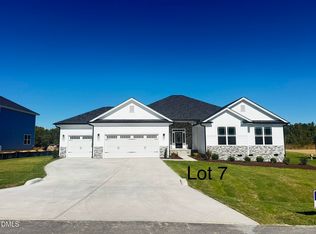
 - $450,0004 bd3 ba2.7k sqft180 Galway Rd, Lillington, NC 27546New Construction
 MLS ID #10157151, Lisa Lovato. Doorify MLS
 - $464,3004 bd3 ba2.9k sqft104 Galway Rd, Lillington, NC 27546New Construction
 MLS ID #770523, RICHARD EASON, ADAMS HOMES. LPRMLS
 - $394,7004 bd3 ba2k sqftSmithfield French Country, Lillington, NC 27546New ConstructionDoorify MLS
- $379,7004 bd3 ba1.9k sqftNew Home Inc LLC, Lillington, NC 27546New ConstructionDoorify MLS
- $402,8003 bd2 ba1.8k sqft140 Galway Rd, Lillington, NC 27546New ConstructionMLS ID #10151117, Lisa Lovato. Doorify MLS
- $377,9004 bd2 ba2k sqft20 Camp Rock Rd, Lillington, NC 27546New ConstructionDoorify MLS
- $419,5003 bd3 ba2.9k sqft116 Hay Field Dr, Lillington, NC 27546For SaleMLS ID #10183911, Luisa Melvin. Doorify MLS
- $389,7004 bd3 ba2.4k sqft98 Knotts Loop, Lillington, NC 27546New ConstructionDoorify MLS
- $394,1004 bd4 ba2.7k sqft205 Tenure Ln, Lillington, NC 27546New ConstructionDoorify MLS
- $394,0004 bd4 ba2.5k sqft98 Fellow Dr, Lillington, NC 27546New ConstructionDoorify MLS
- $305,0004 bd3 ba1.8k sqft24 Thimbleweed Ln, Lillington, NC 27546For SaleMLS ID #10172723, Kitzie Perez Smith. Doorify MLS
- $369,7004 bd3 ba2.1k sqft108 Knotts Loop, Lillington, NC 27546New ConstructionDoorify MLS
- $349,9005 bd3 ba2.4k sqft121 Barn Door Dr, Lillington, NC 27546New ConstructionDoorify MLS
