A RARE NEW ENGLAND ESTATE 105 ACRES WITH MAGNIFICENT MOUNT MONADNOCK VIEWS! Discover the beauty, privacy, and timeless charm of this extraordinary 105-acre property, nestled along a quiet country lane with spectacular views of Mount Monadnock. This remarkable estate features a circa 1830 post-and-beam Colonial with a 1980 addition, blending historic character with comfortable modern living. The land is truly exceptional, offering substantial organic gardens, a peaceful pond, certified tree farm, beautiful stone walls, a classic barn, fruit trees, a bee yard, and an abundance of wildflowers and perennial gardens. A wonderful opportunity to embrace a sustainable lifestyle, cultivate your own land, and enjoy the natural beauty of the countryside. Inside, the lovingly maintained antique Colonial welcomes you with sunny, bright rooms, charming period details, and beautiful Carlisle wide-plank flooring. The modern, open-concept kitchen and dining area creates a warm, inviting space for entertaining family and friends. The living room, complete with a charming fireplace, is perfect for cozy evenings, while the primary bedroom with en-suite bath offers a comfortable private retreat. Enjoy gatherings with family and friends, spectacular sunsets, and the simple pleasures of country living. With 105 acres to explore, the possibilities are endless—farm, garden, hike, ride, ski, or snowmobile to your heart’s content. Enjoy the peace and privacy of your own remarkable country estate while remaining just minutes from Keene’s excellent restaurants, shopping, theater, and other amenities. A truly special property offering an extraordinary blend of history, natural beauty, and country living. Rarely does an opportunity like this come along!
Active
Listed by: BHG Masiello Keene • Nancy Proctor • 603-352-5433
$950,000
67 Tyler Lane, Sullivan, NH 03445
3beds
2,205sqft
Single Family Residence
Built in 1830
105 Acres Lot
$-- Zestimate®
$431/sqft
$-- HOA
What's special
Bee yardLovingly maintained antique colonialComfortable private retreatPeaceful pondMagnificent mount monadnock viewsBeautiful carlisle wide-plank flooringFruit trees
- 3 days
- 596
- 70
Zillow last checked:
Listing updated:
Listed by:
Nancy Proctor,
BHG Masiello Keene 603-352-5433
Source: PrimeMLS,MLS#: 5115997
Facts & features
Interior
Bedrooms & bathrooms
- Bedrooms: 3
- Bathrooms: 3
- Full bathrooms: 2
- 1/2 bathrooms: 1
Heating
- Air to Air Heat Exchanger, Hot Air
Cooling
- None
Appliances
- Included: Dishwasher, Dryer, Electric Range, Refrigerator, Washer
- Laundry: Laundry Hook-ups
Features
- Kitchen Island, Kitchen/Dining, Primary BR w/ BA, Natural Light
- Flooring: Carpet, Hardwood, Softwood, Tile
- Basement: Interior Stairs,Unfinished,Interior Entry
- Number of fireplaces: 2
- Fireplace features: Wood Burning, 2 Fireplaces
Interior area
- Total structure area: 3,465
- Total interior livable area: 2,205 sqft
- Finished area above ground: 2,205
- Finished area below ground: 0
Video & virtual tour
Property
Parking
- Total spaces: 2
- Parking features: Gravel, Direct Entry, Driveway, Garage
- Garage spaces: 2
- Has uncovered spaces: Yes
Features
- Levels: Two
- Stories: 2
- Exterior features: Deck, Garden, Shed
- Has view: Yes
- View description: Water, Mountain(s)
- Has water view: Yes
- Water view: Water
- Waterfront features: Pond Site
- Body of water: _Unnamed
- Frontage length: Road frontage: 600
Lot
- Size: 105 Acres
- Features: Country Setting, Field/Pasture, Landscaped, Orchard(s), Views
Details
- Parcel number: SULLM00005B000047L000000
- Zoning description: Res
- Special conditions: Standard
Construction
Type & style
- Home type: SingleFamily
- Architectural style: Cape,Contemporary
- Property subtype: Single Family Residence
Materials
- Post and Beam, Vinyl Exterior
- Foundation: Concrete, Granite, Stone
- Roof: Asphalt Shingle
Condition
- New construction: No
- Year built: 1830
Utilities & green energy
- Electric: Circuit Breakers, Generator
- Sewer: Leach Field, Private Sewer, Septic Tank
- Utilities for property: None, Fiber Optic Internt Avail
Community & HOA
Community
- Security: Smoke Detector(s)
Location
- Region: Sullivan
Financial & listing details
- Price per square foot: $431/sqft
- Tax assessed value: $520,936
- Annual tax amount: $9,667
- Date on market: 10/28/2026
Estimated market value
Not available
Estimated sales range
Not available
Not available
Price history
| Date | Event | Price |
|---|---|---|
| 10/28/2026 | Listed for sale | $950,000+44.6%$431/sqft |
Source:  PrimeMLS #5115997 Report a problem | ||
| 6/15/2021 | Sold | $657,000+5.1%$298/sqft |
Source: PrimeMLS #4845169 Report a problem | ||
| 2/2/2021 | Pending sale | $625,000$283/sqft |
Source: Better Homes and Gardens Real Estate The Masiello Group #4845169 Report a problem | ||
| 2/2/2021 | Contingent | $625,000$283/sqft |
Source: PrimeMLS #4845169 Report a problem | ||
| 1/26/2021 | Listed for sale | $625,000+47.4%$283/sqft |
Source: PrimeMLS #4845169 Report a problem | ||
| 6/24/2015 | Sold | $424,000-11.6%$192/sqft |
Source: Public Record Report a problem | ||
| 5/6/2015 | Listed for sale | $479,900+42.4%$218/sqft |
Source: RE/MAX Town Country #4419256 Report a problem | ||
| 10/15/1999 | Sold | $337,000$153/sqft |
Source: Public Record Report a problem | ||
Public tax history
| Year | Property taxes | Tax assessment |
|---|---|---|
| 2024 | $9,424 -6.6% | $520,936 +69.3% |
| 2023 | $10,094 +24.1% | $307,730 -0.1% |
| 2022 | $8,137 +37.9% | $307,998 +37% |
| 2021 | $5,902 | $224,743 |
| 2020 | $5,902 +17.9% | $224,743 -0.1% |
| 2019 | $5,004 -21.5% | $224,889 +18.9% |
| 2018 | $6,375 +6.4% | $189,217 +0.4% |
| 2017 | $5,994 +1.8% | $188,494 +1.1% |
| 2016 | $5,886 +18.5% | $186,388 +0.3% |
| 2015 | $4,966 +3.2% | $185,835 +0% |
| 2014 | $4,812 -30.7% | $185,798 -21.3% |
| 2013 | $6,945 +9.7% | $236,078 -0.2% |
| 2012 | $6,329 -1.8% | $236,615 -1.5% |
| 2011 | $6,446 +4.4% | $240,254 -0.7% |
| 2010 | $6,177 +1.8% | $241,968 |
| 2009 | $6,069 -25.9% | $241,968 -12.1% |
| 2008 | $8,186 +37.4% | $275,251 |
| 2007 | $5,956 | $275,251 |
Find assessor info on the county website
Monthly payment
Est. payment
Payment breakdown
Explore the cost of this home by adjusting the details. Changes won't be saved.Climate risks
Neighborhood: 03445
Nearby schools
Schools provided by the listing agent
- Elementary: Nelson Elementary School
- Middle: Keene Middle School
- High: Keene High School
- District: Keene Sch Dst SAU #29
Source: PrimeMLS. This data may not be complete. We recommend contacting the local school district to confirm school assignments for this home.
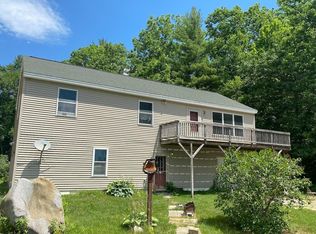
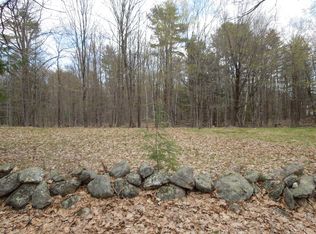
Similar homes
- $960,0004 bd1 ba2.2k sqft152 Tolman Road, Swanzey, NH 03465Active
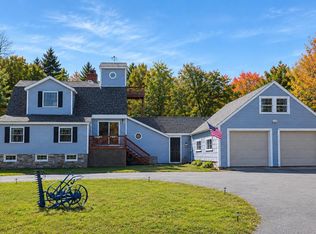 MLS ID #5114089, Linda Hitchcock. PrimeMLS
- $625,0003 bd3 ba2k sqft582 Glebe Road, Westmoreland, NH 03467Active
 MLS ID #5116374, Robin Smith. PrimeMLS
- $875,0002 bd2 ba1.3k sqft163 Ingalls Road, Jaffrey, NH 03452Active
 MLS ID #5115815, Amy Reisert. PrimeMLS
- $985,0003 bd3 ba2.7k sqft65 Ashuelot Drive, Washington, NH 03280Active
 MLS ID #5115299, Jerome Duval. PrimeMLS
