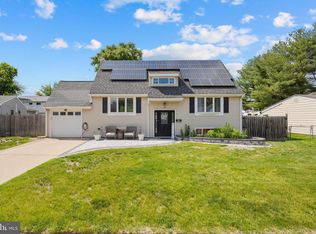
BEST AND FINAL DUE BY 8/24 AT 5PM. Welcome to 67 Wickom Avenue which is located in the Green Briar neighborhood of Hamilton Square. Located in the Sayen, Reynolds, Steinert school zone, this beautifully landscaped, move in ready 4 bedroom 1 full bath home also backs up to preserved parkland for added privacy. Upon entering the home, walk into the nice sized living room. Make your way down the hall to the fully updated full bathroom. Next up is the large primary bedroom and also the second bedroom which is directly across from the primary bedroom. Back down the hall make your way into a good sized eat in kitchen with access to the back yard. Make your way upstairs where the third and fouth bedrooms are located. You will notice when inside the home, that there are hardwood floors throughout with the exception of the kitchen. Head back downstairs and into the bright, full unfinished basement where the laundry is located and has plenty of storage space. There are also bilco doors from the basement that lead out into the back yard as well. Once out in the back yard, you will see there is a large concrete patio area that is extended with Stone Tech pavers. There is also an L shaped bar top area with granite countertop. More than enough room to be able to enterain outdoors for a large amount of family and friends or to just sit outside to unwind and enjoy nature. There is a framed out area of the back yard where the sellers used to have a 12X24 foot Intex steel frame above ground pool. The new owner can do the same if they choose or get creative with that space. The rest of the fully fenced in back yard has beautiful flower beds that give it that extra look of being in a tranquil setting which are accented by solar lights. Solar light post caps have been placed on the front & back porch railings and also on most of the fully fenced in back yard. There is a 15X7 foot shed in the back yard to keep all of your outdoor landscaping equipment neat and organized. The next owners of this beautiful home will truly enjoy and appreciate everything it has to offer inside and outside while still being able to make it their own.
Pending
Price cut: $25K (8/12)
$450,000
67 Wickom Ave, Hamilton Square, NJ 08690
4beds
1,075sqft
Single Family Residence
Built in 1950
5,998 Square Feet Lot
$-- Zestimate®
$419/sqft
$-- HOA
What's special
Beautifully landscapedHardwood floors throughoutPlenty of storage spaceBright full unfinished basementLarge primary bedroom
- 82 days
- 217
- 2
Zillow last checked:
Listing updated:
Listed by:
Sharon Sawka 609-947-0177,
REMAX Welcome Home,
Co-Listing Agent: Anthony Tkaczuk 609-731-0852,
REMAX Welcome Home
Source: Bright MLS,MLS#: NJME2081102
Facts & features
Interior
Bedrooms & bathrooms
- Bedrooms: 4
- Bathrooms: 1
- Full bathrooms: 1
- Main level bathrooms: 1
- Main level bedrooms: 2
Rooms
- Room types: Living Room, Primary Bedroom, Bedroom 2, Bedroom 3, Bedroom 4, Kitchen, Full Bath
Primary bedroom
- Level: Main
- Area: 228 Square Feet
- Dimensions: 12 X 19
Bedroom 2
- Level: Main
- Area: 143 Square Feet
- Dimensions: 11 X 13
Bedroom 3
- Level: Upper
- Area: 143 Square Feet
- Dimensions: 11 X 13
Bedroom 4
- Level: Upper
- Area: 156 Square Feet
- Dimensions: 12 X 13
Other
- Level: Main
- Area: 40 Square Feet
- Dimensions: 5 X 8
Kitchen
- Level: Main
- Area: 132 Square Feet
- Dimensions: 11 X 12
Living room
- Level: Main
- Area: 165 Square Feet
- Dimensions: 11 X 15
Heating
- Forced Air, Natural Gas
Cooling
- Central Air, Electric
Appliances
- Included: Gas Water Heater
- Laundry: In Basement
Features
- Ceiling Fan(s), Eat-in Kitchen, Recessed Lighting
- Flooring: Hardwood
- Basement: Unfinished
- Has fireplace: No
Interior area
- Total structure area: 1,075
- Total interior livable area: 1,075 sqft
- Finished area above ground: 1,075
- Finished area below ground: 0
Property
Parking
- Total spaces: 2
- Parking features: Driveway, On Street
- Uncovered spaces: 2
Accessibility
- Accessibility features: None
Features
- Levels: Two
- Stories: 2
- Patio & porch: Patio
- Exterior features: Extensive Hardscape, Lighting, Flood Lights
- Pool features: None
- Fencing: Vinyl
Lot
- Size: 5,998 Square Feet
- Dimensions: 60.00 x 100.00
- Features: Backs - Parkland, Landscaped, Rear Yard, SideYard(s)
Details
- Additional structures: Above Grade, Below Grade
- Parcel number: 030184100142
- Zoning: RESIDENTIAL
- Special conditions: Standard
Construction
Type & style
- Home type: SingleFamily
- Architectural style: Cape Cod
- Property subtype: Single Family Residence
Materials
- Frame, Vinyl Siding
- Foundation: Other
- Roof: Shingle
Condition
- Excellent
- New construction: No
- Year built: 1950
Utilities & green energy
- Electric: 120/240V, 150 Amps
- Sewer: Public Sewer
- Water: Public
Community & HOA
Community
- Subdivision: Greenbriar
HOA
- Has HOA: No
Location
- Region: Hamilton Square
- Municipality: HAMILTON TWP
Financial & listing details
- Price per square foot: $419/sqft
- Tax assessed value: $188,900
- Annual tax amount: $7,004
- Date on market: 7/24/2026
- Listing agreement: Exclusive Right To Sell
- Listing terms: Cash,Conventional
- Inclusions: Refrigerator, Microwave, Dishwasher, Washer, Dryer, 15x7 Outdoor Shed, 4 Outdoor Bar Stools, Flat Screen Tvs In Living Room And Second Bedroom. All Of These Items In "as Is" Condition.
- Exclusions: Refrigerator And Mini Fridge In Basement, Flat Screen Tvs In Primary And Third Bedroom, Outdoor Patio Furniture, 2 Deck Boxes, Small Storage Shed
- Ownership: Fee Simple
Estimated market value
Not available
Estimated sales range
Not available
Not available
Price history
| Date | Event | Price |
|---|---|---|
| 8/31/2026 | Pending sale | $450,000$419/sqft |
Source:  Bright MLS #NJME2081102 Report a problem Bright MLS #NJME2081102 Report a problem | ||
| 8/25/2026 | Contingent | $450,000$419/sqft |
Source: Bright MLS #NJME2081102 Report a problem | ||
| 8/12/2026 | Price change | $450,000-5.3%$419/sqft |
Source: Bright MLS #NJME2081102 Report a problem | ||
| 7/24/2026 | Listed for sale | $475,000+62.7%$442/sqft |
Source: Bright MLS #NJME2081102 Report a problem | ||
| 8/17/2006 | Sold | $292,000+44.6%$272/sqft |
Source: Public Record Report a problem | ||
| 2/4/2005 | Sold | $202,000$188/sqft |
Source: Public Record Report a problem | ||
Public tax history
| Year | Property taxes | Tax assessment |
|---|---|---|
| 2026 | $7,004 +5.2% | $188,900 |
| 2025 | $6,657 | $188,900 |
| 2024 | $6,657 +8% | $188,900 |
| 2023 | $6,164 | $188,900 |
| 2022 | $6,164 +6.5% | $188,900 |
| 2021 | $5,786 +2.3% | $188,900 |
| 2020 | $5,658 +0.6% | $188,900 |
| 2019 | $5,625 +2.6% | $188,900 |
| 2018 | $5,482 +1.7% | $188,900 |
| 2017 | $5,391 -5.9% | $188,900 |
| 2016 | $5,732 +1.7% | $188,900 +51.2% |
| 2015 | $5,634 +4% | $124,900 |
| 2014 | $5,416 +1% | $124,900 |
| 2013 | $5,363 +2% | $124,900 |
| 2012 | $5,260 -1.2% | $124,900 |
| 2011 | $5,321 +2% | $124,900 |
| 2010 | $5,218 | $124,900 |
| 2009 | -- | $124,900 |
| 2008 | $4,634 +3.6% | $124,900 |
| 2007 | $4,471 | $124,900 |
| 2006 | -- | $124,900 |
| 2005 | -- | $124,900 |
| 2004 | $1,612 | $124,900 |
| 2003 | -- | $124,900 |
| 2002 | -- | $124,900 |
| 2001 | -- | $124,900 |
Find assessor info on the county website
Monthly payment
Est. payment
Payment breakdown
Explore the cost of this home by adjusting the details. Changes won't be saved.Climate risks
Neighborhood: Mercerville
Nearby schools
Schools provided by the listing agent
- Elementary: Sayen E.s.
- Middle: Reynolds
- High: Hamilton East-steinert H.s.
- District: Hamilton Township
Source: Bright MLS. This data may not be complete. We recommend contacting the local school district to confirm school assignments for this home.


Similar homes
- $499,0003 bd2 ba1.5k sqft141 Crest Ave, Hamilton, NJ 08690For Sale

 MLS ID #NJME2083252, Valerie Gentile, Balsley-Losco Realtors. Bright MLS
 - $539,9004 bd3 ba1.2k sqft217 George Dye Rd, Hamilton, NJ 08690For Sale
 MLS ID #NJME2076518, Joe Lombardo, REMAX Welcome Home. Bright MLS
 - $495,0003 bd3 ba1.2k sqft12 Sedgwick Rd, Hamilton, NJ 08690For Sale
 MLS ID #NJME2075662, Jessica Berger, Century 21 Action Plus Realty - Bordentown. Bright MLS
 - $440,0004 bd1 ba1.4k sqft69 Charles Bossert Dr, Bordentown, NJ 08505For Sale
 MLS ID #NJBL2118266, James Traynham, Smires & Associates. Bright MLS
 - $444,0002 bd2 ba1.3k sqft226 Sparrow Dr, Hamilton, NJ 08690For SaleMLS ID #NJME2081170, Tiffanie Hawley, Century 21 Action Plus Realty - Bordentown. Bright MLS
- $450,0004 bd3 ba1.2k sqft6 Conover Ave, Ewing, NJ 08638For SaleMLS ID #NJME2082710, Jack Ryan, RE/MAX at Home. Bright MLS
- $439,9003 bd2 ba1.2k sqft12 Grace Dr, Hamilton, NJ 08610For SaleMLS ID #NJME2080414, Nativita M Warner, Keller Williams Premier. Bright MLS
- $434,9003 bd2 ba1.4k sqft3416 E State Street Ext, Hamilton, NJ 08619For SaleMLS ID #NJME2077506, Tanya Dorfman, Coldwell Banker Residential Brokerage - Princeton. Bright MLS
- $460,0003 bd2 ba1.5k sqft12 Angelique Ct, Hamilton, NJ 08619For SaleMLS ID #NJME2078032, Tanya Dorfman, Coldwell Banker Residential Brokerage - Princeton. Bright MLS
- $398,9003 bd1 ba1k sqft2734 Quakerbridge Rd, Trenton, NJ 08619For SaleMLS ID #NJME2083126, Denise Fattori, Smires & Associates. Bright MLS
- $389,0002 bd2 ba1.4k sqft27 Dunmoor Ct N, Hamilton, NJ 08690For SaleMLS ID #NJME2083378, Maria Polcari, Keller Williams Premier. Bright MLS
- $490,0003 bd1 ba1.1k sqft39 Waldron Rd, Allentown, NJ 08501For SaleMLS ID #NJMM2005056, Beth Kimmick, ERA Central Realty Group - Cream Ridge. Bright MLS
- $550,0004 bd2 ba1.5k sqft45 Betts Ave, Lawrence Township, NJ 08648For Sale
 MLS ID #2706074R, THOMAS M. HOGAN. All Jersey MLS
 - $459,9994 bd2 ba1.2k sqft241 Roseland Ave, Lawrence Township, NJ 08648For SaleMLS ID #NJME2080204, Ted Fragulis, EXP Realty, LLC. Bright MLS
- $380,0003 bd2 ba1.4k sqft444 Hunt Ave, Hamilton, NJ 08610For SaleMLS ID #2616580R, CHIQUITA PITTMAN. All Jersey MLS
- $420,0003 bd2 ba1k sqft3545 3rd Ave, Bensalem, PA 19020For SaleMLS ID #PABU2132864, Nick Desloges, Keller Williams Real Estate - Newtown. Bright MLS
- $399,9003 bd1 ba1.1k sqft2733 Monmouth Rd, Jobstown, NJ 08041For SaleMLS ID #NJBL2119184, Maria Yandoli, Century 21 Action Plus Realty - Cream Ridge. Bright MLS
- $449,9992 bd2 ba1.4k sqft567B Nutley Dr, Monroe Township, NJ 08831For SaleMLS ID #2704626R, MARIO VISCO. All Jersey MLS
- $360,0002 bd2 ba863 sqft234 Churchill Ave, Hamilton, NJ 08610For SaleMLS ID #NJME2083984, JIMMY MANTUANO, Keller Williams Premier. Bright MLS
- $439,0004 bd2 ba1.5k sqft34 Red Maple Ln, Levittown, PA 19055For SaleMLS ID #PABU2126008, Kelsey Mondelli, EXP Realty, LLC. Bright MLS
