Move-In Ready !Spectacular view. This beautifully maintained 3 bedroom, 2 bath ranch offers 1,768 sq.ft. of comfortable main-level living with a spacioys open - concept design. The inviting great room is the heart of the home. Featuring rich hardwood floors, soaring vaulted ceilings, and a cozy fireplace. All this creates the perfect space to relax or entertain adding to its warm and welcoming feel. Step outside to your private outdoor retreat, where a large rear deck with a charming wooden pergola overlooks peaceful farmland to the WEST! Enjoy a semi-private backyard setting and breathtaking evening sunsets right from your ow backyard. Additional highlights include convenient main-floor laundry, a 2 car attached garage, and charming curb appeal in a quiet, serene neighborhood. The full unfinished basement offers an impressive additional 1,768 sq. ft. of potential and is already equipped with two egress windows, HVAC drops, and rough-in plumbing, providing an excellent opportunity to create additional living space tailored to your needs
Pending
$239,670
670 Barley Ridge Trl, Freeport, IL 61032
3beds
1,768sqft
Single Family Residence
Built in 2002
0.44 Acres Lot
$238,200 Zestimate®
$136/sqft
$-- HOA
What's special
Cozy fireplaceRich hardwood floorsPrivate outdoor retreatBreathtaking evening sunsetsConvenient main-floor laundryCharming wooden pergolaInviting great room
- 44 days
- 35
- 0
Likely to sell faster than
Zillow last checked:
Listing updated:
Listed by:
Trent Wingert 815-266-8200,
Wingert Real Estate Llc
Source: NorthWest Illinois Alliance of REALTORS®,MLS#: 202605642
Facts & features
Interior
Bedrooms & bathrooms
- Bedrooms: 3
- Bathrooms: 2
- Full bathrooms: 2
- Main level bathrooms: 2
- Main level bedrooms: 3
Primary bedroom
- Level: Main
- Area: 224
- Dimensions: 16 x 14
Bedroom 2
- Level: Main
- Area: 132
- Dimensions: 12 x 11
Bedroom 3
- Level: Main
- Area: 137.5
- Dimensions: 12.5 x 11
Dining room
- Level: Main
- Area: 196
- Dimensions: 14 x 14
Family room
- Level: Main
- Area: 224
- Dimensions: 16 x 14
Kitchen
- Level: Main
- Area: 322
- Dimensions: 23 x 14
Living room
- Level: Main
- Area: 368
- Dimensions: 23 x 16
Heating
- Forced Air
Cooling
- Central Air
Appliances
- Included: Disposal, Dishwasher, Dryer, Refrigerator, Stove/Cooktop, Gas Water Heater
- Laundry: Main Level
Features
- Walk-In Closet(s)
- Windows: Window Treatments
- Basement: Full
- Has fireplace: Yes
- Fireplace features: Gas
Interior area
- Total structure area: 1,768
- Total interior livable area: 1,768 sqft
- Finished area above ground: 1,768
- Finished area below ground: 0
Property
Parking
- Total spaces: 2
- Parking features: Garage
- Garage spaces: 2
Features
- Has view: Yes
- View description: Country, Panorama
Lot
- Size: 0.44 Acres
- Features: County Taxes, City/Town, Subdivided
Details
- Additional structures: Gazebo
- Parcel number: 89181327480002
Construction
Type & style
- Home type: SingleFamily
- Architectural style: Ranch
- Property subtype: Single Family Residence
Materials
- Vinyl
- Roof: Shingle
Condition
- Year built: 2002
Utilities & green energy
- Electric: Circuit Breakers
- Sewer: City/Community
- Water: City/Community
Community & HOA
Community
- Subdivision: IL
Location
- Region: Freeport
Financial & listing details
- Price per square foot: $136/sqft
- Tax assessed value: $168,966
- Annual tax amount: $5,436
- Price range: $239.7K - $239.7K
- Date on market: 9/4/2026
- Cumulative days on market: 43 days
- Ownership: Fee Simple
Estimated market value
$238,200
$226,000 - $250,000
$1,707/mo
Price history
| Date | Event | Price |
|---|---|---|
| 9/13/2026 | Pending sale | $239,670$136/sqft |
Source:  NorthWest Illinois Alliance of REALTORS® #202605642 Report a problem NorthWest Illinois Alliance of REALTORS® #202605642 Report a problem | ||
| 9/4/2026 | Listed for sale | $239,670+49.8%$136/sqft |
Source: NorthWest Illinois Alliance of REALTORS® #202605642 Report a problem | ||
| 6/11/2007 | Sold | $160,000$90/sqft |
Source: NorthWest Illinois Alliance of REALTORS® #105724 Report a problem | ||
Public tax history
| Year | Property taxes | Tax assessment |
|---|---|---|
| 2024 | $5,095 -5.3% | $56,322 +1.5% |
| 2023 | $5,382 +5% | $55,491 +6.1% |
| 2022 | $5,128 +12% | $52,311 +11% |
| 2021 | $4,580 +1.6% | $47,110 +3.2% |
| 2020 | $4,507 -0.5% | $45,640 +0.6% |
| 2019 | $4,530 +3.3% | $45,356 +2.6% |
| 2018 | $4,385 +2.5% | $44,190 +1.9% |
| 2017 | $4,277 -0.3% | $43,372 -1.1% |
| 2016 | $4,291 -7.7% | $43,854 -6.9% |
| 2015 | $4,647 +0.5% | $47,088 -5.2% |
| 2013 | $4,623 | $49,662 -8.7% |
| 2010 | -- | $54,367 -1.6% |
| 2009 | -- | $55,229 |
| 2008 | -- | $55,229 |
Find assessor info on the county website
Monthly payment
Est. payment
Payment breakdown
Explore the cost of this home by adjusting the details. Changes won't be saved.Climate risks
Neighborhood: 61032
Nearby schools
Schools provided by the listing agent
- Elementary: Freeport 145
- Middle: Freeport Jr High
- High: Freeport High
- District: Freeport 145
Source: NorthWest Illinois Alliance of REALTORS®. This data may not be complete. We recommend contacting the local school district to confirm school assignments for this home.
Similar homes
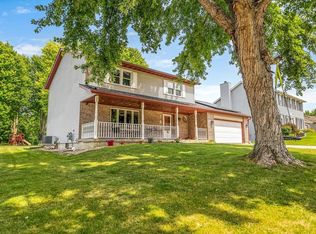
- $234,9004 bd3 ba2.1k sqft1071 Arapaho Dr, Freeport, IL 61032For Sale
 MLS ID #202604980, Kelly Lach. NorthWest Illinois Alliance of REALTORS®
 - $219,9004 bd3 ba2k sqft2215 Wheatland Ter, Freeport, IL 61032For Sale
 MLS ID #202601068, JOAN WELT. NorthWest Illinois Alliance of REALTORS®
 - $258,5003 bd3 ba2.3k sqft705 Chelsea Ct, Freeport, IL 61032Active
 MLS ID #12727472, Kimberly Taylor, MRP, NextHome First Class. MRED as distributed by MLS GRID
 - $--3 bd2 ba1.4k sqft1625 S Demeter Dr, Freeport, IL 61032Auction
 Auction.com 2
