Set on a full acre outside the city limits of West, this one-owner home has been meticulously cared for over the years and includes a very large insulated 30x50 shop with electric and water already in place and two 10-foot double bay doors. Inside you’ll find 3 bedrooms and 2 baths, a living room anchored by a large wood-burning fireplace with gas starter, and a kitchen finished with beautiful granite, an abundance of cabinets, and a built-in gas cooktop. Windows have been upgraded to energy-efficient green triple-pane glass, and cellular blinds throughout help keep the house comfortable year-round. Outside, mature oaks share the yard with pecan, nectarine, and banana trees. The garden area and chicken coop are already there. A covered back porch with swing is made for slowing down, and a large neighboring field behind the property adds privacy. A well-kept home, established homestead extras, and shop space ready to use.
For sale
$425,000
670 Berger Rd, West, TX 76691
3beds
2,165sqft
Single Family Residence
Built in 1984
1 Acres Lot
$406,300 Zestimate®
$196/sqft
$-- HOA
What's special
Chicken coopCellular blinds throughoutGarden areaBuilt-in gas cooktopAbundance of cabinets
- 1 day
- 79
- 5
Likely to sell faster than
Zillow last checked:
Listing updated:
Listed by:
Loni Jones 592807 254-723-1235,
Niche Real Estate 254-405-0878
Source: NTREIS,MLS#: 21396173
Facts & features
Interior
Bedrooms & bathrooms
- Bedrooms: 3
- Bathrooms: 2
- Full bathrooms: 2
Primary bedroom
- Features: Ceiling Fan(s)
- Level: First
- Dimensions: 14 x 14
Bedroom
- Features: Ceiling Fan(s)
- Level: First
- Dimensions: 12 x 12
Bedroom
- Features: Ceiling Fan(s)
- Level: First
- Dimensions: 12 x 12
Living room
- Features: Built-in Features, Ceiling Fan(s), Fireplace
- Level: First
- Dimensions: 18 x 20
Heating
- Central, Electric, ENERGY STAR Qualified Equipment
Cooling
- Central Air, Ceiling Fan(s), Electric, ENERGY STAR Qualified Equipment
Appliances
- Included: Built-In Gas Range, Dishwasher, Electric Oven, Gas Range, Gas Water Heater, Refrigerator
- Laundry: Electric Dryer Hookup, Laundry in Utility Room
Features
- Built-in Features, Granite Counters, Kitchen Island, Pantry, Paneling/Wainscoting, Vaulted Ceiling(s), Natural Woodwork
- Flooring: Laminate, Tile
- Windows: Window Coverings
- Has basement: No
- Number of fireplaces: 1
- Fireplace features: Gas Starter, Living Room, Wood Burning
Interior area
- Total interior livable area: 2,165 sqft
Video & virtual tour
Property
Parking
- Total spaces: 4
- Parking features: Additional Parking, Concrete, Garage, Oversized, Garage Faces Rear, RV Access/Parking
- Attached garage spaces: 4
Features
- Levels: One
- Stories: 1
- Patio & porch: Covered
- Exterior features: Basketball Court, Dog Run, Garden, Storage
- Pool features: None
- Fencing: Partial,Wire
Lot
- Size: 1 Acres
- Features: Acreage, Back Yard, Hardwood Trees, Interior Lot, Lawn, Landscaped, Level, Many Trees
- Residential vegetation: Grassed
Details
- Parcel number: 500938000001001
Construction
Type & style
- Home type: SingleFamily
- Architectural style: Detached
- Property subtype: Single Family Residence
Materials
- Brick
- Foundation: Slab
- Roof: Composition,Shingle
Condition
- Year built: 1984
Utilities & green energy
- Sewer: Private Sewer, Septic Tank
- Utilities for property: Electricity Connected, Sewer Available, Septic Available, Separate Meters, Water Available
Green energy
- Energy efficient items: Windows
Community & HOA
Community
- Subdivision: Weinberger A
HOA
- Has HOA: No
Location
- Region: West
Financial & listing details
- Price per square foot: $196/sqft
- Tax assessed value: $306,320
- Annual tax amount: $4,017
- Date on market: 9/25/2026
- Cumulative days on market: 1 day
- Listing terms: Cash,Conventional,FHA,VA Loan
- Road surface type: Asphalt
Estimated market value
$406,300
$386,000 - $427,000
$1,990/mo
Price history
| Date | Event | Price |
|---|---|---|
| 9/25/2026 | Listed for sale | $425,000$196/sqft |
Source: NTREIS #21396173 Report a problem | ||
Public tax history
| Year | Property taxes | Tax assessment |
|---|---|---|
| 2025 | $1,485 +18.1% | $305,626 +10% |
| 2024 | $1,258 -40.4% | $277,842 +10% |
| 2023 | $2,110 -14.4% | $252,584 +10% |
| 2022 | $2,464 -2.6% | $229,622 +10% |
| 2021 | $2,530 | $208,747 +10% |
| 2020 | -- | $189,770 +1.7% |
| 2019 | $2,851 | $186,510 +4.1% |
| 2018 | $2,851 +6.9% | $179,090 +8.8% |
| 2017 | $2,666 +5.8% | $164,640 +6.4% |
| 2016 | $2,521 | $154,750 +2.7% |
| 2015 | $2,521 | $150,720 +1.1% |
| 2014 | $2,521 | $149,150 +10.2% |
| 2012 | -- | $135,362 +0.5% |
| 2011 | -- | $134,666 |
| 2010 | -- | $134,666 +1.1% |
| 2009 | -- | $133,254 -5.4% |
| 2008 | -- | $140,858 +17.3% |
| 2007 | -- | $120,119 |
| 2006 | -- | $120,119 +6.3% |
| 2005 | -- | $112,956 |
| 2004 | -- | $112,956 +4.8% |
| 2003 | -- | $107,763 -3.9% |
| 2002 | -- | $112,123 +25.2% |
| 2001 | -- | $89,554 +0% |
| 2000 | -- | $89,549 |
Find assessor info on the county website
Monthly payment
Est. payment
Payment breakdown
Explore the cost of this home by adjusting the details. Changes won't be saved.Climate risks
Neighborhood: 76691
Nearby schools
Schools provided by the listing agent
- Elementary: West
- Middle: West
- High: West
- District: West ISD
Source: NTREIS. This data may not be complete. We recommend contacting the local school district to confirm school assignments for this home.
Similar homes
- $429,0003 bd2 ba1.8k sqft188 N Baese Rd, West, TX 76691For Sale
 MLS ID #21291517, Carrie Millea. NTREIS
 - $425,0003 bd3 ba2.3k sqft1004 N Main St, West, TX 76691For Sale
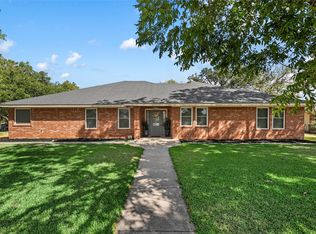 MLS ID #21382923, Catia Sykora. NTREIS
 - $479,9004 bd2 ba1.8k sqft326 Lone Creek Dr, West, TX 76691For Sale
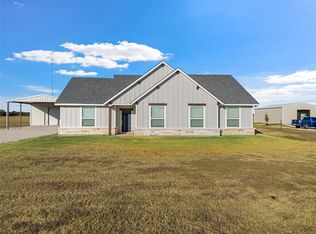 MLS ID #21383539, Kodi Elwood. NTREIS
 - $388,0003 bd3 ba2.1k sqft608 Spring St, West, TX 76691For Sale
 MLS ID #21270726, Misty Bills. NTREIS
