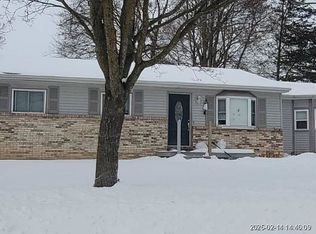
Welcome to this charming 4-bedroom home in the heart of Lapeer, ideally located within walking distance of downtown! Offering spacious rooms throughout and an abundance of natural light, this home provides plenty of space for comfortable everyday living. The primary bedroom features its own private bath, while the generous living areas offer flexibility for family, guests, or a home office. Step outside to enjoy the fenced-in backyard, providing plenty of privacy for relaxing or entertaining, along with a large deck perfect for summer gatherings. Major bonus—a new roof was installed in November of 2025! With its spacious layout, private outdoor space, and convenient location close to downtown Lapeer, this home is ready for its next owner.
Accepting backups
$219,900
670 Pine St, Lapeer, MI 48446
4beds
2,197sqft
Single Family Residence
Built in 1920
7,840 Square Feet Lot
$218,400 Zestimate®
$100/sqft
$-- HOA
What's special
- 40 days
- 242
- 13
Zillow last checked:
Listing updated:
Listed by:
Ed Martin 586-322-2221,
RE/MAX First 586-799-8000,
Jacob Gaudard 248-464-5509,
RE/MAX First
Source: MiRealSource,MLS#: 50219315 Originating MLS: MiRealSource
Originating MLS: MiRealSourceFacts & features
Interior
Bedrooms & bathrooms
- Bedrooms: 4
- Bathrooms: 2
- Full bathrooms: 2
Rooms
- Room types: Family Room, Bedroom, Living Room, Bathroom, Master Bedroom, Second Flr Full Bathroom, Breakfast Nook/Room
Bedroom 1
- Level: Upper
- Area: 192
- Dimensions: 16 x 12
Bedroom 2
- Level: Upper
- Area: 153
- Dimensions: 17 x 9
Bedroom 3
- Level: Upper
- Area: 209
- Dimensions: 19 x 11
Bedroom 4
- Level: Entry
- Area: 162
- Dimensions: 18 x 9
Bathroom 1
- Level: Entry
Bathroom 2
- Level: Upper
Dining room
- Level: Entry
- Area: 81
- Dimensions: 9 x 9
Family room
- Level: Entry
- Area: 240
- Dimensions: 15 x 16
Kitchen
- Level: Entry
- Area: 99
- Dimensions: 11 x 9
Living room
- Level: Entry
- Area: 165
- Dimensions: 15 x 11
Heating
- Baseboard, Boiler, Hot Water, Natural Gas
Cooling
- Ceiling Fan(s), Window Unit(s)
Appliances
- Included: Dishwasher, Dryer, Microwave, Range/Oven, Refrigerator, Washer, Gas Water Heater
Features
- Windows: Window Treatments, Skylight(s)
- Basement: Block
- Number of fireplaces: 1
- Fireplace features: Other
Interior area
- Total structure area: 2,797
- Total interior livable area: 2,197 sqft
- Finished area above ground: 2,197
- Finished area below ground: 0
Property
Parking
- Total spaces: 2
- Parking features: Garage, Detached, Electric in Garage
- Garage spaces: 2
Features
- Levels: Two
- Stories: 2
- Patio & porch: Deck
- Fencing: Fenced
- Waterfront features: None
- Frontage type: Road
- Frontage length: 66
Lot
- Size: 7,840 Square Feet
- Dimensions: 66 x 120
- Features: Sidewalks
Details
- Parcel number: L202330004000
- Zoning description: Residential
- Special conditions: Private
Construction
Type & style
- Home type: SingleFamily
- Architectural style: Colonial
- Property subtype: Single Family Residence
Materials
- Vinyl Siding
- Foundation: Basement
Condition
- New construction: No
- Year built: 1920
Utilities & green energy
- Sewer: Public Sanitary
- Water: Public
Community & HOA
Community
- Subdivision: City Of Lapeer Original
HOA
- Has HOA: No
- Amenities included: Sidewalks
Location
- Region: Lapeer
Financial & listing details
- Price per square foot: $100/sqft
- Tax assessed value: $152,600
- Annual tax amount: $1,698
- Date on market: 8/21/2026
- Cumulative days on market: 41 days
- Listing agreement: Exclusive Right To Sell
- Listing terms: Cash,Conventional
- Road surface type: Paved
Estimated market value
$218,400
$207,000 - $229,000
$1,841/mo
Price history
| Date | Event | Price |
|---|---|---|
| 8/25/2026 | Listed for sale | $219,900+80.2%$100/sqft |
Source:  MiRealSource #50219315 Report a problem MiRealSource #50219315 Report a problem | ||
| 12/14/2016 | Sold | $122,000+1.8%$56/sqft |
Source: MiRealSource #21231312 Report a problem | ||
| 11/7/2016 | Pending sale | $119,900$55/sqft |
Source: Grand Blanc #30062737 Report a problem | ||
| 10/26/2016 | Listed for sale | $119,900$55/sqft |
Source: Berkshire Hathaway HomeService #30062737 Report a problem | ||
Public tax history
| Year | Property taxes | Tax assessment |
|---|---|---|
| 2025 | $1,634 +5.8% | $76,300 +2% |
| 2024 | $1,545 +5.5% | $74,800 +7.8% |
| 2023 | $1,464 +7.9% | $69,400 +5% |
| 2022 | $1,356 +1.1% | $66,100 +4.3% |
| 2021 | $1,342 | $63,400 +18.9% |
| 2020 | -- | $53,300 +15.6% |
| 2018 | $1,304 -16.1% | $46,100 +1.5% |
| 2017 | $1,555 | $45,400 +16.1% |
| 2016 | -- | $39,100 |
| 2015 | -- | -- |
| 2014 | -- | $34,100 +6.2% |
| 2013 | -- | $32,100 -7.5% |
| 2012 | -- | $34,700 -5.7% |
| 2011 | -- | $36,800 -11.5% |
| 2010 | -- | $41,600 -22.2% |
| 2009 | -- | $53,500 -17.8% |
| 2008 | -- | $65,100 -2.8% |
| 2007 | -- | $67,000 +3.9% |
| 2006 | -- | $64,500 +5.7% |
| 2005 | -- | $61,000 +5.2% |
| 2004 | -- | $58,000 +10.3% |
| 2003 | -- | $52,600 +0.2% |
| 2002 | -- | $52,500 +2.9% |
| 2001 | -- | $51,000 |
Find assessor info on the county website
Monthly payment
Est. payment
Payment breakdown
Explore the cost of this home by adjusting the details. Changes won't be saved.Climate risks
Neighborhood: 48446
Nearby schools
Schools provided by the listing agent
- District: Lapeer Community Schools
Source: MiRealSource. This data may not be complete. We recommend contacting the local school district to confirm school assignments for this home.
Similar homes
- $--3 bd1 ba1.5k sqft373 Dove Ln, Lapeer, MI 48446Auction
 Xome
Xome - $209,9993 bd2 ba1.9k sqft1005 N Jackson St, Lapeer, MI 48446For Sale

 MLS ID #20261063507, John T Sedlarik, The Sedlarik Group Realty LLC. Realcomp II
 - $239,5003 bd1 ba1.4k sqft645 S Elm St, Lapeer, MI 48446For Sale
 MLS ID #20261077578, Susan Kreger, Sunshine Real Estate Co. Realcomp II
 - $230,0003 bd1 ba1.1k sqft1215 Baldwin Rd, Lapeer, MI 48446For Sale
 MLS ID #20261069525, Kimberly Huber, J L Gardner & Associates Co. Realcomp II
 - $249,9003 bd2 ba1.3k sqft904 N Main St, Lapeer, MI 48446For SaleMLS ID #20261074409, Blake A Burton, Keller Williams First. Realcomp II
- $245,0002 bd3 ba2.3k sqft746 N Main St, Lapeer, MI 48446For SaleMLS ID #20261047065, Steven Longstreth, Home Ranger Realty, LLC. Realcomp II
- $265,0003 bd2 ba1.7k sqft914 N Main St, Lapeer, MI 48446For SaleMLS ID #20261074171, Josefina Camaj, Showtime Realty. Realcomp II
- $255,0002 bd2 ba1.9k sqft33 Davis Lake Rd, Lapeer, MI 48446For SaleMLS ID #20261074901, William J Ruhlman, MBA Real Estate Services. Realcomp II
- $225,0003 bd1 ba1.5k sqft181 Sterling Dr, Lapeer, MI 48446For SaleMLS ID #20261062082, Sarah Walker, Coldwell Banker Professionals. Realcomp II
- $324,9003 bd2 ba1.9k sqft1055 Millville Rd, Lapeer, MI 48446For SaleMLS ID #20261078523, William J Holden, R J Holden Associates. Realcomp II
- $269,7005 bd2 ba1.9k sqft1569 Wade Dr, Lapeer, MI 48446For SaleMLS ID #20261073393, Don Seaman, DLS Realty. Realcomp II
- $198,0003 bd2 ba1.6k sqft220 W Park St, Lapeer, MI 48446For SaleMLS ID #20261027917, Jeanne McCorkle, Exit Realty Group. Realcomp II
- $229,9003 bd2 ba1.6k sqft5388 Davison Rd, Lapeer, MI 48446For SaleMLS ID #20261043153, Debbie Caldwell, American Associates Inc. Realcomp II
- $174,0003 bd1 ba1.3k sqft172 Higgins St, Lapeer, MI 48446For SaleMLS ID #20261067410, Patricia Clendenan, Realty Executives Main St LLC. Realcomp II
- $284,5006 bd3 ba3.2k sqft339 N Main St, Lapeer, MI 48446For Sale
 MLS ID #50189353, Michael J Davidson, REMAX Right Choice. MiRealSource
 - $237,0003 bd2 ba1.5k sqft1938 Indian Rd, Lapeer, MI 48446For SaleMLS ID #20261065469, Carol Mitchell, Berkshire Hathaway HomeServices Kee Realty Oxford. Realcomp II
- $299,9003 bd2 ba1.6k sqft1227 N Jackson St, Lapeer, MI 48446For SaleMLS ID #20251052647, Dillon LaBonte, Liberty Way Realty. Realcomp II
- $269,9003 bd2 ba2k sqft2540 David Ln, Lapeer, MI 48446For SaleMLS ID #50221857, Kimberly K Mawer, Allstate Properties.com. MiRealSource
- $275,0004 bd2 ba2.8k sqft1190 Olander Dr, Lapeer, MI 48446New ConstructionMLS ID #20261059804, Patricia M Dial, Coldwell Banker Professionals-Birm. Realcomp II
- $299,0005 bd2 ba3.2k sqft2791 Carpenter Rd, Lapeer, MI 48446For SaleMLS ID #20261077485, Anthony Djon, Anthony Djon Luxury Real Estate. Realcomp II
