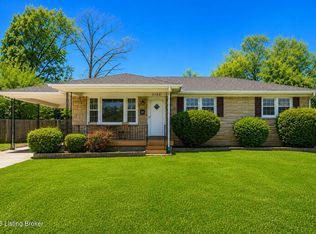
Welcome home to this beautiful brick ranch on a spacious corner lot in the highly desirable PRP area. This bright, open concept home features three bedrooms and one and a half baths, with a private half bath in the master suite. The eat-in kitchen boasts a custom-built counter and dining table, perfect for gatherings. The finished basement features a large family room with built in shelving for entertainment, a bonus bedroom, a spacious walk-in closet, and a refreshment area with cabinetry and a mini fridge, making it ideal for guests or a private retreat. Enjoy a fully fenced backyard with plenty of space, plus two driveways for extra parking and a two-car garage. Don't miss this one, schedule your private tour today!
Under contract
$259,900
6701 Creston Dr, Louisville, KY 40258
3beds
2,600sqft
:
Get pre-qualified$1,704/mo
Single Family Residence
Built in 1963
0.32 Acres Lot
$260,700 Zestimate®
$100/sqft
$-- HOA
What's special
Finished basementSpacious walk-in closetBeautiful brick ranchBonus bedroomTwo-car garageEat-in kitchenSpacious corner lot
- 44 days |
- 181 |
- 9 |
Likely to sell faster than
Zillow last checked:
Listing updated:
Listed by:
Beatriz Valdes Boudy,
Bob Hayes Realty Company
Source: Metro Search Inc. LLC DBA Apex MLS,MLS#: 1721643
Facts & features
Interior
Bedrooms & bathrooms
- Bedrooms: 3
- Bathrooms: 2
- Full bathrooms: 1
- 1/2 bathrooms: 1
Primary bedroom
- Level: First
Bedroom
- Level: First
Bedroom
- Level: First
Half bathroom
- Level: First
Full bathroom
- Level: First
Family room
- Level: Basement
Kitchen
- Description: Eat-in Kitchen with custom built in counter and dining table.
- Level: First
Living room
- Level: First
Other
- Description: Bonus room set up as a fourth bedroom with a closet.
- Level: Basement
Heating
- Forced Air, Natural Gas
Cooling
- Central Air
Features
- Basement: Finished
- Has fireplace: No
Interior area
- Total structure area: 1,300
- Total interior livable area: 2,600 sqft
- Finished area above ground: 1,300
- Finished area below ground: 1,300
Property
Parking
- Total spaces: 2
- Parking features: Attached, See Remarks, Driveway
- Attached garage spaces: 2
- Has uncovered spaces: Yes
Features
- Stories: 1
- Fencing: Full
Lot
- Size: 0.32 Acres
- Features: Corner Lot, Sidewalk, Cleared, Level
Details
- Parcel number: 128600950036
Construction
Type & style
- Home type: SingleFamily
- Architectural style: Ranch,Traditional
- Property subtype: Single Family Residence
Materials
- Brick Veneer
- Foundation: Concrete Perimeter
- Roof: Shingle
Condition
- Year built: 1963
Utilities & green energy
- Sewer: Public Sewer
- Water: Public
- Utilities for property: Electricity Connected, Natural Gas Connected
Community & HOA
Community
- Subdivision: Riviera Park
HOA
- Has HOA: No
Location
- Region: Louisville
Financial & listing details
- Price per square foot: $100/sqft
- Tax assessed value: $191,510
- Annual tax amount: $2,231
- Date on market: 6/26/2026
- Electric utility on property: Yes
Estimated market value
$260,700
$248,000 - $274,000
$1,972/mo
Price history
| Date | Event | Price |
|---|---|---|
| 7/11/2026 | Contingent | $259,900$100/sqft |
Source:  Metro Search Inc. LLC DBA Apex MLS #1721643 Report a problem Metro Search Inc. LLC DBA Apex MLS #1721643 Report a problem | ||
| 6/26/2026 | Listed for sale | $259,900+73.3%$100/sqft |
Source: Metro Search Inc. LLC DBA Apex MLS #1721643 Report a problem | ||
| 7/15/2020 | Sold | $150,000+74.4%$58/sqft |
Source: Public Record Report a problem | ||
| 3/20/2008 | Sold | $86,000$33/sqft |
Source: Public Record Report a problem | ||
Public tax history
| Year | Property taxes | Tax assessment |
|---|---|---|
| 2024 | $2,231 -2.8% | $191,510 |
| 2023 | $2,294 +27.2% | $191,510 +27.7% |
| 2022 | $1,803 -6.9% | $150,000 |
| 2021 | $1,936 +21.8% | $150,000 +9.2% |
| 2020 | $1,589 | $137,370 |
| 2019 | $1,589 +64.9% | $137,370 +59.7% |
| 2018 | $964 | $86,000 |
| 2017 | $964 +12.1% | $86,000 |
| 2013 | $860 | $86,000 |
| 2011 | $860 | $86,000 |
| 2010 | $860 | $86,000 |
| 2009 | $860 | $86,000 -27.3% |
| 2007 | -- | $118,280 |
| 2006 | -- | $118,280 |
| 2005 | -- | $118,280 +15.3% |
| 2004 | -- | $102,570 |
Find assessor info on the county website
Monthly payment
Est. payment
Payment breakdown
Explore the cost of this home by adjusting the details. Changes won't be saved.Climate risks
Neighborhood: Pleasure Ridge Park
Nearby schools
GreatSchools rating
- 3/10Sanders Elementary SchoolGrades: K-5Distance: 0.7 mi
- 3/10Conway Middle SchoolGrades: 6-8Distance: 1.2 mi
- 2/10Pleasure Ridge Park High SchoolGrades: 9-12Distance: 0.7 mi
- $231,2003 bd1 ba1.5k sqft7512 Norwich Blvd, Louisville, KY 40258Off Market

- $230,0004 bd2 ba1.5k sqft6705 Creston Dr, Louisville, KY 40258Sold
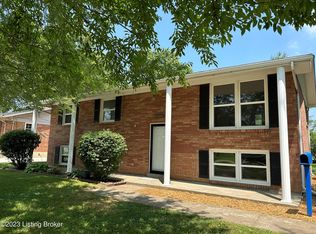
- $235,0003 bd1 ba3.1k sqft7510 Norwich Blvd, Louisville, KY 40258Sold

- $216,6003 bd2 ba1.1k sqft6700 Creston Dr, Louisville, KY 40258Off Market

- $220,5003 bd2 ba1.8k sqft7515 Norwich Blvd, Louisville, KY 40258Off Market
- $200,700-- bd1 ba1k sqft7508 Norwich Blvd, Louisville, KY 40258Off Market
- $230,200-- bd1 ba1.3k sqft6707 Creston Dr, Louisville, KY 40258Off Market
- $205,700-- bd1 ba1.1k sqft6706 Creston Dr, Louisville, KY 40258Off Market
A local agent can set up tours, give advice and negotiate with sellers.
Similar homes
- $260,0003 bd2 ba2.2k sqft5225 Venus Dr, Louisville, KY 40258For Sale
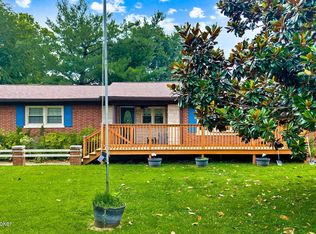
 MLS ID #1724100, Carissa Murray, EXP Realty LLC. Metro Search Inc. LLC DBA Apex MLS
 - $279,0003 bd3 ba2k sqft7102 Brook Garden Pl, Louisville, KY 40258For Sale
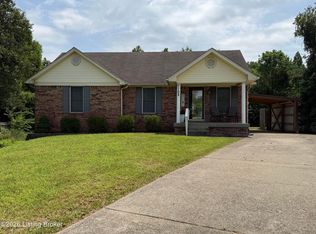 MLS ID #1724071, Joni Melloan, Melloan Real Estate. Metro Search Inc. LLC DBA Apex MLS
 - $259,7003 bd2 ba2k sqft6610 Sunny Vale Way, Louisville, KY 40272For Sale
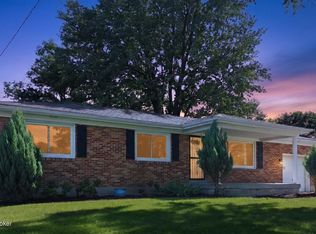 MLS ID #1725791, Daniel Pierce, EXP Realty LLC. Metro Search Inc. LLC DBA Apex MLS
 - $269,9003 bd3 ba1.8k sqft5708 Tamarack Ln, Louisville, KY 40258For Sale
 MLS ID #1714598, Jim Hill, Parkside Realty. Metro Search Inc. LLC DBA Apex MLS
 - $240,0002 bd3 ba2.3k sqft2029 San Jose Ave, Shively, KY 40216For SaleMLS ID #1725690, Reed Martin, RE/MAX FIRST. Metro Search Inc. LLC DBA Apex MLS
- $239,9003 bd1 ba1.6k sqft8309 Aspen Ave, Louisville, KY 40258For SaleMLS ID #1713915, David A Hittle, United Real Estate Louisville. Metro Search Inc. LLC DBA Apex MLS
- $215,0004 bd1 ba1.3k sqft6106 Morning Glory Ln, Louisville, KY 40258For SaleMLS ID #1723807, Joseph E Simms, simpler.realestate. Metro Search Inc. LLC DBA Apex MLS
- $259,9003 bd2 ba1.9k sqft11815 Mahogany Dr, Louisville, KY 40272For SaleMLS ID #1720295, Sara N Williams, Homepage Realty. Metro Search Inc. LLC DBA Apex MLS
- $274,9004 bd2 ba2k sqft3409 Peleske Dr, Shively, KY 40216For SaleMLS ID #1725444, Sergio Estrada-Gasca, Americus Realty Group. Metro Search Inc. LLC DBA Apex MLS
- $273,9003 bd2 ba2.2k sqft10026 Prairie Dr, Louisville, KY 40272For SaleMLS ID #1723088, Sherry Gentry, TC Realty. Metro Search Inc. LLC DBA Apex MLS
- $229,9003 bd2 ba1.4k sqft5316 Oak Lea Dr, Louisville, KY 40216For SaleMLS ID #1724750, Melanie Murphy, Epique Realty. Metro Search Inc. LLC DBA Apex MLS
- $239,9003 bd2 ba1.4k sqft4920 Ana Ter, Louisville, KY 40272For SaleMLS ID #1723790, Senahid Bektas, Key Point Realty. Metro Search Inc. LLC DBA Apex MLS
- $270,0004 bd2 ba1.5k sqft4321 Dohn Ave, Louisville, KY 40216For SaleMLS ID #1722891, Glenn C Edelen, Edelen & Edelen REALTORS. Metro Search Inc. LLC DBA Apex MLS
- $289,9003 bd2 ba2.3k sqft10220 Starlight Way, Louisville, KY 40272For SaleMLS ID #1719737, Cortnie M Rarden, United Real Estate Louisville. Metro Search Inc. LLC DBA Apex MLS
- $294,5003 bd3 ba2.3k sqft3606 Stacy Ct, Louisville, KY 40214For SaleMLS ID #1720089, Jean Claude Niyonshima, Zion Homes Realty, LLC. Metro Search Inc. LLC DBA Apex MLS
- $235,0003 bd2 ba2.1k sqft4113 Burrell Dr, Shively, KY 40216For SaleMLS ID #1722640, Trish Ford, One Key Realty. Metro Search Inc. LLC DBA Apex MLS
- $249,7004 bd2 ba1.5k sqft4601 Logby Pl, Louisville, KY 40272For SaleMLS ID #1723603, Daniel Pierce, EXP Realty LLC. Metro Search Inc. LLC DBA Apex MLS
- $290,0003 bd2 ba2.3k sqft7505 Jamaica Dr, Louisville, KY 40214For SaleMLS ID #1718834, Jessica L Gooch, Homepage Realty. Metro Search Inc. LLC DBA Apex MLS
- $282,5003 bd3 ba1.6k sqft2311 Pikes Peak Blvd, Louisville, KY 40214For SaleMLS ID #1724249, Ken Ransdell, United Real Estate Louisville. Metro Search Inc. LLC DBA Apex MLS
- $244,9993 bd2 ba1.4k sqft2217 Upper Hunters Trce, Louisville, KY 40216For SaleMLS ID #1722476, Nicole Vu, EXP Realty LLC. Metro Search Inc. LLC DBA Apex MLS
