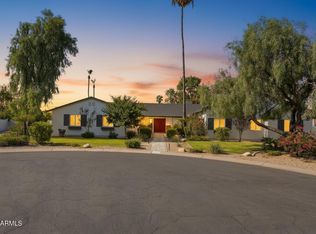
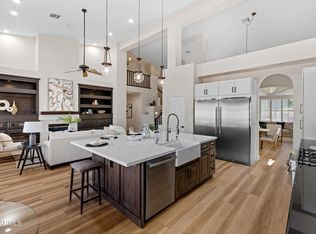
Rare find in the ''Magic'' 85254 zip code: a fully remodeled 8-bedroom property ideal for large families, multi-generational living, savvy investors, or experienced RAL operators. An exceptional home on a large corner lot, with 2 patios, & a fenced Pebble Tec pool to enjoy the Arizona's sunshine! Inside find a modern open-concept living area with abundant natural light, new Italian tile flooring, LED lighting, a chef's kitchen with elegant quartz countertops, a ''waterfall'' quartz kitchen island, new cabinetry & R.O. system. It has an additional 552 sq. ft. of livable space, a new half bath, a hardwired NVR surveillance system, fire sprinklers & fire alarm system. Minutes from top medical centers, premier shopping, dining, golf & freeway. Great lifestyle! Amazing investment opportunity!
For sale
$1,450,000
6702 E Kings Avenue, Scottsdale, AZ 85254
8beds
3,000sqft
Single Family Residence
Built in 1984
9,878 Square Feet Lot
$-- Zestimate®
$483/sqft
$20/mo HOA
What's special
- 10 days
- 480
- 20
Zillow last checked:
Listing updated:
Listed by:
Mariana Oberschi 480-678-9943,
HomeSmart
Source: ARMLS,MLS#: 7072671
Facts & features
Interior
Bedrooms & bathrooms
- Bedrooms: 8
- Bathrooms: 3
- Full bathrooms: 2
- 1/2 bathrooms: 1
Heating
- Heat Pump, Forced Air, Mini Split, ENERGY STAR Qualified Equipment, Electric
Cooling
- Heat Pump, Central Air, Ceiling Fan(s), ENERGY STAR Qualified Equipment, Mini Split
Appliances
- Included: Dryer, Washer, Reverse Osmosis, Refrigerator, Built-in Microwave, Dishwasher, Disposal, Induction Cooktop, Built-In Electric Oven, Water Purifier
- Laundry: Inside
Features
- Pantry, Non-laminate Counter, Quartz Countertops, High Speed Internet, See Remarks, Eat-in Kitchen, No Interior Steps, Kitchen Island
- Flooring: Tile
- Windows: Skylight(s), Double Pane Windows
- Has basement: No
- Has fireplace: No
- Furnished: Yes
Interior area
- Total structure area: 3,000
- Total interior livable area: 3,000 sqft
Property
Parking
- Total spaces: 3
- Parking features: Unassigned, RV Access/Parking
- Uncovered spaces: 3
Accessibility
- Accessibility features: Customized Wheelchair Accessible, Zero-Grade Entry, Mltpl Entries/Exits, Lever Handles, Bath Roll-In Shower, Bath Lever Faucets, Bath Grab Bars, Accessible Hallway(s)
Features
- Stories: 1
- Patio & porch: Covered, Patio
- Exterior features: Private Yard
- Has private pool: Yes
- Pool features: Outdoor Pool, Diving Pool, Fenced
- Spa features: None
- Fencing: Back Yard,Block
- Has view: Yes
- View description: Mountain(s)
Lot
- Size: 9,878 Square Feet
- Features: North/South Exposure, Sprinklers In Rear, Sprinklers In Front, Corner Lot, Desert Back, Desert Front, Grass Back, Synthetic Grass Frnt, Auto Timer H2O Front, Auto Timer H2O Back
Details
- Additional structures: Shed(s)
- Parcel number: 21540154
Construction
Type & style
- Home type: SingleFamily
- Architectural style: Territorial/Santa Fe
- Property subtype: Single Family Residence
Materials
- Spray Foam Insulation, Stucco, Wood Frame, Blown Cellulose, Painted, Block
- Foundation: Slab
- Roof: Built-Up
Condition
- Year built: 1984
Details
- Builder name: Dell Trailor
Utilities & green energy
- Electric: 220 Volts in Kitchen
- Sewer: Public Sewer
- Water: City Water
Green energy
- Energy efficient items: Solar Tubes, ENERGY STAR Light Fixture
Community & HOA
Community
- Features: Near Bus Stop
- Security: Fire Escape, Fire Sprinkler System, Security System Owned
- Subdivision: Country Trace
HOA
- Has HOA: Yes
- Services included: Maintenance Grounds
- HOA fee: $235 annually
- HOA name: Country Trace
- HOA phone: 480-678-7071
Location
- Region: Scottsdale
Financial & listing details
- Price per square foot: $483/sqft
- Tax assessed value: $721,200
- Annual tax amount: $4,597
- Date on market: 8/26/2026
- Cumulative days on market: 57 days
- Listing terms: Cash,Conventional
- Ownership: Fee Simple
- Electric utility on property: Yes
- Road surface type: Asphalt
Estimated market value
Not available
Estimated sales range
Not available
Not available
Price history
| Date | Event | Price |
|---|---|---|
| 8/28/2026 | Listed for sale | $1,450,000$483/sqft |
Source:  ARMLS #7072671 Report a problem ARMLS #7072671 Report a problem | ||
| 7/20/2026 | Listing removed | $1,450,000$483/sqft |
Source: ARMLS #7036424 Report a problem | ||
| 6/2/2026 | Listed for sale | $1,450,000+82.4%$483/sqft |
Source: ARMLS #7036424 Report a problem | ||
| 12/15/2023 | Sold | $795,000-3%$265/sqft |
Source: ARMLS #6545714 Report a problem | ||
| 11/30/2023 | Pending sale | $820,000$273/sqft |
Source: ARMLS #6545714 Report a problem | ||
| 11/29/2023 | Contingent | $820,000$273/sqft |
Source:  HomeSmart #6545714 Report a problem HomeSmart #6545714 Report a problem | ||
| 10/27/2023 | Price change | $820,000-5.7%$273/sqft |
Source: ARMLS #6545714 Report a problem | ||
| 8/4/2023 | Price change | $869,900-7%$290/sqft |
Source: ARMLS #6545714 Report a problem | ||
| 7/27/2023 | Price change | $935,000-0.2%$312/sqft |
Source: ARMLS #6545714 Report a problem | ||
| 6/22/2023 | Price change | $937,000-0.2%$312/sqft |
Source: ARMLS #6545714 Report a problem | ||
| 6/15/2023 | Price change | $939,000-1.2%$313/sqft |
Source: ARMLS #6545714 Report a problem | ||
| 5/12/2023 | Listed for sale | $950,000+83%$317/sqft |
Source: ARMLS #6545714 Report a problem | ||
| 6/5/2007 | Sold | $519,000+38.4%$173/sqft |
Source: ARMLS #2704504 Report a problem | ||
| 12/28/2004 | Sold | $375,000+92.3%$125/sqft |
Source: Public Record Report a problem | ||
| 7/23/1999 | Sold | $195,000$65/sqft |
Source: Public Record Report a problem | ||
Public tax history
| Year | Property taxes | Tax assessment |
|---|---|---|
| 2025 | $4,516 +18.8% | $72,120 -6.2% |
| 2024 | $3,799 +2.4% | $76,850 +88.3% |
| 2023 | $3,710 -0.8% | $40,802 -14.6% |
| 2022 | $3,740 +3.4% | $47,800 +11.1% |
| 2021 | $3,618 -0.2% | $43,030 +6% |
| 2020 | $3,624 +3.8% | $40,580 +5.1% |
| 2019 | $3,491 | $38,610 +6.2% |
| 2018 | $3,491 +4.7% | $36,360 +2.7% |
| 2017 | $3,334 +9.5% | $35,400 +4.6% |
| 2016 | $3,044 +7% | $33,850 +2% |
| 2015 | $2,846 | $33,180 +24.7% |
| 2014 | -- | $26,610 +11.3% |
| 2013 | -- | $23,910 |
| 2012 | -- | $23,910 -10% |
| 2011 | -- | $26,580 -11.6% |
| 2010 | -- | $30,080 -20.7% |
| 2009 | -- | $37,930 -8% |
| 2008 | -- | $41,250 +12.6% |
| 2007 | -- | $36,650 +67.7% |
| 2006 | -- | $21,850 |
| 2005 | -- | $21,850 +1.2% |
| 2004 | -- | $21,600 |
| 2003 | -- | $21,600 +18.4% |
| 2002 | -- | $18,250 |
Find assessor info on the county website
Monthly payment
Est. payment
Payment breakdown
Explore the cost of this home by adjusting the details. Changes won't be saved.Climate risks
Neighborhood: 85254
Nearby schools
Schools provided by the listing agent
- Elementary: North Ranch Elementary School
- Middle: Desert Shadows Elementary School
- High: Horizon High School
- District: Paradise Valley Unified District
Source: ARMLS. This data may not be complete. We recommend contacting the local school district to confirm school assignments for this home.

Similar homes
- $1,585,0006 bd6 ba3.9k sqft6833 E ACOMA Drive, Scottsdale, AZ 85254For Sale
 MLS ID #7029402, Caitlin Bronsky, Real Broker. ARMLS
 - $1,799,9975 bd4 ba3.4k sqft5815 E CAMPO BELLO Drive, Scottsdale, AZ 85254For Sale
 MLS ID #7066054, Bradley Stewart, eXp Realty. ARMLS
 - $1,375,0005 bd4 ba4.2k sqft18221 N 53RD Street, Scottsdale, AZ 85254For Sale
 MLS ID #7055740, Lisa Roberts, Russ Lyon Sotheby's International Realty. ARMLS
 - $1,449,0006 bd3 ba3.7k sqft7446 E JOURNEY Lane, Scottsdale, AZ 85255For Sale
 MLS ID #7020490, Don Matheson, RE/MAX Fine Properties. ARMLS
