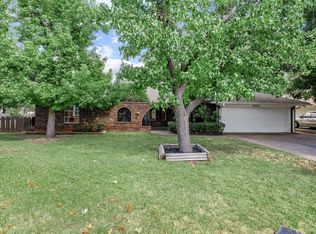
Completely renovated and designed with space for everyone, this true 5 bedroom home with a dedicated office is tucked away in a quiet cul-de-sac. Thoughtfully laid out, the home offers a downstairs bedroom that is separated from others, making it ideal for multi generational living or guests. Conveniently located near a full bathroom and the spacious laundry room with exterior access, it provides both comfort and flexibility. In addition the main level features two large living areas, a dedicated office, and a stunning kitchen and eat in dining area that serves as the heart of the home. Beautiful custom cabinetry with soft close doors and full extension drawers is complimented by quartz counter tops, an island, pot filler, single basin sink, and new stainless steel appliances, including a gas range, hood vent, and dishwasher. This kitchen has so much storage! Just off the kitchen, the expansive living room features a fireplace that is beautifully tiled from floor to ceiling, and a new sliding glass door that fills the space with natural light. The laundry room is a standout feature, offering ample storage, exterior access, and even a dedicated dog wash station for your four legged family members! Upstairs, you'll find three generously sized secondary bedrooms, a full bathroom, and the primary suite. The primary retreat boast three closets, including an over sized walk in closet that you won't find in most other homes. Additional updates include vinyl plank flooring throughout the home (no carpet) beautifully tiled bathrooms, new windows, a new roof, and updated fixtures and hardware throughout. Outside enjoy the convenience of the community pool and park and close proximity to shopping and dining. This move in ready home combines modern updates, exceptional space, and a versatile floor plan that is perfect for today's lifestyle.
Pending
Price cut: $5K (7/7)
$344,000
6705 Crow Cir, Oklahoma City, OK 73132
5beds
3,159sqft
:
Get pre-qualified$2,280/mo
Single Family Residence
Built in 1972
7,649 Square Feet Lot
$340,000 Zestimate®
$109/sqft
$25/mo HOA
What's special
Sprinkler systemSingle basin sinkQuartz counter topsBeautifully tiled bathroomsNew windowsNew roofDedicated office
- 53 days |
- 758 |
- 79 |
Zillow last checked:
Listing updated:
Listed by:
Shannan Booher 405-760-4670,
Block One Real Estate
Source: MLSOK/OKCMAR as distributed by MLS GRID,MLS#: 1232259
Facts & features
Interior
Bedrooms & bathrooms
- Bedrooms: 5
- Bathrooms: 3
- Full bathrooms: 3
Heating
- Has Heating (Unspecified Type)
Cooling
- Has cooling: Yes
Appliances
- Included: Dishwasher, Disposal, Water Heater, Free-Standing Gas Oven, Free-Standing Gas Range
- Laundry: Laundry Room
Features
- Combo Woodwork, Paint Woodwork, Stained Wood
- Flooring: Tile, Vinyl
- Number of fireplaces: 1
- Fireplace features: Wood Burning
Interior area
- Total structure area: 3,159
- Total interior livable area: 3,159 sqft
Property
Parking
- Total spaces: 2
- Parking features: Garage
- Garage spaces: 2
Features
- Levels: Two
- Stories: 2
- Patio & porch: Patio, Porch
Lot
- Size: 7,649 Square Feet
- Features: Cul-De-Sac
Details
- Parcel number: 6705NONECrow73132
- Special conditions: None
Construction
Type & style
- Home type: SingleFamily
- Architectural style: Ranch
- Property subtype: Single Family Residence
Materials
- Brick & Frame
- Foundation: Slab
- Roof: Composition
Condition
- Year built: 1972
Utilities & green energy
- Utilities for property: Cable Available
Community & HOA
HOA
- Has HOA: Yes
- Services included: Common Area Maintenance, Pool
- HOA fee: $300 annually
Location
- Region: Oklahoma City
Financial & listing details
- Price per square foot: $109/sqft
- Tax assessed value: $209,947
- Annual tax amount: $2,844
- Date on market: 6/4/2026
- Electric utility on property: Yes
Estimated market value
$340,000
$323,000 - $357,000
$2,338/mo
Price history
| Date | Event | Price |
|---|---|---|
| 7/8/2026 | Pending sale | $344,000$109/sqft |
Source:  MLSOK/OKCMAR as distributed by MLS GRID #1232259 Report a problem MLSOK/OKCMAR as distributed by MLS GRID #1232259 Report a problem | ||
| 7/7/2026 | Price change | $344,000-1.4%$109/sqft |
Source: MLSOK/OKCMAR as distributed by MLS GRID #1232259 Report a problem | ||
| 6/17/2026 | Price change | $349,000-4.9%$110/sqft |
Source: MLSOK/OKCMAR as distributed by MLS GRID #1232259 Report a problem | ||
| 6/4/2026 | Listed for sale | $367,000+109.7%$116/sqft |
Source: MLSOK/OKCMAR as distributed by MLS GRID #1232259 Report a problem | ||
| 2/27/2026 | Sold | $175,000+77.5%$55/sqft |
Source: Public Record Report a problem | ||
| 1/25/2011 | Sold | $98,600-10.3%$31/sqft |
Source: MLSOK/OKCMAR as distributed by MLS GRID #442597 Report a problem | ||
| 12/24/2010 | Price change | $109,900-8.3%$35/sqft |
Source: Day Realty Inc #442597 Report a problem | ||
| 11/18/2010 | Listed for sale | $119,900-15.6%$38/sqft |
Source: Fannie Mae #442597 Report a problem | ||
| 10/22/2001 | Sold | $142,000$45/sqft |
Source: MLSOK/OKCMAR as distributed by MLS GRID #111340 Report a problem | ||
Public tax history
| Year | Property taxes | Tax assessment |
|---|---|---|
| 2025 | $2,844 +5.7% | $23,093 +5% |
| 2024 | $2,690 +5.3% | $21,994 +5% |
| 2023 | $2,554 +3.7% | $20,946 +5% |
| 2022 | $2,462 +6% | $19,948 +5% |
| 2021 | $2,322 +5.5% | $18,999 +5% |
| 2020 | $2,202 +25.4% | $18,095 -3.3% |
| 2019 | $1,756 +5% | $18,718 +5% |
| 2018 | $1,673 -18.1% | $17,828 +5% |
| 2017 | $2,042 | $16,978 +5% |
| 2016 | $2,042 +5.2% | $16,169 +0.8% |
| 2015 | $1,941 +8% | $16,042 +4.3% |
| 2014 | $1,798 | $15,387 -5.4% |
| 2013 | -- | $16,257 -4.9% |
| 2012 | -- | $17,095 +0.5% |
| 2011 | -- | $17,012 -3.5% |
| 2010 | -- | $17,625 +1.1% |
| 2009 | -- | $17,430 -3.4% |
| 2008 | -- | $18,049 +5% |
| 2007 | -- | $17,191 +5% |
| 2006 | -- | $16,372 +5% |
| 2005 | -- | $15,593 -89% |
| 2004 | $1,599 | $142,273 +809.1% |
| 2003 | -- | $15,650 -0.5% |
| 2002 | -- | $15,729 +20.5% |
| 2001 | -- | $13,048 |
| 2000 | -- | $13,048 +7% |
| 1999 | -- | $12,190 |
Find assessor info on the county website
Monthly payment
Est. payment
Payment breakdown
Explore the cost of this home by adjusting the details. Changes won't be saved.Climate risks
Neighborhood: Britton Court Yard
Nearby schools
GreatSchools rating
- 3/10Wiley Post Elementary SchoolGrades: PK-5Distance: 0.3 mi
- 6/10Hefner Middle SchoolGrades: 6-8Distance: 0.8 mi
- 6/10Putnam City North High SchoolGrades: 9-12Distance: 2.1 mi
Schools provided by the listing agent
- Elementary: Wiley Post ES
- Middle: Hefner MS
- High: Putnam City North HS
Source: MLSOK/OKCMAR as distributed by MLS GRID. This data may not be complete. We recommend contacting the local school district to confirm school assignments for this home.
- $290,0005 bd3 ba2.5k sqft6701 Crow Cir, Oklahoma City, OK 73132Sold
- $252,5004 bd3 ba2.3k sqft6709 Crow Cir, Oklahoma City, OK 73132Off Market

- $199,0003 bd1 ba2.1k sqft6704 Parkwood Ln, Oklahoma City, OK 73132Off Market
- $245,4003 bd2 ba2k sqft6708 Parkwood Ln, Oklahoma City, OK 73132Off Market

- $246,5004 bd2 ba2.6k sqft6700 Crow Cir, Oklahoma City, OK 73132Off Market
- $215,1004 bd2 ba2.1k sqft6700 Parkwood Ln, Oklahoma City, OK 73132Off Market
- $228,4003 bd2 ba2.2k sqft6704 Crow Cir, Oklahoma City, OK 73132Off Market
- $222,0004 bd2 ba2.3k sqft6708 Crow Cir, Oklahoma City, OK 73132Off Market
A local agent can set up tours, give advice and negotiate with sellers.
Similar homes
- $379,9005 bd3 ba2.6k sqft14404 Natural Falls Way, Oklahoma City, OK 73142For Sale
 MLS ID #1235252, Kathleen Forrest, Metro Brokers of Oklahoma. MLSOK/OKCMAR as distributed by MLS GRID
 - $354,9003 bd3 ba2.3k sqft10505 Lyndon Rd, The Village, OK 73120For Sale
 MLS ID #1229971, Kathy Parker, eXp Realty, LLC. MLSOK/OKCMAR as distributed by MLS GRID
 - $305,0003 bd2 ba1.6k sqft8509 NW 77th St, Oklahoma City, OK 73132For Sale
 MLS ID #1235466, Jennifer Falkenstein, Cherrywood. MLSOK/OKCMAR as distributed by MLS GRID
 - $330,0004 bd3 ba2.7k sqft11017 NW 116th St, Yukon, OK 73099For Sale
 MLS ID #1230666, Kacie Kinney, Keller Williams-Yukon. MLSOK/OKCMAR as distributed by MLS GRID
 - $355,0004 bd2 ba1.8k sqft6717 NW 149th St, Oklahoma City, OK 73142For SaleMLS ID #1238997, Cory Alexander, Copper Creek Real Estate. MLSOK/OKCMAR as distributed by MLS GRID
- $420,0005 bd4 ba3.4k sqft3833 NW 65th St, Oklahoma City, OK 73116For SaleMLS ID #1235740, Jennifer Miracle, ERA Courtyard Real Estate. MLSOK/OKCMAR as distributed by MLS GRID
- $359,9004 bd3 ba2.7k sqft11613 Footmans Ct, Yukon, OK 73099For SaleMLS ID #1229023, Sherrie Madison, Real Estate Connections GK LLC. MLSOK/OKCMAR as distributed by MLS GRID
- $250,0003 bd3 ba2.1k sqft11616 Century Dr, Oklahoma City, OK 73162For SaleMLS ID #1241167, Lauren Sargeant, Keller Williams Realty Elite. MLSOK/OKCMAR as distributed by MLS GRID
- $475,0005 bd5 ba3.8k sqft11720 Sundance Mountain Rd, Oklahoma City, OK 73162For SaleMLS ID #1239346, Chequita Hawkins, Keller Williams Realty Elite. MLSOK/OKCMAR as distributed by MLS GRID
- $349,9993 bd2 ba1.8k sqft8209 NW 151st Ter, Edmond, OK 73013For SaleMLS ID #1240919, Jennifer Aguilar, ERA Courtyard Real Estate. MLSOK/OKCMAR as distributed by MLS GRID
- $345,0003 bd2 ba1.8k sqft2932 NW 184th St, Edmond, OK 73012For SaleMLS ID #1240146, Curtis Helterbrand, LRE Realty, LLC. MLSOK/OKCMAR as distributed by MLS GRID
- $350,9004 bd3 ba2.1k sqft11104 Fairways Ave, Yukon, OK 73099For SaleMLS ID #1224791, Alexis Thompson, Bar T Realty, LLC. MLSOK/OKCMAR as distributed by MLS GRID
- $375,0005 bd5 ba2.3k sqft2022 NW 34th St, Oklahoma City, OK 73118For SaleMLS ID #1233571, Carrie Eboli, Fidelity Real Estate Brokers. MLSOK/OKCMAR as distributed by MLS GRID
- $392,5004 bd3 ba2k sqft25380 Peridot Pl, Cashion, OK 73016For SaleMLS ID #1237754, Anita Robinson, Gateway Realty LLC. MLSOK/OKCMAR as distributed by MLS GRID
- $325,0004 bd3 ba2k sqft1213 Mockingbird Ln, Edmond, OK 73034For SaleMLS ID #1239153, Terry Courtney, Flotilla Real Estate Partners. MLSOK/OKCMAR as distributed by MLS GRID
- $349,9004 bd3 ba1.9k sqft800 Chisholm Trails Dr, Yukon, OK 73099For SaleMLS ID #1237655, Vernon Miller, The Miller Dream Team. MLSOK/OKCMAR as distributed by MLS GRID
- $335,0003 bd2 ba1.8k sqft13920 Hutchinson Pl, Yukon, OK 73099For SaleMLS ID #1223730, Shelley Galyon, KG Realty LLC. MLSOK/OKCMAR as distributed by MLS GRID
- $379,0003 bd3 ba1.6k sqft1510 NW 40th St, Oklahoma City, OK 73118For SaleMLS ID #1236590, Keli Gillette, Epique Realty. MLSOK/OKCMAR as distributed by MLS GRID
- $367,5004 bd2 ba1.8k sqft15401 Jasper Ln, Edmond, OK 73013For SaleMLS ID #1234119, Lesley Worley, Collection 7 Realty. MLSOK/OKCMAR as distributed by MLS GRID
- $385,0006 bd6 ba2.9k sqft508 N Davis Ave, Oklahoma City, OK 73127For SaleMLS ID #1220905, Marcela Guerrero Garcia, Copper Creek Real Estate. MLSOK/OKCMAR as distributed by MLS GRID
