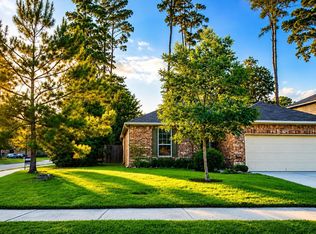
Recent updates include a new roof (2025) and new HVAC system (2025). This beautifully maintained single-story home offers an open-concept layout, high ceilings, and abundant natural light. The exterior features brick on three sides for timeless curb appeal and durability, and a covered patio to offer inviting outdoor living. Inside, enjoy a spacious family room with a stunning double-sided fireplace, ideal for entertaining or relaxing. The primary suite includes dual vanities, a built-in makeup station, a garden tub, and a separate walk-in shower and his and her closets with extra shelving. The kitchen includes a double oven with stainless steel appliances. Conveniently located near the community entrance for easy in and out access you can get to Woodlands shopping areas quickly. With major systems updated, this move-in ready home offers comfort, efficiency, and peace of mind. Bonus of NO Mud Tax! Schedule your showing today!
Pending
Price cut: $3K (6/25)
$269,500
6706 Durango Creek Dr, Magnolia, TX 77354
3beds
1,787sqft
:
Get pre-qualified$1,940/mo
Single Family Residence
Built in 2006
5,362 Square Feet Lot
$263,900 Zestimate®
$151/sqft
$40/mo HOA
What's special
Stunning double-sided fireplaceHigh ceilingsAbundant natural lightSpacious family roomBuilt-in makeup stationTwo closetsDual vanities
- 77 days |
- 175 |
- 12 |
Zillow last checked:
Listing updated:
Listed by:
Ryan Doerr TREC #0830747 713-299-5349,
CB&A, Realtors
Source: HAR,MLS#: 58801908
Facts & features
Interior
Bedrooms & bathrooms
- Bedrooms: 3
- Bathrooms: 2
- Full bathrooms: 2
Rooms
- Room types: Utility Room
Kitchen
- Features: Kitchen open to Family Room, Pantry
Heating
- Natural Gas
Cooling
- Ceiling Fan(s), Electric
Appliances
- Included: Disposal, Ice Maker, Refrigerator, Double Oven, Gas Oven, Microwave, Gas Cooktop, Dishwasher
- Laundry: Electric Dryer Hookup, Gas Dryer Hookup, Washer Hookup
Features
- All Bedrooms Down, Primary Bed - 1st Floor
- Flooring: Laminate, Tile
- Number of fireplaces: 1
- Fireplace features: Gas Log
Interior area
- Total structure area: 1,787
- Total interior livable area: 1,787 sqft
Property
Parking
- Total spaces: 2
- Parking features: Attached
- Attached garage spaces: 2
Features
- Stories: 1
- Exterior features: Sprinkler System
- Fencing: Full
Lot
- Size: 5,362 Square Feet
- Features: Subdivided, 0 Up To 1/4 Acre
Details
- Additional parcels included: 40660002100
- Parcel number: 328546
Construction
Type & style
- Home type: SingleFamily
- Architectural style: Traditional
- Property subtype: Single Family Residence
Materials
- Brick, Wood Siding
- Foundation: Slab on Builders Pier
- Roof: Composition
Condition
- New construction: No
- Year built: 2006
Utilities & green energy
- Sewer: Public Sewer
- Water: Public
Community & HOA
Community
- Subdivision: Durango Creek 01
HOA
- Has HOA: Yes
- Amenities included: Picnic Area, Playground, Pond
- HOA fee: $484 annually
Location
- Region: Magnolia
Financial & listing details
- Price per square foot: $151/sqft
- Tax assessed value: $279,607
- Annual tax amount: $4,386
- Date on market: 5/7/2026
- Listing terms: Cash,Conventional,FHA,VA Loan
- Exclusions: Ring Doorbell, Dryer, Washer
- Road surface type: Concrete
Estimated market value
$263,900
$251,000 - $277,000
$1,965/mo
Price history
| Date | Event | Price |
|---|---|---|
| 7/10/2026 | Pending sale | $269,500$151/sqft |
Source:  HAR #58801908 Report a problem HAR #58801908 Report a problem | ||
| 6/25/2026 | Price change | $269,500-1.1%$151/sqft |
Source: HAR #58801908 Report a problem | ||
| 6/12/2026 | Price change | $272,500-1.8%$152/sqft |
Source: HAR #58801908 Report a problem | ||
| 5/7/2026 | Listed for sale | $277,500-0.5%$155/sqft |
Source: HAR #58801908 Report a problem | ||
| 4/30/2026 | Listing removed | $279,000$156/sqft |
Source: HAR #60788377 Report a problem | ||
| 3/23/2026 | Pending sale | $279,000$156/sqft |
Source: HAR #60788377 Report a problem | ||
| 11/20/2025 | Price change | $279,000-1.1%$156/sqft |
Source: HAR #60788377 Report a problem | ||
| 10/28/2025 | Listed for sale | $282,000+3.7%$158/sqft |
Source: HAR #60788377 Report a problem | ||
| 10/19/2025 | Listing removed | $272,000$152/sqft |
Source: HAR #63202193 Report a problem | ||
| 10/15/2025 | Pending sale | $272,000$152/sqft |
Source: HAR #63202193 Report a problem | ||
| 10/8/2025 | Listed for sale | $272,000+15.7%$152/sqft |
Source: HAR #63202193 Report a problem | ||
| 7/30/2021 | Listing removed | -- |
Source: HAR #78973293 Report a problem | ||
| 6/24/2021 | Pending sale | $235,000$132/sqft |
Source: HAR #78973293 Report a problem | ||
| 6/21/2021 | Listed for sale | $235,000+23.7%$132/sqft |
Source: HAR #78973293 Report a problem | ||
| 11/19/2015 | Listing removed | $1,600$1/sqft |
Source: Elite Texas Properties #47314081 Report a problem | ||
| 10/1/2015 | Listed for rent | $1,600$1/sqft |
Source: Elite Texas Properties #47314081 Report a problem | ||
| 7/24/2014 | Listing removed | $1,600$1/sqft |
Source: Elite Texas Properties #14076498 Report a problem | ||
| 7/9/2014 | Listed for rent | $1,600$1/sqft |
Source: Elite Texas Properties #14076498 Report a problem | ||
| 6/30/2014 | Sold | -- |
Source: Agent Provided Report a problem | ||
| 6/5/2014 | Listed for sale | $190,000$106/sqft |
Source: United Real Estate #68659647 Report a problem | ||
| 5/21/2014 | Pending sale | $190,000$106/sqft |
Source: United Real Estate #68659647 Report a problem | ||
| 5/17/2014 | Listed for sale | $190,000+15.2%$106/sqft |
Source: United Real Estate #68659647 Report a problem | ||
| 10/1/2011 | Listing removed | $164,900$92/sqft |
Source: TREND SETTER REALTY #21482621 Report a problem | ||
| 8/7/2011 | Price change | $164,900+3.1%$92/sqft |
Source: TREND SETTER REALTY #21482621 Report a problem | ||
| 5/13/2011 | Listed for sale | $159,900$89/sqft |
Source: Trend Setter Realty #21482621 Report a problem | ||
Public tax history
| Year | Property taxes | Tax assessment |
|---|---|---|
| 2025 | -- | $279,607 +0.9% |
| 2024 | $1,873 -1% | $277,039 -2.5% |
| 2023 | $1,891 | $284,250 +6.4% |
| 2022 | -- | $267,190 +26.7% |
| 2021 | $3,420 -14.5% | $210,820 +4% |
| 2020 | $3,999 +1.7% | $202,770 +4.4% |
| 2019 | $3,932 +0.4% | $194,310 +4.9% |
| 2018 | $3,916 -0.3% | $185,270 |
| 2017 | $3,928 +2.8% | $185,270 +2.8% |
| 2016 | $3,822 +4454.9% | $180,240 +2.1% |
| 2015 | $84 | $176,460 +8.8% |
| 2014 | $84 | $162,200 +8.4% |
| 2013 | -- | $149,700 |
| 2012 | -- | $149,700 |
| 2011 | -- | $149,700 |
| 2010 | -- | $149,700 +4.1% |
| 2009 | -- | $143,810 +10% |
| 2008 | -- | $130,740 +10% |
| 2007 | -- | $118,850 +368.7% |
| 2006 | -- | $25,360 +69.5% |
| 2005 | -- | $14,960 |
Find assessor info on the county website
Monthly payment
Est. payment
Payment breakdown
Explore the cost of this home by adjusting the details. Changes won't be saved.Climate risks
Neighborhood: 77354
Nearby schools
GreatSchools rating
- 9/10Bear Branch Elementary SchoolGrades: PK-4Distance: 1.8 mi
- 7/10Bear Branch Junior High SchoolGrades: 7-8Distance: 2 mi
- 7/10Magnolia High SchoolGrades: 9-12Distance: 7 mi
Schools provided by the listing agent
- Elementary: Bear Branch Elementary School (Magnolia)
- Middle: Bear Branch Junior High School
- High: Magnolia High School
Source: HAR. This data may not be complete. We recommend contacting the local school district to confirm school assignments for this home.
- $--3 bd2 ba1.2k sqft6710 Durango Creek Dr, Magnolia, TX 77354Sold
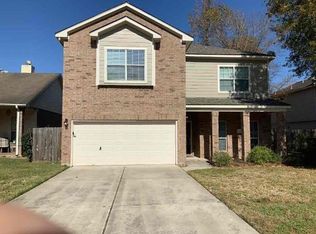
- $316,8003 bd2 ba2.5k sqft6702 Durango Creek Dr, Magnolia, TX 77354Off Market
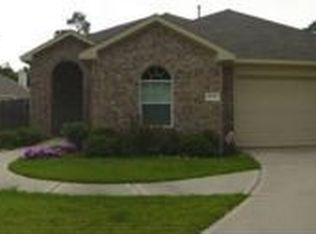
- $264,1003 bd2 ba1.6k sqft6714 Durango Creek Dr, Magnolia, TX 77354Off Market
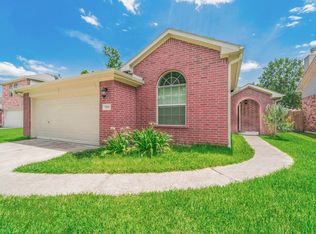
- $273,1003 bd2 ba1.8k sqft830 Levi Bnd, Magnolia, TX 77354Off Market
- $284,6003 bd3 ba2k sqft826 Levi Bnd, Magnolia, TX 77354Off Market
- $254,4003 bd3 ba1.5k sqft834 Levi Bnd, Magnolia, TX 77354Off Market
- $312,2004 bd3 ba2.3k sqft6642 Durango Creek Dr, Magnolia, TX 77354Off Market
- $273,5003 bd2 ba1.7k sqft822 Levi Bnd, Magnolia, TX 77354Off Market
A local agent can set up tours, give advice and negotiate with sellers.
Similar homes
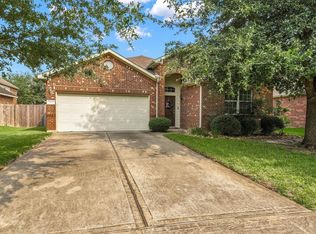
- $285,0003 bd2 ba1.6k sqft28915 Hidden Lake Ct W, Magnolia, TX 77354For Sale
 MLS ID #4566146, Ryan Landry, LPT Realty, LLC. HAR
 - $269,0003 bd2 ba1.9k sqft2114 Lost Timbers Dr, Conroe, TX 77304For Sale
 MLS ID #30826839, Corby Callaway, eXp Realty LLC. HAR
 - $385,0004 bd3 ba2.3k sqft7318 Wedgewood Dr, Magnolia, TX 77354For Sale
 MLS ID #87412113, Honey Lynch, Southern Properties & Estates. HAR
 - $325,5003 bd2 ba2.1k sqft38114 E Sulphur Creek Dr, Magnolia, TX 77355For Sale
 MLS ID #91406580, Angela Knee Hahn, Carswell Real Estate Co. Inc.. HAR
 - $275,0003 bd2 ba2k sqft2202 Timberland Country Ct, Conroe, TX 77304For SaleMLS ID #23097664, Crystal Wells, Move Up Home Group. HAR
- $265,0003 bd3 ba1.7k sqft51 E Stedhill Loop, Conroe, TX 77384For SaleMLS ID #71531474, Justin McClung, Keller Williams Realty The Woodlands. HAR
- $279,0003 bd2 ba1.8k sqft20903 Manon Ln, Spring, TX 77388For SaleMLS ID #66754411, Julie Chaddick, Better Homes and Gardens Real Estate Gary Greene - Lake Conroe North. HAR
- $275,0003 bd3 ba1.6k sqft62 S Camellia Grove Cir, Spring, TX 77382For SaleMLS ID #62188234, Myrna Karlins, Coldwell Banker Realty - The Woodlands. HAR
- $325,0003 bd2 ba1.8k sqft174 Maple Grove Dr, Conroe, TX 77384For SaleMLS ID #46194454, Haley Garcia, Real Broker, LLC. HAR
- $295,0003 bd3 ba1.6k sqft54 Blue Creek Pl, Spring, TX 77382For SaleMLS ID #262492, Mariana Urdaibay-Dominguez, Keller Williams Realty Metropolitan. HAR
- $305,0004 bd3 ba2.2k sqft38015 W Sulphur Creek Dr, Magnolia, TX 77355For SaleMLS ID #47328965, Teresa Schroit, Orchard Brokerage. HAR
- $279,0003 bd2 ba1.4k sqft12991 Shady Grove Ln, Montgomery, TX 77356For SaleMLS ID #38893368, Jeff Deutschmann, Jeff Webb Real Estate. HAR
- $249,9003 bd2 ba1.6k sqft4908 Summer Rain Dr, Conroe, TX 77303For SaleMLS ID #67760007, Jonathan Currey, Golden Cross Realty. HAR
- $255,0003 bd2 ba1.3k sqft21915 Willow Shadows Dr, Tomball, TX 77375For SaleMLS ID #15358516, Jeremiah Bourelle, Texas Real Estate and Associates. HAR
- $262,0003 bd2 ba1.4k sqft12939 Shady Grove Ln, Montgomery, TX 77356For SaleMLS ID #25387709, Evan Ballew, Top Guns Realty on Lake Conroe. HAR
- $274,9993 bd2 ba1.9k sqft1906 Spring Cliff Ct, Spring, TX 77373For SaleMLS ID #93085103, Yvette Perdomo, Houston Homes Legacy Group LLC. HAR
- $310,0003 bd2 ba2k sqft8635 Sunny Gallop Dr, Tomball, TX 77375For SaleMLS ID #3521399, Barbara Price, Integrity Home and Ranch Properties. HAR
- $250,0003 bd2 ba1.6k sqft19631 Amistad Dr, Tomball, TX 77375For SaleMLS ID #16415068, Diane Cutaia, Elite Texas Properties. HAR
- $340,0004 bd2 ba2.1k sqft31870 Forest Park Trl, Conroe, TX 77385For SaleMLS ID #84373172, Amie Pravel, Nan & Company Properties - Woodlands Office. HAR
- $288,0003 bd2 ba2.1k sqft23211 Goldensong Ct, Spring, TX 77373For SaleMLS ID #55809651, Lori Austin, Better Homes and Gardens Real Estate Gary Greene - Sugar Land. HAR
