
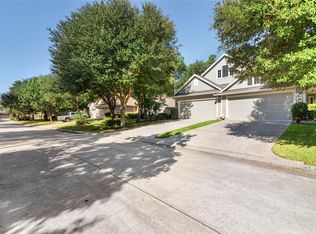
Tucked against the vibrant Woodlands area, this charming townhouse offers the perfect blend of low-maintenance living and outdoor adventure with a direct back entrance to W.G. Jones State Forest Park. Walk a short distance to experience nature trails, or stay home and enjoy your private, fenced backyard and patio. Inside, the attached 2-car garage opens directly into a spacious eat-in kitchen with tile flooring, dual pantries, and premium appliances, including a brand-new dishwasher. Upstairs, there is a flexible bump-out bonus space and brand-new carpet on the stairs and in two bedrooms. Two secondary bedrooms feature walk-in closets (one with built-ins), while the primary suite boasts its own walk-in closet and ensuite bathroom with double sinks, a soaking tub, and a separate shower. With a main-floor powder room, an HOA that covers the roof and exterior doors, and zoned to highly rated Conroe ISD schools, this home is a true gem!
Pending
Price cut: $10K (7/16)
$265,000
51 E Stedhill Loop, Conroe, TX 77384
3beds
1,706sqft
Townhouse
Built in 2005
3,715 Square Feet Lot
$258,500 Zestimate®
$155/sqft
$135/mo HOA
What's special
Brand-new dishwasherTile flooringFlexible bump-out bonus spacePremium appliancesSpacious eat-in kitchenMain-floor powder roomDual pantries
- 96 days
- 124
- 5
Zillow last checked:
Listing updated:
Listed by:
Justin McClung TREC #0493570 281-656-5750,
Keller Williams Realty The Woodlands
Source: HAR,MLS#: 71531474
Facts & features
Interior
Bedrooms & bathrooms
- Bedrooms: 3
- Bathrooms: 3
- Full bathrooms: 2
- 1/2 bathrooms: 1
Rooms
- Room types: Family Room, Utility Room
Primary bedroom
- Level: Second
- Area: 193.65
- Dimensions: 13'9" x 14'1"
Bedroom
- Level: Second
- Area: 170.6
- Dimensions: 11'10" x 14'5"
Bedroom
- Level: Second
- Area: 106.67
- Dimensions: 10 x 10'8"
Other
- Level: First
- Area: 72.04
- Dimensions: 6'6" x 11'1"
Other
- Level: First
- Area: 17.29
- Dimensions: 2'6" x 6'11"
Other
- Level: Second
- Area: 41.38
- Dimensions: 4'11" x 8'5"
Breakfast
- Level: First
- Area: 106.08
- Dimensions: 9'6" x 11'2"
Family room
- Level: First
- Area: 220.83
- Dimensions: 13'3" x 16'8"
Kitchen
- Level: First
- Area: 158.92
- Dimensions: 9'7" x 16'7"
Primary bath
- Level: Second
- Area: 111.22
- Dimensions: 8'8" x 12'10"
Utility room
- Level: Second
- Area: 72.04
- Dimensions: 6'6" x 11'1"
Heating
- Natural Gas
Cooling
- Ceiling Fan(s), Electric
Appliances
- Included: Disposal, Freestanding Oven, Gas Oven, Microwave, Free-Standing Range, Gas Cooktop, Dryer, Washer, Dishwasher
- Laundry: Inside
Features
- Formal Entry/Foyer, 3 Bedrooms Up, All Bedrooms Up
- Flooring: Carpet, Laminate, Tile
Interior area
- Total structure area: 1,706
- Total interior livable area: 1,706 sqft
Video & virtual tour
Property
Parking
- Parking features: Attached, Auto Garage Door Opener
- Has attached garage: Yes
Features
- Levels: Levels 1 and 2
- Stories: 2
- Fencing: Fenced
Lot
- Size: 3,715 Square Feet
- Features: Back Yard, Corner Lot, On Street
Details
- Parcel number: 323215
Construction
Type & style
- Home type: Townhouse
- Architectural style: Traditional
- Property subtype: Townhouse
Materials
- Cement Siding
- Foundation: Slab
- Roof: Composition
Condition
- New construction: No
- Year built: 2005
Utilities & green energy
- Water: Water District
Green energy
- Energy efficient items: Thermostat
Community & HOA
Community
- Subdivision: Wdlnds Village Alden Br 99
HOA
- HOA fee: $135 monthly
Location
- Region: Conroe
Financial & listing details
- Price per square foot: $155/sqft
- Tax assessed value: $273,994
- Annual tax amount: $4,894
- Date on market: 6/23/2026
- Listing terms: Cash,Conventional,FHA,VA Loan
- Road surface type: Asphalt, Concrete
Estimated market value
$258,500
$246,000 - $271,000
$1,891/mo
Price history
| Date | Event | Price |
|---|---|---|
| 9/6/2026 | Pending sale | $265,000$155/sqft |
Source:  HAR #71531474 Report a problem HAR #71531474 Report a problem | ||
| 8/21/2026 | Listed for sale | $265,000$155/sqft |
Source: HAR #71531474 Report a problem | ||
| 8/12/2026 | Pending sale | $265,000$155/sqft |
Source: HAR #71531474 Report a problem | ||
| 7/16/2026 | Price change | $265,000-3.6%$155/sqft |
Source: HAR #71531474 Report a problem | ||
| 6/23/2026 | Listed for sale | $275,000+48.6%$161/sqft |
Source: HAR #71531474 Report a problem | ||
| 8/17/2016 | Sold | -- |
Source: Agent Provided Report a problem | ||
| 7/12/2016 | Pending sale | $185,000$108/sqft |
Source: Heritage Texas Properties #30599949 Report a problem | ||
| 6/24/2016 | Listed for sale | $185,000$108/sqft |
Source: Heritage Texas Properties #30599949 Report a problem | ||
Public tax history
| Year | Property taxes | Tax assessment |
|---|---|---|
| 2025 | $2,925 -6.8% | $273,994 +4.4% |
| 2024 | $3,137 +13.5% | $262,350 +10% |
| 2023 | $2,765 | $238,500 +0.8% |
| 2022 | -- | $236,530 +20% |
| 2021 | $3,404 +3.4% | $197,110 +5.9% |
| 2020 | $3,293 +2.8% | $186,080 +4.1% |
| 2019 | $3,203 -17.6% | $178,740 +5.9% |
| 2018 | $3,885 -4.6% | $168,800 -1.8% |
| 2017 | $4,072 +5.6% | $171,950 -2% |
| 2016 | $3,855 +14% | $175,530 +10% |
| 2015 | $3,382 | $159,570 +10% |
| 2014 | $3,382 | $145,060 +10% |
| 2013 | -- | $131,870 +9.1% |
| 2012 | -- | $120,850 |
| 2011 | -- | $120,850 |
| 2010 | -- | $120,850 +1.4% |
| 2009 | -- | $119,150 +10% |
| 2008 | -- | $108,320 +10% |
| 2007 | -- | $98,470 |
| 2006 | -- | $98,470 +373.4% |
| 2005 | -- | $20,800 +300% |
| 2004 | -- | $5,200 |
Find assessor info on the county website
Monthly payment
Est. payment
Payment breakdown
Explore the cost of this home by adjusting the details. Changes won't be saved.Climate risks
Neighborhood: Alden Bridge
Nearby schools
Schools provided by the listing agent
- Elementary: David Elementary School
- Middle: Knox Junior High School
- High: The Woodlands College Park High School
Source: HAR. This data may not be complete. We recommend contacting the local school district to confirm school assignments for this home.
Similar homes
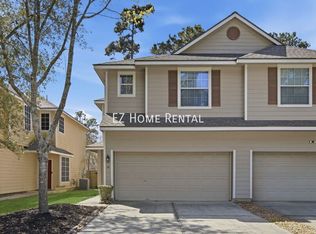
- $263,0003 bd3 ba1.6k sqft118 Anise Tree Pl, Spring, TX 77382For Sale
 MLS ID #98131113, Kalli Livingston, CB&A, Realtors. HAR
 - $279,9003 bd3 ba1.6k sqft71 Summerhaze Cir, Spring, TX 77382For Sale
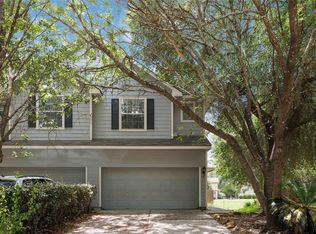 MLS ID #49952322, Shawnte Thomas, Keller Williams Realty Metropolitan. HAR
 - $290,0003 bd3 ba1.6k sqft75 Summer Haze Cir, Spring, TX 77382For Sale
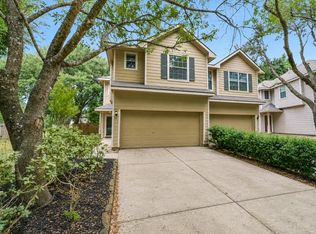 MLS ID #55465895, Jimmy Franklin, eXp Realty LLC. HAR
 - $264,9002 bd2 ba1.4k sqft11 Abercrombie Pl, Conroe, TX 77384For Sale
 MLS ID #81004647, Stephen Findley, Sky Real Estate Professionals. HAR
