Conveniently located directly across from Kaiser Permanente Hospital and close to shopping, dining, and everyday amenities. Welcome to comfortable and convenient living in this spacious double-wide manufactured home located in a desirable 55+ community in Stockton. Featuring 3 bedrooms and 2 bathrooms, this well-maintained home offers central heating and air, along with a blend of carpet, laminate, and vinyl flooring throughout. The oversized kitchen provides abundant cabinet space, laminated countertops, and plenty of room for cooking and gathering. The cathedral-vaulted living room creates an open and airy feel, while ceiling fans in the bedrooms and living area add year-round comfort. Enjoy a generously sized laundry room with ample shelving for extra storage. Outside, you'll find covered parking, a fruit tree in the backyard, and space to relax outdoors.
Active
$139,900
6706 Tam O Shanter Dr Spc 85, Stockton, CA 95210
3beds
1,642sqft
Double Wide, Manufactured Home
Built in 1983
-- sqft lot
$-- Zestimate®
$85/sqft
$-- HOA
What's special
Oversized kitchenCovered parkingSpacious double-wide manufactured homeLaminated countertopsSpace to relax outdoorsOpen and airy feelAbundant cabinet space
- 120 days |
- 764 |
- 43 |
Zillow last checked:
Listing updated:
Listed by:
Jose Cibrian DRE #01976111 209-658-9116,
EXIT Realty Consultants
Source: MetroList Services of CA,MLS#: 226052667Originating MLS: MetroList Services, Inc.
Facts & features
Interior
Bedrooms & bathrooms
- Bedrooms: 3
- Bathrooms: 2
- Full bathrooms: 2
Dining room
- Features: Dining/Family Combo
Heating
- Natural Gas
Cooling
- Central Air
Appliances
- Laundry: Inside
Features
- Flooring: Carpet, Laminate, Vinyl
- Has fireplace: No
Interior area
- Total structure area: 0
- Total interior livable area: 1,642 sqft
Property
Parking
- Parking features: Attached
- Has attached garage: Yes
Features
- Park: The Pines Mobile Estates
Lot
- Features: Front Yard, Garden, Shape Regular
Details
- Parcel number: 910129085000
- On leased land: Yes
- Special conditions: Real Estate Owned
Construction
Type & style
- Home type: MobileManufactured
- Property subtype: Double Wide, Manufactured Home
Materials
- Other
- Foundation: Pillar/Post/Pier
- Roof: Shingle,Composition
Condition
- Year built: 1983
Utilities & green energy
- Electric: 220 Volts in Laundry
- Sewer: Public Sewer
- Water: Public
- Utilities for property: Cable Available, Individual Gas Meter, Internet Available, Natural Gas Connected
Community & HOA
Community
- Senior community: Yes
Location
- Region: Stockton
Financial & listing details
- Price per square foot: $85/sqft
- Tax assessed value: $163,200
- Price range: $139.9K - $139.9K
- Date on market: 4/27/2026
Foreclosure details
Estimated market value
Not available
Estimated sales range
Not available
$1,991/mo
Price history
| Date | Event | Price |
|---|---|---|
| 4/28/2026 | Listed for sale | $139,900-19.6%$85/sqft |
Source: EXIT Realty broker feed #226052667 Report a problem | ||
| 6/24/2025 | Listing removed | -- |
Source: MetroList Services of CA #225035080 Report a problem | ||
| 6/1/2025 | Price change | $174,000-2.8%$106/sqft |
Source: MetroList Services of CA #225035080 Report a problem | ||
| 4/22/2025 | Price change | $179,000-3.2%$109/sqft |
Source: MetroList Services of CA #225035080 Report a problem | ||
| 3/24/2025 | Listed for sale | $185,000+15.6%$113/sqft |
Source: MetroList Services of CA #225035080 Report a problem | ||
| 6/1/2023 | Sold | $160,000-11.1%$97/sqft |
Source: MetroList Services of CA #222141554 Report a problem | ||
| 5/22/2023 | Pending sale | $179,950$110/sqft |
Source: MetroList Services of CA #222141554 Report a problem | ||
| 5/16/2023 | Listing removed | -- |
Source: MetroList Services of CA #222141554 Report a problem | ||
| 3/28/2023 | Pending sale | $179,950$110/sqft |
Source: MetroList Services of CA #222141554 Report a problem | ||
| 2/2/2023 | Price change | $179,950-2.7%$110/sqft |
Source: MetroList Services of CA #222141554 Report a problem | ||
| 11/14/2022 | Listed for sale | $184,950+285.3%$113/sqft |
Source: MetroList Services of CA #222141554 Report a problem | ||
| 7/11/2014 | Sold | $48,000+263.8%$29/sqft |
Source: MetroList Services of CA #13059023 Report a problem | ||
| 6/25/2013 | Sold | $13,195-88%$8/sqft |
Source: MetroList Services of CA #13018832 Report a problem | ||
| 10/5/2004 | Sold | $110,000$67/sqft |
Source: MetroList Services of CA #40063136 Report a problem | ||
Public tax history
| Year | Property taxes | Tax assessment |
|---|---|---|
| 2026 | -- | $163,200 |
| 2025 | $1,905 +1.7% | $163,200 +2% |
| 2024 | $1,873 +493.7% | $160,000 +394.7% |
| 2023 | $316 +1.1% | $32,341 +2% |
| 2022 | $312 +4.5% | $31,707 +2% |
| 2021 | $299 -1.6% | $31,086 +1% |
| 2020 | $303 | $30,768 +2% |
| 2019 | -- | $30,165 +2% |
| 2018 | -- | $29,574 |
Find assessor info on the county website
Monthly payment
Climate risks
Neighborhood: Tam O'Shanter
Nearby schools
GreatSchools rating
- 3/10Pulliam Elementary SchoolGrades: K-8Distance: 0.8 mi
- 3/10Stagg Senior High SchoolGrades: 9-12Distance: 2.5 mi
- 3/10Maxine Hong Kingston Elementary SchoolGrades: K-8Distance: 0.8 mi
- $141,4002 bd2 ba1.1k sqft6706 Tam O Shanter Dr SPC 69, Stockton, CA 95210Off Market
- $124,4002 bd2 ba1.5k sqft6706 Tam O Shanter Dr SPC 6, Stockton, CA 95210Off Market
- $141,100-- bd-- ba1.6k sqft6706 Tam O Shanter Dr SPC 14, Stockton, CA 95210Off Market
- $160,0002 bd2 ba1.8k sqft6706 Tam O Shanter Dr SPC 31, Stockton, CA 95210Sold
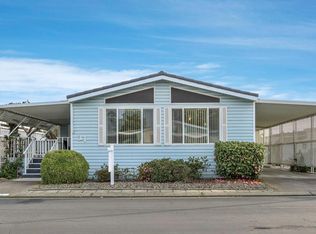
- $120,2002 bd2 ba1.5k sqft6706 Tam O Shanter Dr SPC 60, Stockton, CA 95210Off Market
- $149,6002 bd2 ba1.3k sqft6706 Tam O Shanter Dr SPC 27, Stockton, CA 95210Off Market
- $132,3003 bd-- ba1.3k sqft6706 Tam O Shanter Dr SPC 121, Stockton, CA 95210Off Market
- $149,0002 bd2 ba5.1k sqft6706 Tam O Shanter Dr SPC 107, Stockton, CA 95210Off Market
- $99,8002 bd2 ba960 sqft6706 Tam O Shanter Dr SPC 94, Stockton, CA 95210Off Market
Similar homes
- $160,0003 bd2 ba1.7k sqft6706 Tam O Shanter Dr Space 75, Stockton, CA 95210For Sale
 MLS ID #226090377, Layney Silva. MetroList Services of CA
 - $135,0002 bd2 ba1.7k sqft6706 Tam O Shanter Dr Space 81, Stockton, CA 95210For Sale
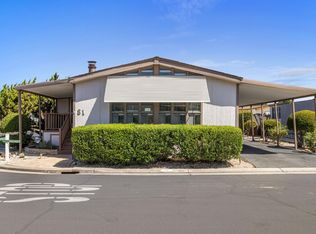 MLS ID #226098749, Brian Konrad. MetroList Services of CA
 - $115,0002 bd2 ba1.6k sqft6706 Tam O Shanter Dr Spc 66, Stockton, CA 95210For Sale
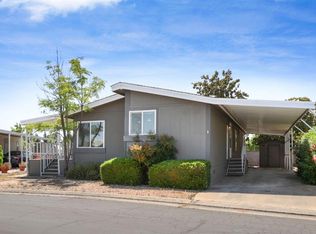 MLS ID #226075978, Kim Valverde. MetroList Services of CA
 - $139,0002 bd2 ba1.8k sqft6706 Tam O Shanter Dr Space 67, Stockton, CA 95210For Sale
 MLS ID #226102284, Ron Rose. MetroList Services of CA
 - $148,8882 bd2 ba1.5k sqft6706 Tam O Shanter Dr Spc 52, Stockton, CA 95210For SaleMLS ID #226086988, A.J. Zulueta. MetroList Services of CA
- $165,0002 bd2 ba1.3k sqft6706 Tam O Shanter Dr Spc 34, Stockton, CA 95210For SaleMLS ID #226079488, Cindi Karzen. MetroList Services of CA
- $158,0003 bd2 ba1.2k sqft6706 Tam O Shanter Dr #128, Stockton, CA 95210For SaleMLS ID #226032103, Cindi Karzen. MetroList Services of CA
- $135,0002 bd2 ba1.6k sqft8700 W Ln #19, Stockton, CA 95210For SaleMLS ID #226076925, Reem Al-Hindi. MetroList Services of CA
- $114,5002 bd2 ba1.4k sqft8600 W Ln #170, Stockton, CA 95210For SaleMLS ID #226078886, Josie Herrera. MetroList Services of CA
- $129,9002 bd2 ba1.7k sqft6706 Tam O Shanter Dr Space 72, Stockton, CA 95210For SaleMLS ID #225091806, Mia Carmona. MetroList Services of CA
- $168,0002 bd2 ba1.5k sqft6706 Tam O Shanter Dr Spc 98, Stockton, CA 95210For SaleMLS ID #226056185, Cindi Karzen. MetroList Services of CA
- $125,0002 bd2 ba1.3k sqft8700 W Ln #91, Stockton, CA 95210For SaleMLS ID #226081655, Isom Harrison. MetroList Services of CA
- $159,0002 bd2 ba1.8k sqft8700 W Lane #280, Stockton, CA 95210For SaleMLS ID #ML82057395, Kim Hang Nguyen. MLSListings Inc
- $114,9002 bd2 ba1k sqft8600 West Ln Space 40, Stockton, CA 95210For SaleMLS ID #ML82058625, Todd Su. MLSListings Inc
- $140,0003 bd2 ba1.4k sqft5100 N Highway 99 Space 177, Stockton, CA 95212For SaleMLS ID #226094342, Moises Pantoja. MetroList Services of CA
- $147,0003 bd2 ba1.4k sqft4900 N Highway 99 Unit 50, Stockton, CA 95212For SaleMLS ID #226087387, Jennifer Vignali. MetroList Services of CA
- $135,0004 bd2 ba1.5k sqft4900 N Highway 99 Unit 87, Stockton, CA 95212For SaleMLS ID #226098111, Jennifer Vignali. MetroList Services of CA
- $105,0002 bd2 ba1.3k sqft8700 W Ln #10, Stockton, CA 95210For SaleMLS ID #226040850, Freddie Pittman. MetroList Services of CA
- $169,9002 bd2 ba1.4k sqft8600 W Ln #69, Stockton, CA 95210For SaleMLS ID #226065049, Dale Huff. MetroList Services of CA
- $105,0002 bd2 ba840 sqft8600 W Ln #131, Stockton, CA 95210For SaleMLS ID #226103469, Josie Herrera. MetroList Services of CA
