Rare Duplex Opportunity in Waxhaw – Income Potential & Versatility!Don’t miss this unique opportunity to own the only duplex currently available in Waxhaw! Conveniently located within walking distance to JAARS. Situated on nearly half an acre, this well-maintained property offers both flexibility and strong income potential—estimated at up to $3,500 per month.
Each unit is thoughtfully laid out, featuring a total of 4 bedrooms and 4 full bathrooms, making it ideal for investors, multi-generational living, or owner-occupants looking to offset their mortgage. The rear apartment includes a dedicated office space, perfect for remote work.Enjoy outdoor living with a spacious front porch on the front unit and a large private deck on the back unit—perfect for relaxing or entertaining. Additional features include a large storage building and a separate backyard storage shed.The home has been freshly painted on the exterior (Summer 2025), adding to its curb appeal. Both units come fully equipped with refrigerators, stoves, washers, and dryers, offering true turnkey convenience for tenants or owners alike.Whether you’re looking to invest or live in one unit while renting the other, this property delivers space, functionality, and income potential in one of Waxhaw’s most desirable areas.HHOA Fee covers sewer - lift pump and tanks, common areas and street lights.
Water is $66/mo and is payable to JAARS. Community Septic, common area and street lights are included in quarterly homeowner dues.ome was originally a Singlewide Mobile home and addition was site built. No Permits were acquired for addition or for any repairs. Home being sold "As Is".
Active
Price cut: $76K (6/24)
$299,000
6708 Aerowood Cir, Waxhaw, NC 28173
4beds
2,064sqft
Manufactured Home
Built in 1989
0.43 Acres Lot
$296,500 Zestimate®
$145/sqft
$42/mo HOA
What's special
Large storage buildingDedicated office spaceSeparate backyard storage shed
- 121 days |
- 411 |
- 12 |
Zillow last checked:
Listing updated:
Listed by:
Sandy Blomstrom SandyBTrinityGroup@gmail.com,
United Real Estate-Queen City
Source: Canopy MLS as distributed by MLS GRID,MLS#: 4362995
Facts & features
Interior
Bedrooms & bathrooms
- Bedrooms: 4
- Bathrooms: 4
- Full bathrooms: 4
- Main level bedrooms: 4
Primary bedroom
- Level: Main
Primary bedroom
- Level: Main
Primary bedroom
- Features: None
- Level: Main
Bedroom s
- Level: Main
Bedroom s
- Level: Main
Bedroom s
- Level: Main
Bedroom s
- Level: Main
Bedroom s
- Level: Main
Bedroom s
- Level: Main
Bedroom s
- Features: None
- Level: Main
Bathroom full
- Level: Main
Bathroom full
- Features: None
- Level: Main
Bathroom full
- Features: None
- Level: Main
Other
- Level: Main
Other
- Level: Main
Other
- Level: Main
Other
- Level: Main
Other
- Level: Main
Other
- Level: Main
Family room
- Features: None
- Level: Main
Kitchen
- Level: Main
Kitchen
- Features: None
- Level: Main
Heating
- Electric, Forced Air, Heat Pump
Cooling
- Electric
Appliances
- Included: Electric Range, Electric Water Heater, Refrigerator, Washer/Dryer
- Laundry: In Hall, Main Level
Features
- Has basement: No
Interior area
- Total structure area: 2,064
- Total interior livable area: 2,064 sqft
- Finished area above ground: 2,064
- Finished area below ground: 0
Property
Parking
- Parking features: Driveway
- Has uncovered spaces: Yes
Features
- Levels: One
- Stories: 1
- Exterior features: Storage
- Fencing: Back Yard,Front Yard
Lot
- Size: 0.43 Acres
Living quarters
- Secondary features: Exterior Connected,Main Level
Details
- Parcel number: 05153064
- Zoning: AI9
- Special conditions: Standard
Construction
Type & style
- Home type: MobileManufactured
- Architectural style: Ranch
- Property subtype: Manufactured Home
Materials
- Aluminum, Wood
- Foundation: Crawl Space
- Roof: Asbestos Shingle
Condition
- New construction: No
- Year built: 1989
Utilities & green energy
- Sewer: Private Sewer, Other - See Remarks
- Water: Community Well
- Utilities for property: Cable Connected, Electricity Connected
Community & HOA
Community
- Security: Smoke Detector(s)
- Subdivision: Aerowood
HOA
- Has HOA: Yes
- HOA fee: $127 quarterly
- HOA name: Aerowood HOA
- HOA phone: 704-292-3555
Location
- Region: Waxhaw
Financial & listing details
- Price per square foot: $145/sqft
- Tax assessed value: $201,300
- Annual tax amount: $967
- Date on market: 4/6/2026
- Cumulative days on market: 121 days
- Listing terms: Cash
- Electric utility on property: Yes
- Road surface type: Concrete, Paved
Estimated market value
$296,500
$282,000 - $311,000
$1,451/mo
Price history
| Date | Event | Price |
|---|---|---|
| 6/24/2026 | Price change | $299,000-20.3%$145/sqft |
Source:  Canopy MLS as distributed by MLS GRID #4362995 Report a problem Canopy MLS as distributed by MLS GRID #4362995 Report a problem | ||
| 5/14/2026 | Price change | $375,000-6.3%$182/sqft |
Source: Canopy MLS as distributed by MLS GRID #4362995 Report a problem | ||
| 4/6/2026 | Listed for sale | $400,000+1328.6%$194/sqft |
Source: Canopy MLS as distributed by MLS GRID #4362995 Report a problem | ||
| 10/31/2013 | Sold | $28,000-53.3%$14/sqft |
Source: Canopy MLS as distributed by MLS GRID #2137119 Report a problem | ||
| 3/7/2013 | Listed for sale | $59,900+11.1%$29/sqft |
Source: Wilkinson & Associates #2137119 Report a problem | ||
| 7/1/2012 | Listing removed | $53,900$26/sqft |
Source: Wilkinson & Associates #2009150 Report a problem | ||
| 4/22/2011 | Price change | $53,900-15.6%$26/sqft |
Source: Wilkinson & Associates #2009150 Report a problem | ||
| 4/21/2011 | Listed for sale | $63,900+10.4%$31/sqft |
Source: Wilkinson & Associates #2009150 Report a problem | ||
| 12/31/2010 | Listing removed | $57,900$28/sqft |
Source: Wilkinson & Associates #869189 Report a problem | ||
| 11/8/2010 | Price change | $57,900-1.7%$28/sqft |
Source: Wilkinson & Associates #869189 Report a problem | ||
| 10/9/2010 | Price change | $58,900-1.7%$29/sqft |
Source: Wilkinson & Associates #869189 Report a problem | ||
| 9/22/2010 | Price change | $59,900-7%$29/sqft |
Source: Wilkinson & Associates #869189 Report a problem | ||
| 7/16/2010 | Price change | $64,400-13.4%$31/sqft |
Source: Wilkinson & Associates #869189 Report a problem | ||
| 6/26/2010 | Price change | $74,400-0.7%$36/sqft |
Source: Wilkinson & Associates #869189 Report a problem | ||
| 5/12/2010 | Listed for sale | $74,900$36/sqft |
Source: Wilkinson & Associates #869189 Report a problem | ||
| 3/1/2010 | Listing removed | $74,900$36/sqft |
Source: Wilkinson & Associates #869189 Report a problem | ||
| 10/31/2009 | Price change | $74,900-10.3%$36/sqft |
Source: Wilkinson & Associates #869189 Report a problem | ||
| 9/7/2009 | Price change | $83,500-7.1%$40/sqft |
Source: Wilkinson & Associates #869189 Report a problem | ||
| 8/5/2009 | Price change | $89,900-10%$44/sqft |
Source: Wilkinson & Associates #869189 Report a problem | ||
| 6/28/2009 | Listed for sale | $99,900$48/sqft |
Source: Wilkinson & Associates #869189 Report a problem | ||
Public tax history
| Year | Property taxes | Tax assessment |
|---|---|---|
| 2025 | $967 -5.5% | $201,300 +26% |
| 2024 | $1,023 +1.7% | $159,800 |
| 2023 | $1,007 | $159,800 |
| 2022 | $1,007 +7.5% | $159,800 +7.2% |
| 2021 | $936 +111.5% | $149,000 +163.7% |
| 2020 | $443 -0.2% | $56,500 |
| 2019 | $444 | $56,500 +0.1% |
| 2018 | $444 | $56,450 -0.1% |
| 2017 | $444 -2.1% | $56,500 +0.1% |
| 2016 | $453 | $56,450 |
| 2015 | $453 +38.3% | $56,450 +21% |
| 2014 | $328 | $46,660 |
| 2013 | -- | $46,660 |
| 2012 | -- | $46,660 |
| 2011 | -- | $46,660 |
| 2010 | -- | $46,660 |
| 2009 | $322 | $46,660 |
| 2008 | $322 -4.3% | $46,660 +5.7% |
| 2007 | $336 +12.4% | $44,130 |
| 2006 | $299 | $44,130 |
| 2005 | -- | $44,130 |
| 2004 | -- | $44,130 +136.6% |
| 2003 | -- | $18,650 |
| 2002 | -- | $18,650 |
| 2001 | -- | $18,650 |
| 2000 | -- | $18,650 |
Find assessor info on the county website
Monthly payment
Climate risks
Neighborhood: 28173
Nearby schools
GreatSchools rating
- 9/10Waxhaw Elementary SchoolGrades: PK-5Distance: 4.4 mi
- 4/10Parkwood Middle SchoolGrades: 6-8Distance: 7.6 mi
- 8/10Parkwood High SchoolGrades: 9-12Distance: 7.6 mi
Schools provided by the listing agent
- High: Parkwood
Source: Canopy MLS as distributed by MLS GRID. This data may not be complete. We recommend contacting the local school district to confirm school assignments for this home.
- $197,2003 bd2 ba1.2k sqft6710 Aerowood Cir, Waxhaw, NC 28173Off Market
- $456,1005 bd3 ba2.7k sqft6917 Aerowood Cir, Waxhaw, NC 28173Off Market

- $228,7003 bd2 ba1k sqft6704 Aerowood Cir, Waxhaw, NC 28173Off Market
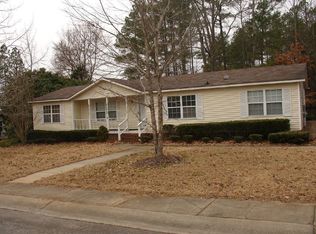
- $172,4003 bd2 ba1.1k sqft6707 Aerowood Cir, Waxhaw, NC 28173Off Market

- $210,0003 bd2 ba1.2k sqft6709 Aerowood Cir, Waxhaw, NC 28173Sold
- $347,1003 bd2 ba1.5k sqft6915 Aerowood Cir, Waxhaw, NC 28173Off Market
- $269,1003 bd1 ba1.2k sqft6705 Aerowood Cir, Waxhaw, NC 28173Off Market
- $180,8001 bd2 ba1.1k sqft6711 Aerowood Cir, Waxhaw, NC 28173Off Market
A local agent can set up tours, give advice and negotiate with sellers.
Similar homes
- $380,0003 bd2 ba1.2k sqft8003 Hope Ln, Waxhaw, NC 28173For Sale

 MLS ID #4402955, Jeanne Kemling, NorthGroup Real Estate LLC. Canopy MLS as distributed by MLS GRID
 - $300,0003 bd2 ba1.7k sqft1062 Bayneswood Ln, Indian Land, SC 29707For Sale
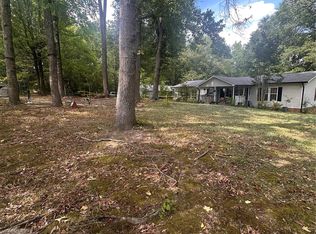 MLS ID #4386389, Angel Drage, United Real Estate-Queen City. Canopy MLS as distributed by MLS GRID
 - $370,0003 bd2 ba1.1k sqft6306 Saddlewood Dr, Waxhaw, NC 28173For Sale
 MLS ID #4406546, Josh Finigan, EXP Realty LLC Ballantyne. Canopy MLS as distributed by MLS GRID
 - $299,0003 bd2 ba1.8k sqft9836 Southwinds Dr, Indian Land, SC 29707For Sale
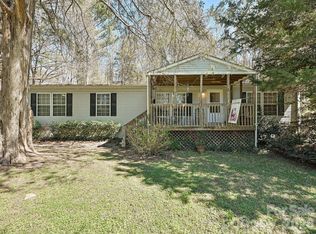 MLS ID #4359084, Tracey Miller, Howard Hanna Allen Tate Fort Mill. Canopy MLS as distributed by MLS GRID
 - $325,0004 bd2 ba1.8k sqft4665 Blade Run Rd, Edgemoor, SC 29712For SaleMLS ID #4386564, Dena Espinoza, Jeff Cook Real Estate LPT Realty. Canopy MLS as distributed by MLS GRID
- $310,0004 bd3 ba1.9k sqft3327 Hard Rock Ct, Indian Trail, NC 28079For SaleMLS ID #4410553, Karyn Porter, Premier South. Canopy MLS as distributed by MLS GRID
- $299,9003 bd2 ba1.2k sqft1831 Townes Ct, Rock Hill, SC 29730For SaleMLS ID #4411497, Lee Hamilton, Howard Hanna Allen Tate Rock Hill. Canopy MLS as distributed by MLS GRID
- $268,0003 bd2 ba1.5k sqft2592 Tully Ct, Lancaster, SC 29720For SaleMLS ID #4411122, Iby Marzouq, Mark Spain Real Estate. Canopy MLS as distributed by MLS GRID
- $295,0003 bd2 ba1.1k sqft225 Old Friendship Rd, Rock Hill, SC 29730For SaleMLS ID #4405861, Christopher Hendrickson, Mark Spain Real Estate. Canopy MLS as distributed by MLS GRID
- $289,9003 bd2 ba1.2k sqft2078 Knight Rd, Lancaster, SC 29720For SaleMLS ID #4387842, Joni Plyler, Keller Williams Connected. Canopy MLS as distributed by MLS GRID
- $299,9002 bd2 ba1.6k sqft994 Providence Rd, Lancaster, SC 29720For SaleMLS ID #1598871, Angela Brown, Real Home International. Greater Greenville AOR
- $330,0003 bd2 ba1.4k sqft176 Dogwood Trail Ln, Indian Land, SC 29707For SaleMLS ID #4388638, Jonathan Wamsley, Better Homes and Garden Real Estate Paracle. Canopy MLS as distributed by MLS GRID
- $310,0003 bd2 ba1.5k sqft742 Sidney Cornwell Ct, Catawba, SC 29704For SaleMLS ID #4402578, LaSheca Sherer, Sherer Real Estate Firm LLC. Canopy MLS as distributed by MLS GRID
- $375,0005 bd3 ba2.2k sqftNone, Rock Hill, SC 29730For SaleMLS ID #4407796, Jeannie Couick, Better Homes and Gardens Real Estate Paracle. Canopy MLS as distributed by MLS GRID
- $359,9003 bd2 ba1.4k sqft2889 Shiloh Unity Rd, Lancaster, SC 29720For SaleMLS ID #4402120, Sharon Holden, Southern Properties Realty. Canopy MLS as distributed by MLS GRID
- $349,9003 bd2 ba1.4k sqft7021 Plyler Mill Rd, Monroe, NC 28112For SaleMLS ID #4409724, Craig Tribus, Beycome Brokerage Realty LLC. Canopy MLS as distributed by MLS GRID
- $339,0004 bd2 ba2.4k sqft962 Sherwood Cir, Lancaster, SC 29720For SaleMLS ID #633585, Michelle Perry. Consolidated MLS
- $268,0003 bd2 ba1.2k sqft171 Courtney Place Ln, Pageland, SC 29728For SaleMLS ID #4237878, Carol Bradley, Bradley Real Estate and Development. Canopy MLS as distributed by MLS GRID
- $291,0003 bd2 ba1.1k sqft494 Hall Spencer Rd, Catawba, SC 29704For SaleMLS ID #4397971, Verria Hairston, Opendoor Brokerage LLC. Canopy MLS as distributed by MLS GRID
- $274,9004 bd2 ba2.7k sqft513 Mountainbrook Rd, Lancaster, SC 29720For SaleMLS ID #4374227, Sherry Avant, Stephen Cooley Real Estate. Canopy MLS as distributed by MLS GRID
