# 6306 Saddlewood Drive, Waxhaw, NC
Set on 1.11 acres of private, wooded land in the quiet Saddlewood neighborhood of Waxhaw, 6306 Saddlewood Drive is a 3-bedroom, 2-bathroom contemporary ranch that offers something increasingly hard to find in this market: real acreage, real privacy, and real infrastructure, all within reach of one of the Charlotte region's most desirable small towns. Built in 1980 and thoughtfully updated, the 1,188-square-foot home sits at the end of a long gravel driveway, tucked behind a canopy of mature hardwoods with stacked stone landscaping borders framing the approach. The land is as much the story here as the house. The home's signature architectural feature is its dramatic shed roofline, where a bank of angled clerestory windows climbs the slope and fills the bedroom wing with natural light. It gives the house a distinctive, contemporary profile you simply will not find in a standard ranch. Inside, the main living area is anchored by a wood-burning fireplace with a floor-to-ceiling natural fieldstone surround, raised stone hearth, and classic wooden mantel, the kind of feature that defines a room and earns its place in every season. Wide-plank luxury vinyl flooring in a light, weathered-oak finish runs throughout the home, warm and durable underfoot, while ceiling fans and abundant windows on three sides keep the space bright and comfortable year-round. The updated kitchen is clean and full of character. Butcher block countertops bring warmth, paired with a white tile backsplash, wood-tone cabinetry with modern bar pulls, a stainless pull-down faucet, and track lighting over the work zone. A navy chalkboard accent wall adds a playful, personal touch, and the adjoining dining area with its own sliding glass door connects directly to the rear deck, making indoor-outdoor living effortless. Both bedrooms in the vaulted wing feel far larger than their footprint thanks to soaring ceilings and those high angled windows framing the tree canopy. The primary bedroom features its own private sliding glass door to the deck plus a private bath with a granite-style vanity and a tiled walk-in shower. The outdoor space is where this home truly earns its distinction. A large rear deck, stained a warm natural tone and furnished with Adirondack seating, spans the back of the house with access from three sets of sliding doors. Stone stepping paths wind from the deck into a wooded backyard that feels entirely private, where a rock-ringed firepit sits in a natural clearing among the trees. Outside is a finished flex building with luxury vinyl flooring, finished walls, lighting, a small deck, and French-door entry is a blank canvas: home gym, office, or guest overflow, whatever your lifestyle calls for. A detached garage/workshop offers a concrete floor, automatic garage door opener, workbench, shelving, fluorescent lighting, and a window air unit, ready for projects of any size. A covered carport handles additional vehicle or equipment storage, and a dedicated firewood shed keeps the firepit and fireplace supplied. It is all here, ready to use from day one. Zoned for Waxhaw Elementary, Parkwood Middle School, and Parkwood High School, the home sits within one of Union County's sought-after school districts. Downtown Waxhaw, with its walkable historic district, independent restaurants, and boutiques, is minutes away, and the greater Charlotte metro remains an easy commute. Properties offering this combination of acreage, privacy, character, and outbuilding infrastructure at this size and price point rarely come available in Waxhaw. Privacy here is not a marketing phrase, it is the daily experience of the property. You get the retreat and the convenience, and very few properties deliver both.
Under contract-show
$370,000
6306 Saddlewood Dr, Waxhaw, NC 28173
3beds
1,188sqft
Single Family Residence
Built in 1980
1.11 Acres Lot
$365,700 Zestimate®
$311/sqft
$-- HOA
What's special
Distinctive contemporary profileRaised stone hearthCeiling fansPrivate wooded landDramatic shed rooflineTiled walk-in showerNavy chalkboard accent wall
- 17 days |
- 1,208 |
- 117 |
Likely to sell faster than
Zillow last checked:
Listing updated:
Listed by:
Josh Finigan 704-913-4662,
EXP Realty LLC Ballantyne
Source: Canopy MLS as distributed by MLS GRID,MLS#: 4406546
Facts & features
Interior
Bedrooms & bathrooms
- Bedrooms: 3
- Bathrooms: 2
- Full bathrooms: 2
- Main level bedrooms: 3
Primary bedroom
- Level: Main
Bedroom s
- Level: Main
Bathroom full
- Level: Main
Dining area
- Level: Main
Kitchen
- Level: Main
Laundry
- Level: Main
Living room
- Level: Main
Heating
- Heat Pump
Cooling
- Ceiling Fan(s), Heat Pump
Appliances
- Included: Dishwasher, Disposal, Electric Oven, Electric Water Heater, Exhaust Fan, Refrigerator, Self Cleaning Oven
- Laundry: Electric Dryer Hookup, Main Level
Features
- Flooring: Vinyl
- Has basement: No
- Fireplace features: Fire Pit, Living Room
Interior area
- Total structure area: 1,188
- Total interior livable area: 1,188 sqft
- Finished area above ground: 1,188
- Finished area below ground: 0
Video & virtual tour
Property
Parking
- Total spaces: 1
- Parking features: Detached Garage, Garage on Main Level
- Garage spaces: 1
Features
- Levels: One
- Stories: 1
- Patio & porch: Covered, Deck, Front Porch, Patio, Rear Porch
- Exterior features: Fire Pit
Lot
- Size: 1.11 Acres
- Features: Private, Wooded, Views
Living quarters
- Secondary features: Main Level Garage,Other - See Remarks
Details
- Additional structures: Shed(s)
- Parcel number: 06084101
- Zoning: AJ1
- Special conditions: Standard
Construction
Type & style
- Home type: SingleFamily
- Property subtype: Single Family Residence
Materials
- Brick Partial, Wood
- Foundation: Slab
Condition
- New construction: No
- Year built: 1980
Utilities & green energy
- Sewer: Septic Installed
- Water: Well
Community & HOA
Community
- Subdivision: Saddlewood
Location
- Region: Waxhaw
Financial & listing details
- Price per square foot: $311/sqft
- Tax assessed value: $325,300
- Annual tax amount: $1,619
- Date on market: 7/31/2026
- Cumulative days on market: 16 days
- Listing terms: Cash,Conventional,FHA,VA Loan
- Road surface type: Gravel, Other
Estimated market value
$365,700
$347,000 - $384,000
$1,910/mo
Price history
| Date | Event | Price |
|---|---|---|
| 8/13/2026 | Contingent | $370,000$311/sqft |
Source: eXp Realty #4406546 Report a problem | ||
| 7/31/2026 | Listed for sale | $370,000+64.4%$311/sqft |
Source:  Canopy MLS as distributed by MLS GRID #4406546 Report a problem Canopy MLS as distributed by MLS GRID #4406546 Report a problem | ||
| 7/17/2019 | Sold | $225,000+2.7%$189/sqft |
Source: Canopy MLS as distributed by MLS GRID #3518621 Report a problem | ||
| 6/16/2019 | Pending sale | $219,000$184/sqft |
Source: Realty ONE Group Properties #3518621 Report a problem | ||
| 6/13/2019 | Listed for sale | $219,000+42.9%$184/sqft |
Source: Realty ONE Group Properties #3518621 Report a problem | ||
| 5/30/2014 | Sold | $153,300-2%$129/sqft |
Source: Canopy MLS as distributed by MLS GRID #2221464 Report a problem | ||
| 4/29/2014 | Pending sale | $156,400$132/sqft |
Source: Allen Tate Company #2221464 Report a problem | ||
| 4/15/2014 | Listed for sale | $156,400$132/sqft |
Source: Allen Tate Company #2221464 Report a problem | ||
Public tax history
| Year | Property taxes | Tax assessment |
|---|---|---|
| 2025 | $1,619 +11.9% | $325,300 +48.7% |
| 2024 | $1,447 +1.6% | $218,800 |
| 2023 | $1,424 | $218,800 |
| 2022 | $1,424 -0.4% | $218,800 |
| 2021 | $1,429 +44% | $218,800 +78.2% |
| 2020 | $993 -0.2% | $122,800 |
| 2019 | $995 | $122,800 +0% |
| 2018 | $995 -4.4% | $122,770 0% |
| 2017 | $1,041 +2.4% | $122,800 +0% |
| 2016 | $1,016 | $122,770 |
| 2015 | $1,016 +14.7% | $122,770 -2.7% |
| 2014 | $886 | $126,170 |
| 2013 | -- | $126,170 |
| 2012 | -- | $126,170 |
| 2011 | -- | $126,170 |
| 2010 | -- | $126,170 |
| 2009 | $870 | $126,170 |
| 2008 | $870 +6.4% | $126,170 +17.6% |
| 2007 | $818 +12.4% | $107,290 |
| 2006 | $727 | $107,290 |
| 2005 | -- | $107,290 |
| 2004 | -- | $107,290 +29.5% |
| 2003 | -- | $82,880 |
| 2002 | -- | $82,880 |
| 2001 | -- | $82,880 |
| 2000 | -- | $82,880 |
Find assessor info on the county website
Monthly payment
Est. payment
Payment breakdown
Explore the cost of this home by adjusting the details. Changes won't be saved.Climate risks
Neighborhood: 28173
Nearby schools
GreatSchools rating
- 9/10Waxhaw Elementary SchoolGrades: PK-5Distance: 1.5 mi
- 4/10Parkwood Middle SchoolGrades: 6-8Distance: 5.2 mi
- 8/10Parkwood High SchoolGrades: 9-12Distance: 5.1 mi
Schools provided by the listing agent
- Elementary: Waxhaw
- Middle: Parkwood
- High: Parkwood
Source: Canopy MLS as distributed by MLS GRID. This data may not be complete. We recommend contacting the local school district to confirm school assignments for this home.
- $359,9003 bd2 ba1.3k sqft6302 Saddlewood Dr, Waxhaw, NC 28173Off Market
- $233,6003 bd1 ba952 sqft6310 Saddlewood Dr, Waxhaw, NC 28173Off Market
- $370,9004 bd3 ba1.5k sqft6224 Saddlewood Dr, Waxhaw, NC 28173Off Market
- $278,6003 bd2 ba1k sqft6314 Saddlewood Dr, Waxhaw, NC 28173Off Market
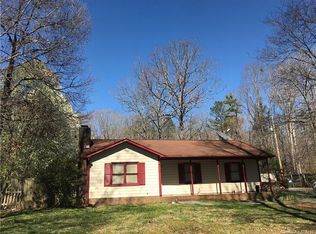
- $399,7004 bd3 ba1.7k sqft6220 Saddlewood Dr, Waxhaw, NC 28173Off Market
- $336,5003 bd2 ba1.2k sqft6316 Saddlewood Dr, Waxhaw, NC 28173Off Market
- $311,1003 bd2 ba1.6k sqft6307 Saddlewood Dr, Waxhaw, NC 28173Off Market
- $241,0003 bd-- ba-- sqft6307 Saddlewood Dr, Waxhaw, NC 28173Off Market
A local agent can set up tours, give advice and negotiate with sellers.
Similar homes
- $360,0003 bd2 ba1.3k sqft5503 McWhorter Rd, Waxhaw, NC 28173For Sale
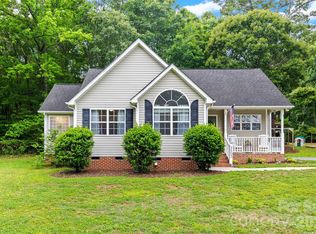
 MLS ID #4378908, Christy Stone, Keller Williams Connected. Canopy MLS as distributed by MLS GRID
 - $325,0003 bd2 ba1.3k sqft2818 Castlebrook Dr, Monroe, NC 28112For Sale
 MLS ID #4413380, Brian Belcher, RE/MAX Executive. Canopy MLS as distributed by MLS GRID
 - $359,0002 bd2 ba1.2k sqft10718 Lancaster Hwy, Waxhaw, NC 28173For Sale
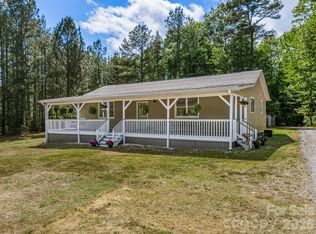 MLS ID #4375827, Kym Gallo, COMPASS. Canopy MLS as distributed by MLS GRID
 - $389,9003 bd2 ba1.7k sqft2115 Acorn Ln, Monroe, NC 28112For Sale
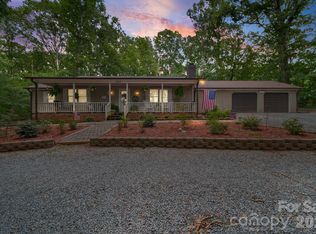 MLS ID #4410769, Brandon Gaddy, Central Carolina Real Estate Group LLC. Canopy MLS as distributed by MLS GRID
 - $385,0003 bd2 ba1.4k sqft13942 Dannemara Dr, Pineville, NC 28134For SaleMLS ID #4413129, Laura Bowman-Messick, Berkshire Hathaway Homeservices Landmark Prop. Canopy MLS as distributed by MLS GRID
- $385,0003 bd2 ba1.4k sqft3304 Griffith Rd, Monroe, NC 28112For SaleMLS ID #4396831, Rachid Kaddouri, EXP Realty LLC Mooresville. Canopy MLS as distributed by MLS GRID
- $425,0003 bd2 ba1.3k sqft314 Laurel Hill Rd, Indian Land, SC 29707For SaleMLS ID #4410458, Thania Ortiz, NorthGroup Real Estate LLC. Canopy MLS as distributed by MLS GRID
- $369,9003 bd2 ba1.4k sqft2406 Bearskin Ln, Monroe, NC 28110For SaleMLS ID #4396948, Anna Underwood, Central Carolina Real Estate Group LLC. Canopy MLS as distributed by MLS GRID
- $369,0004 bd2 ba1.3k sqft2220 Oldfield Rd, Rock Hill, SC 29730For SaleMLS ID #4401380, Amy Merrigan, Helen Adams Realty. Canopy MLS as distributed by MLS GRID
- $389,0003 bd2 ba1.2k sqft317 Jackson Pl, Matthews, NC 28104For SaleMLS ID #4398222, Don Gomez, C-A-RE Realty. Canopy MLS as distributed by MLS GRID
- $329,9003 bd2 ba1.4k sqft7021 Plyler Mill Rd, Monroe, NC 28112For SaleMLS ID #4409724, Craig Tribus, Beycome Brokerage Realty LLC. Canopy MLS as distributed by MLS GRID
- $354,9003 bd2 ba1.3k sqft1008 Raywood Ct, Matthews, NC 28104For SaleMLS ID #4411795, Oksana Ploshnik, OP Realty Group LLC. Canopy MLS as distributed by MLS GRID
- $360,0003 bd2 ba1.7k sqft8116 Indian Trail Fairview Rd, Indian Trail, NC 28079For SaleMLS ID #4372524, Kevin Geyer, Keller Williams South Park. Canopy MLS as distributed by MLS GRID
- $334,9003 bd2 ba1.3k sqft1382 Sullivan St, Rock Hill, SC 29730For SaleMLS ID #4411199, Steven Mueller, EXP Realty LLC Ballantyne. Canopy MLS as distributed by MLS GRID
- $349,9993 bd2 ba1.7k sqft1021 Wedgewood Rd, Lancaster, SC 29720For SaleMLS ID #4400574, Jay White, Keller Williams Ballantyne Area. Canopy MLS as distributed by MLS GRID
- $440,0003 bd2 ba1.7k sqft3117 Karen Ln, Monroe, NC 28110For SaleMLS ID #4402796, Laura Arthur, ERA Live Moore. Canopy MLS as distributed by MLS GRID
- $375,0003 bd2 ba1.5k sqft505 Amon Ln, Pineville, NC 28134For SaleMLS ID #4407845, Angela Lopez, Realty One Group Revolution. Canopy MLS as distributed by MLS GRID
- $349,9003 bd2 ba1.2k sqft109 W Leroy St, Fort Mill, SC 29715For SaleMLS ID #4403602, Deborah Hooker, COMPASS. Canopy MLS as distributed by MLS GRID
- $339,0003 bd2 ba1.1k sqft2190 S Dobys Bridge Rd, Fort Mill, SC 29715For SaleMLS ID #4394938, John Combs, Local Real Estate. Canopy MLS as distributed by MLS GRID
- $410,0003 bd2 ba1.5k sqft9201 Aylesbury Ln, Mint Hill, NC 28227For SaleMLS ID #4404509, Katelyn Howell, Lantern Realty & Development. Canopy MLS as distributed by MLS GRID
