What a great deal! Spacious home features 4 bedrooms, 2.5 bathrooms, and a versatile loft perfect for a media room, game room, home office, or second living area. The open floor plan showcases a custom stacked-stone gas fireplace, granite countertops, dark wood cabinetry, custom tile backsplash, and gas range.The first-floor primary suite includes dual vanities, a garden tub, and a separate tiled walk-in shower. Outside, enjoy a covered patio and a private walled backyard ready for your personal touch.Approved short sale with lender-established pricing helps simplify the process. Don't miss this opportunity, schedule your private showing today!
Under contract
Price increase: $29K (9/1)
$404,000
6708 Mountain Hawk Loop NE, Rio Rancho, NM 87144
4beds
2,757sqft
Single Family Residence
Built in 2016
6,098 Square Feet Lot
$403,400 Zestimate®
$147/sqft
$-- HOA
What's special
Custom stacked-stone gas fireplaceSpacious homeFirst-floor primary suiteSeparate tiled walk-in showerGranite countertopsDual vanitiesGarden tub
- 135 days
- 52
- 3
Zillow last checked:
Listing updated:
Listed by:
Desiree Barton 505-688-3310,
Property Partners Inc. 505-291-1234
Source: SWMLS,MLS#: 1102715
Facts & features
Interior
Bedrooms & bathrooms
- Bedrooms: 4
- Bathrooms: 3
- Full bathrooms: 2
- 1/2 bathrooms: 1
Primary bedroom
- Level: Main
- Area: 237.98
- Dimensions: 16.3 x 14.6
Bedroom 2
- Level: Upper
- Area: 215.25
- Dimensions: 17.5 x 12.3
Bedroom 3
- Level: Upper
- Area: 184.22
- Dimensions: 15.1 x 12.2
Bedroom 4
- Level: Upper
- Area: 116.48
- Dimensions: 12.8 x 9.1
Dining room
- Level: Main
- Area: 153
- Dimensions: 15.3 x 10
Kitchen
- Level: Main
- Area: 114.66
- Dimensions: 9.1 x 12.6
Living room
- Level: Main
- Area: 280.36
- Dimensions: 17.2 x 16.3
Heating
- Central, Forced Air
Cooling
- Refrigerated
Appliances
- Included: Free-Standing Gas Range, Microwave
- Laundry: Washer Hookup, Electric Dryer Hookup, Gas Dryer Hookup
Features
- Bathtub, Ceiling Fan(s), Dual Sinks, Garden Tub/Roman Tub, Loft, Main Level Primary, Pantry, Soaking Tub, Separate Shower, Water Closet(s), Walk-In Closet(s)
- Flooring: Carpet, Tile
- Windows: Double Pane Windows, Insulated Windows
- Has basement: No
- Number of fireplaces: 1
- Fireplace features: Glass Doors, Gas Log
Interior area
- Total structure area: 2,757
- Total interior livable area: 2,757 sqft
Property
Parking
- Total spaces: 2
- Parking features: Attached, Garage
- Attached garage spaces: 2
Features
- Levels: Two
- Stories: 2
- Patio & porch: Covered, Patio
- Exterior features: Private Yard
- Fencing: Wall
Lot
- Size: 6,098 Square Feet
- Features: Landscaped, Xeriscape
Details
- Parcel number: 1014077476190
- Zoning description: R-1
Construction
Type & style
- Home type: SingleFamily
- Property subtype: Single Family Residence
Materials
- Frame, Stucco
- Roof: Pitched,Shingle
Condition
- Resale
- New construction: No
- Year built: 2016
Details
- Builder name: Twilight Homes
Utilities & green energy
- Sewer: Public Sewer
- Water: Public
- Utilities for property: Electricity Connected, Natural Gas Connected, Sewer Connected, Water Connected
Green energy
- Energy generation: None
- Water conservation: Water-Smart Landscaping
Community & HOA
Community
- Subdivision: Rio Rancho Hawksite Tract 33 And 34
Location
- Region: Rio Rancho
Financial & listing details
- Price per square foot: $147/sqft
- Tax assessed value: $267,584
- Annual tax amount: $3,214
- Date on market: 5/1/2026
- Cumulative days on market: 47 days
- Listing terms: Cash,Conventional,FHA,VA Loan
- Road surface type: Paved
Estimated market value
$403,400
$383,000 - $424,000
$2,995/mo
Price history
| Date | Event | Price |
|---|---|---|
| 9/1/2026 | Contingent | $404,000$147/sqft |
Source:  SWMLS #1102715 Report a problem SWMLS #1102715 Report a problem | ||
| 9/1/2026 | Listed for sale | $404,000+7.7%$147/sqft |
Source: SWMLS #1102715 Report a problem | ||
| 7/30/2026 | Contingent | $375,000$136/sqft |
Source: SWMLS #1102715 Report a problem | ||
| 6/28/2026 | Listed for sale | $375,000-1.3%$136/sqft |
Source: SWMLS #1102715 Report a problem | ||
| 5/4/2026 | Contingent | $380,000$138/sqft |
Source: SWMLS #1102715 Report a problem | ||
| 5/1/2026 | Listed for sale | $380,000$138/sqft |
Source: SWMLS #1102715 Report a problem | ||
| 3/23/2018 | Sold | -- |
Source: Agent Provided Report a problem | ||
Public tax history
| Year | Property taxes | Tax assessment |
|---|---|---|
| 2025 | $3,113 -0.3% | $89,195 +3% |
| 2024 | $3,121 +2.6% | $86,597 +3% |
| 2023 | $3,041 +1.9% | $84,075 +3% |
| 2022 | $2,984 +0.8% | $81,626 +3% |
| 2021 | $2,961 +3% | $79,249 +3% |
| 2020 | $2,875 +2.3% | $76,941 +3% |
| 2019 | $2,810 +32.4% | $74,700 +24.5% |
| 2018 | $2,123 +870.4% | $59,996 +3% |
| 2017 | $219 | $58,249 +1065% |
| 2016 | $219 +3.1% | $5,000 |
| 2014 | $212 | $5,000 |
| 2013 | $212 | $5,000 |
Find assessor info on the county website
Monthly payment
Est. payment
Payment breakdown
Explore the cost of this home by adjusting the details. Changes won't be saved.Climate risks
Neighborhood: 87144
- $330,3003 bd2 ba1.6k sqft6712 Mountain Hawk Loop NE, Rio Rancho, NM 87144Off Market
- $321,1003 bd2 ba1.4k sqft6704 Mountain Hawk Loop NE, Rio Rancho, NM 87144Off Market
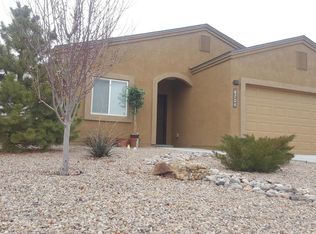
- $320,8003 bd2 ba1.2k sqft6716 Mountain Hawk Loop NE, Rio Rancho, NM 87144Off Market
- $365,5004 bd2 ba2.2k sqft6520 Osprey Dr NE, Rio Rancho, NM 87144Off Market
Similar homes
- $415,0005 bd3 ba2.2k sqft6113 Wildflower Pass NE, Rio Rancho, NM 87144For Sale
 MLS ID #1110012, Marilyn J Eifert, Talia Freedman and Co.. SWMLS
 - $390,0004 bd2 ba1.9k sqft6125 Chaco Canyon Dr NE, Rio Rancho, NM 87144For Sale
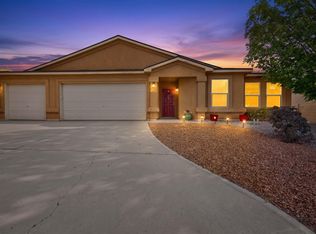 MLS ID #1110199, Agnes D Leyba-Cruz, Realty One of Santa Fe. SWMLS
 - $374,9004 bd3 ba2.1k sqft4970 Dream Dancer Dr NE, Rio Rancho, NM 87144For Sale
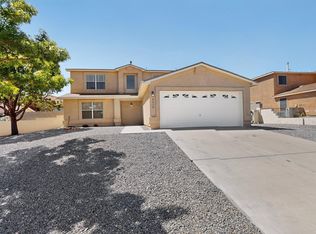 MLS ID #1108654, Faithe Real Estate Group, Keller Williams Realty. SWMLS
 - $397,5003 bd2 ba2.2k sqft5237 Caprock Dr NE, Rio Rancho, NM 87144For Sale
 MLS ID #1104867, We Sell Houses Group, Keller Williams Realty. SWMLS
