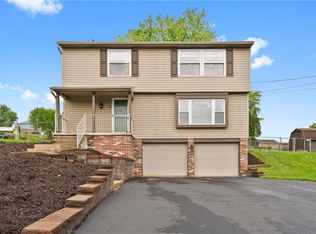
Located within the centrally located community of Falcon Rdige this open and spacious, brick front, split boasts tons of natural light, cathedral and vaulted ceilings, fresh paint, new carpet throughout, new kitchen appliances, 3 full baths, an additional detached garage, fresh landscaping, a large newly poured concrete patio and a .46 acre lot. Arched door ways leading form the generous sized living room to the oversized dining/kitchen with pergo and LVP flooring, floating walls, oak kitchen with brand new stainless appliances, nice sized master with dental molding, large closet and full bath w/5ft stand up shower. 2 additional great sized bedroom and closet spaces. Large finished game room with natural light, gas fireplace, full bath, great storage and laundry room. Concrete drive, walks, and patio, maintenance free vinyl railings. Newer AC and hot water tank
For sale
$315,000
671 Peregrine Dr, North Huntingdon, PA 15642
3beds
1,322sqft
:
Get pre-qualified$2,016/mo
Single Family Residence
Built in 2000
0.46 Acres Lot
$-- Zestimate®
$238/sqft
$-- HOA
What's special
Gas fireplaceBrick frontAdditional detached garageFresh paintMaintenance free vinyl railingsFloating wallsOak kitchen
- 3 days |
- 2,268 |
- 200 |
Zillow last checked:
Listing updated:
Listed by:
Pamela Michalek-Shirey 724-519-7505,
RE/MAX SELECT REALTY 724-933-6300
Source: WPMLS,MLS#: 1767878 Originating MLS: West Penn Multi-List
Originating MLS: West Penn Multi-ListFacts & features
Interior
Bedrooms & bathrooms
- Bedrooms: 3
- Bathrooms: 3
- Full bathrooms: 3
Primary bedroom
- Level: Main
- Dimensions: 15x12
Bedroom 2
- Level: Main
- Dimensions: 10x10
Bedroom 3
- Level: Main
- Dimensions: 10x10
Dining room
- Level: Main
- Dimensions: 12x10
Game room
- Level: Lower
- Dimensions: 27x14
Kitchen
- Level: Main
- Dimensions: 12x10
Living room
- Level: Main
- Dimensions: 14x14
Heating
- Forced Air, Gas
Cooling
- Central Air, Electric
Appliances
- Included: Some Gas Appliances, Dishwasher, Refrigerator, Stove
Features
- Flooring: Carpet, Ceramic Tile, Laminate
- Basement: Finished,Interior Entry
- Number of fireplaces: 1
- Fireplace features: Gas
Interior area
- Total structure area: 1,322
- Total interior livable area: 1,322 sqft
Video & virtual tour
Property
Parking
- Total spaces: 2
- Parking features: Built In, Garage Door Opener
- Has attached garage: Yes
Features
- Levels: Multi/Split
- Stories: 2
Lot
- Size: 0.46 Acres
- Dimensions: 0.464
Details
- Parcel number: 5411150045
Construction
Type & style
- Home type: SingleFamily
- Architectural style: Split Level
- Property subtype: Single Family Residence
Materials
- Brick, Vinyl Siding
- Roof: Asphalt
Condition
- Resale
- Year built: 2000
Utilities & green energy
- Sewer: Public Sewer
- Water: Public
Community & HOA
Community
- Subdivision: Falcon Ridge
Location
- Region: North Huntingdon
Financial & listing details
- Price per square foot: $238/sqft
- Tax assessed value: $28,130
- Annual tax amount: $3,933
- Date on market: 8/2/2026
Estimated market value
Not available
Estimated sales range
Not available
$1,343/mo
Price history
| Date | Event | Price |
|---|---|---|
| 8/2/2026 | Listed for sale | $315,000+126.8%$238/sqft |
Source:  WPMLS #1767878 Report a problem WPMLS #1767878 Report a problem | ||
| 11/1/2000 | Sold | $138,900$105/sqft |
Source: Agent Provided Report a problem | ||
Public tax history
| Year | Property taxes | Tax assessment |
|---|---|---|
| 2024 | $3,704 +10.8% | $28,130 |
| 2023 | $3,343 | $28,130 |
| 2022 | $3,343 +0.8% | $28,130 |
| 2021 | $3,315 +2.5% | $28,130 |
| 2020 | $3,233 | $28,130 |
| 2019 | $3,233 +4.4% | $28,130 |
| 2018 | $3,098 +2.2% | $28,130 |
| 2017 | $3,031 +4.1% | $28,130 |
| 2016 | $2,911 | $28,130 |
| 2015 | $2,911 +1.8% | $28,130 |
| 2014 | $2,859 +0.6% | $28,130 |
| 2013 | $2,841 +0.4% | $28,130 |
| 2012 | $2,828 | $28,130 |
| 2011 | $2,828 | $28,130 |
| 2010 | $2,828 +1.9% | $28,130 |
| 2009 | $2,776 | $28,130 |
| 2008 | $2,776 | $28,130 |
| 2007 | $2,776 +1.1% | $28,130 |
| 2006 | $2,745 +4% | $28,130 |
| 2005 | $2,640 +7.1% | $28,130 |
| 2004 | $2,464 +18.7% | $28,130 +8.4% |
| 2003 | $2,076 | $25,940 |
| 2002 | $2,076 +5469.3% | $25,940 |
| 2000 | $37 | $25,940 |
Find assessor info on the county website
Monthly payment
Est. payment
Payment breakdown
Explore the cost of this home by adjusting the details. Changes won't be saved.Climate risks
Neighborhood: 15642
Nearby schools
GreatSchools rating
- 10/10Sunset Valley El SchoolGrades: K-4Distance: 1.3 mi
- 7/10Norwin Middle SchoolGrades: 7-8Distance: 1.5 mi
- 9/10Norwin Senior High SchoolGrades: 9-12Distance: 1.8 mi
Schools provided by the listing agent
- District: Norwin
Source: WPMLS. This data may not be complete. We recommend contacting the local school district to confirm school assignments for this home.
- $40,240-- bd-- ba2.7k sqft661 Peregrine Dr, North Huntingdon, PA 15642Off Market
- $424,900-- bd-- ba2.3k sqft681 Perigrine Dr, North Huntingdon, PA 15642Off Market
- $36,640-- bd-- ba1.9k sqft3240 Hawk Dr, North Huntingdon, PA 15642Off Market
- $36,090-- bd-- ba2.3k sqft651 Peregrine Dr, North Huntingdon, PA 15642Off Market
- $519,7004 bd4 ba3.4k sqft3250 Hawk Dr, North Huntingdon, PA 15642Off Market
- $425,7004 bd3 ba2.4k sqft691 Peregrine Dr, North Huntingdon, PA 15642Off Market
- $38,910-- bd-- ba2.6k sqft3230 Hawk Dr, North Huntingdon, PA 15642Off Market
- $43,880-- bd-- ba2.5k sqft660 Peregrine Dr, North Huntingdon, PA 15642Off Market
A local agent can set up tours, give advice and negotiate with sellers.
A local lender can help you make sure your offer is ready when you are.
Similar homes
- $289,0003 bd3 ba1.5k sqft8961 Barnes Lake Rd, North Huntingdon, PA 15642For Sale
 MLS ID #1749298, Anne Kurzdorfer. WPMLS
 - $400,0003 bd3 ba1.9k sqft328 Whitney Chase Ln, Irwin, PA 15642For Sale
 MLS ID #1763945, Brian Czapor. WPMLS
 - $285,0003 bd2 ba1.5k sqft3210 Thornwood Dr, Bethel Park, PA 15102For Sale
 MLS ID #1764084, John Geisler. WPMLS
 - $345,0003 bd2 ba1.3k sqft358 Toura Dr, Pittsburgh, PA 15236For Sale
 MLS ID #1767594, Stephen Romac. WPMLS
 - $249,9003 bd2 ba1.1k sqft310 Todd Farm Rd, Rostraver Township, PA 15012For SaleMLS ID #1767462, Bruce Roby. WPMLS
- $279,9003 bd3 ba1.3k sqft4366 E Brightview Ave, Pittsburgh, PA 15227For SaleMLS ID #1768296, Patricia Shaffer. WPMLS
- $275,0003 bd2 ba1.4k sqft4714 McKee Dr, Pittsburgh, PA 15236For SaleMLS ID #1767950, Lindsay Grice. WPMLS
- $240,0003 bd2 ba1.7k sqft708 Florida Ave, Jeannette, PA 15644For SaleMLS ID #1767097, Elaine Yarabinetz. WPMLS
- $305,0003 bd2 ba1.5k sqft421 Rampart Blvd, New Kensington, PA 15068For SaleMLS ID #1767458, Michael Ricciuti. WPMLS
- $345,0004 bd2 ba1.8k sqft2619 Linda Dr, Murrysville, PA 15668For SaleMLS ID #1759930, Steve Foltz. WPMLS
- $279,9003 bd2 ba1.5k sqft203 Earlwood Rd, Pittsburgh, PA 15235For SaleMLS ID #1767185, Hope Feldman. WPMLS
- $259,9003 bd3 ba1.3k sqft6746 W Barivista Dr, Verona, PA 15147For SaleMLS ID #1768145, Matthew Shanty. WPMLS
- $325,0003 bd3 ba1.9k sqft170 Crawford Ln, Rostraver Township, PA 15012For SaleMLS ID #1758321, Linda Baldini. WPMLS
- $234,9002 bd4 ba1.4k sqft275 Huntingdon Ave, North Huntingdon, PA 15642For SaleMLS ID #1761623, Skip Majiros. WPMLS
- $299,0003 bd3 ba1.2k sqft270 Roycroft Ave, Pittsburgh, PA 15234For SaleMLS ID #1766204, Beth Thomas. WPMLS
- $289,9003 bd3 ba1k sqft221 David Dr, Delmont, PA 15626For SaleMLS ID #1764302, Lauren Klein. WPMLS
- $325,0004 bd3 ba1.9k sqft118 Washington Rd, Pittsburgh, PA 15221For SaleMLS ID #1765987, John Marzullo. WPMLS
- $239,9004 bd2 ba1.3k sqft5208 Woodland Dr, West Mifflin, PA 15122For SaleMLS ID #1767760, Brett Chupinka. WPMLS
- $299,9003 bd2 ba1.3k sqft204 Manor Dr, Pittsburgh, PA 15236For SaleMLS ID #1761164, Katelyn Starceski. WPMLS
- $269,9904 bd2 ba1.4k sqft327 Beech Rd, Pittsburgh, PA 15239For SaleMLS ID #1763954, Maxwell Jergel. WPMLS
