So. Amherst Split - Level Country Home, 1.23 Acres, 3 Bedrooms, 1.5 Baths, Firelands Schools, New Russia Twp. Storage Shed, 200 Amp. Electrical Panel. All Appliances To Stay, Beautiful Deep Country Lot Perfect For Large Garden Or Recreation. Gas Forced Air Heat, Ohio Edison Electric, South Amherst Water. Septic Tank Has Been Updated And Approved. Living And Family Rooms Fireplace In Family Room. Lower Level Has Large Laundry Room As Well. One Owner Home- Estate Sale. Conveniently Located To All Major Highways Rt. 58, St. Rt. 113, Ohio Turnpike And Rt 2 (90) As Well. Call Now Before This One Slips Away!!
Pending
$199,900
671 S Lake St S, Amherst, OH 44001
3beds
1,492sqft
:
Get pre-qualified$1,388/mo
Single Family Residence
Built in 1973
1.23 Acres Lot
$243,400 Zestimate®
$134/sqft
$-- HOA
What's special
- 792 days |
- 26 |
- 0 |
Zillow last checked:
Listing updated:
Listed by:
Gary R. Dodson 440-793-0100 garydodson@howardhanna.com,
Howard Hanna-Westlake
Source: Firelands MLS,MLS#: 20241813Originating MLS: Firelands MLS
Facts & features
Interior
Bedrooms & bathrooms
- Bedrooms: 3
- Bathrooms: 2
- Full bathrooms: 1
- 1/2 bathrooms: 1
Primary bedroom
- Level: Second
- Area: 130
- Dimensions: 13 x 10
Bedroom 2
- Level: Second
- Area: 108
- Dimensions: 12 x 9
Bedroom 3
- Level: Second
- Area: 80
- Dimensions: 10 x 8
Bedroom 4
- Area: 0
- Dimensions: 0 x 0
Bedroom 5
- Area: 0
- Dimensions: 0 x 0
Bathroom
- Level: Second
Bathroom 3
- Level: Lower
Dining room
- Features: Combo
- Level: Main
- Area: 100
- Dimensions: 10 x 10
Family room
- Level: Lower
- Area: 195
- Dimensions: 15 x 13
Kitchen
- Level: Main
- Area: 100
- Dimensions: 10 x 10
Living room
- Level: Main
- Area: 216
- Dimensions: 18 x 12
Heating
- Gas, Wood, Forced Air
Appliances
- Included: Dishwasher, Dryer, Range, Refrigerator, Washer
- Laundry: Laundry Room
Features
- Ceiling Fan(s)
- Basement: Sump Pump
- Has fireplace: Yes
- Fireplace features: Wood Burning
Interior area
- Total structure area: 1,492
- Total interior livable area: 1,492 sqft
Property
Parking
- Total spaces: 2
- Parking features: Attached, Garage Door Opener, Paved
- Attached garage spaces: 2
- Has uncovered spaces: Yes
Features
- Levels: Multi/Split
- Patio & porch: Yes
Lot
- Size: 1.23 Acres
- Dimensions: 100 x 535
Details
- Additional structures: Shed/Storage
- Parcel number: 0900003105016
- Other equipment: Sump Pump
Construction
Type & style
- Home type: SingleFamily
- Property subtype: Single Family Residence
Materials
- Vinyl Siding
- Foundation: Slab
- Roof: Asphalt,Older Roof
Condition
- Year built: 1973
Utilities & green energy
- Electric: 200+ Amp Service, Circuit Breakers, ON
- Gas: Columbia Gas
- Sewer: Septic Tank, Septic Was Updated And Approved 2024
- Water: Public, So. Amherst
- Utilities for property: Natural Gas Available
Community & HOA
Location
- Region: Amherst
Financial & listing details
- Price per square foot: $134/sqft
- Annual tax amount: $1,779
- Price range: $199.9K - $199.9K
- Date on market: 5/22/2024
- Date available: 01/01/1800
Estimated market value
$243,400
$224,000 - $263,000
$1,812/mo
Price history
| Date | Event | Price |
|---|---|---|
| 5/25/2024 | Pending sale | $199,900$134/sqft |
Source: Firelands MLS #20241813 Report a problem | ||
| 5/22/2024 | Listed for sale | $199,900$134/sqft |
Source: Firelands MLS #20241813 Report a problem | ||
Public tax history
Tax history is unavailable.
Monthly payment
Est. payment
Payment breakdown
Explore the cost of this home by adjusting the details. Changes won't be saved.Climate risks
Neighborhood: 44001
Nearby schools
GreatSchools rating
- 6/10Firelands Elementary SchoolGrades: K-5Distance: 3.2 mi
- 8/10South Amherst Middle SchoolGrades: 6-8Distance: 3.2 mi
- 8/10Firelands High SchoolGrades: 9-12Distance: 3.2 mi
Schools provided by the listing agent
- District: Firelands
Source: Firelands MLS. This data may not be complete. We recommend contacting the local school district to confirm school assignments for this home.
- $504,0004 bd3 ba2.9k sqft681 S Lake St, South Amherst, OH 44001Off Market

- $338,7004 bd2 ba1.6k sqft675 S Lake St, South Amherst, OH 44001Off Market
- $291,1004 bd1 ba1.7k sqft683 S Lake St, South Amherst, OH 44001Off Market
- $524,9004 bd3 ba2.5k sqft679 S Lake St, South Amherst, OH 44001For Sale By Owner
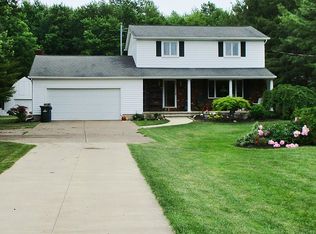
- $279,4003 bd1 ba2k sqft673 S Lake St, South Amherst, OH 44001Off Market
- $262,1004 bd2 ba1.7k sqft685 S Lake St, South Amherst, OH 44001Off Market
- $210,0003 bd2 ba1.4k sqft671 S Lake St, South Amherst, OH 44001Sold
- $229,4004 bd1 ba1.7k sqft689 S Lake St, South Amherst, OH 44001Off Market
A local agent can set up tours, give advice and negotiate with sellers.
Similar homes
- $225,0003 bd2 ba1.8k sqft209 Sipple Ave, Amherst, OH 44001For Sale
 MLS ID #5227013, Drew Vaneck, Westway Realty. MLS Now
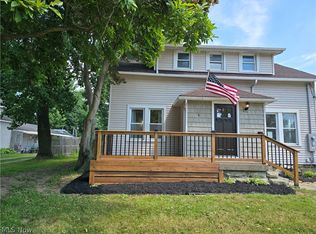
 - $298,5004 bd2 ba1.7k sqft132 E Main St, South Amherst, OH 44001For Sale
 MLS ID #5225247, Leah M Montgomery, Fathom Realty. MLS Now
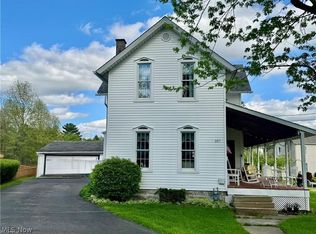
 - $250,0004 bd2 ba1.5k sqft107 Leonard St, South Amherst, OH 44001For Sale
 MLS ID #5205412, Tammy J Koleski, Howard Hanna. MLS Now
 - $199,9004 bd2 ba1.3k sqft41386 Schadden Rd, Elyria, OH 44035For Sale
 MLS ID #5216495, Alexander J Zelinko, The Sweda Group, LLC.. MLS Now
 - $260,0003 bd2 ba1.5k sqft6359 Balsam Dr, Amherst, OH 44001For SaleMLS ID #5224188, John Jacovetti, Walnut Creek Property Management, LLC.. MLS Now
- $184,9003 bd2 ba1.5k sqft14001 State Route 113, Wakeman, OH 44889For SaleMLS ID #5198955, Dawn A Semancik, Real of Ohio. MLS Now
- $190,0003 bd2 ba1.3k sqft1730 W 20th St, Lorain, OH 44052For SaleMLS ID #5220834, Jacqueline A Jakacki, RE/MAX Above & Beyond. MLS Now
- $194,9003 bd1 ba988 sqft362 Brace Ave, Elyria, OH 44035For SaleMLS ID #5220883, Chaynacie Brooks, Progressive Urban Real Estate Co. MLS Now
- $165,0005 bd2 ba1.8k sqft1308 W 21st St, Lorain, OH 44052For SaleMLS ID #5230320, Danielle Hughes, Elite Class Realty LLC. MLS Now
- $184,9003 bd1 ba1.5k sqft2430 W River Rd N, Elyria, OH 44035For SaleMLS ID #5194925, Heidi Huffman, Howard Hanna. MLS Now
- $--3 bd2 ba1.7k sqft337 Penfield Ave, Elyria, OH 44035AuctionServiceLink Auction
- $259,9003 bd1 ba2.1k sqft110 Habant Dr, Amherst, OH 44001For SaleMLS ID #5218152, Amanda J Dunn, Russell Real Estate Services. MLS Now
- $199,9993 bd2 ba1.2k sqft128 Harvard Ave, Elyria, OH 44035For SaleMLS ID #5211982, Kendra Wensing, Home Equity Realty Group. MLS Now
- $--3 bd1 ba1.5k sqft542 3rd St, Elyria, OH 44035AuctionAuction.com 1
- $--3 bd1 ba1.5k sqft3029 Chris Ave, Lorain, OH 44052AuctionServiceLink Auction
- $189,9002 bd1 ba834 sqft41345 Griswold Rd, Elyria, OH 44035For SaleMLS ID #5210648, James W Fowler, Century 21 DeAnna Realty. MLS Now
- $219,0003 bd2 ba1.9k sqft1396 Madison Ave, Lorain, OH 44053For Sale By Owner
- $--2 bd1 ba851 sqft4630 Broadway, Lorain, OH 44052AuctionServiceLink Auction
- $229,9003 bd2 ba1.5k sqft411 Wilbor Ave, Huron, OH 44839For SaleMLS ID #20262641, Anthony A. Gillingham, North Bay Realty, LLC. Firelands MLS
- $219,0003 bd2 ba1.4k sqft5186 Jaycox Rd, North Ridgeville, OH 44039For SaleMLS ID #5222090, Robin Rodgers, Howard Hanna. MLS Now
