Welcome to one of Beulah's most extraordinary retreats. This custom built, waterfront log home rests on approximately 3.25 acres, offering peaceful country living just minutes from Navy Federal Credit Union, I-10, shopping, dining, and schools. From the moment you arrive, the inviting wraparound porch encourages you to slow down and take in the views stretching over across the lake, peaceful ponds and mature landscape. Inside, soaring cathedral ceilings, warm birch hardwood floors, and a stunning floor-to-ceiling stone fireplace create a welcoming atmosphere that is equally suited for lively gatherings or cozy evenings by the fire. The open living area flows seamlessly into the spacious kitchen, complete with granite countertops, quality appliances, ample cabinetry, and generous workspace overlooking the water, where sunsets become a part of your daily routine. Down the hall you'll find two generously sized guest bedrooms, a full bathroom, and additional storage. Upstairs the primary suite again has soaring ceilings, Brazilian hardwood floors, custom storage, and a spa-like bathroom featuring a jetted soaking tub, separate multi-jet shower, double vanity, and a spacious cedar lined walk-in closet! From there you will find a loft overlooking the living room that leads to a dedicated home office space, and then to a large bonus room with a custom-built bar. This space is ideal for a media room, game room, home gym, or additional living space. If you thought the inside was magical, exploring around the property is just as enchanting. Cool off in the saltwater pool, cast a line in the lake, or see the water via kayak. The expansive acreage provides plenty of room for gardening, recreational vehicles, workshops, or simply enjoying the peace and privacy that is becoming increasingly rare to find. Additional highlights include geothermal heating and cooling for energy efficiency, a premium metal roof, an attached 2-car garage, & multiple storage buildings
For sale
Price cut: $25K (9/10)
$695,000
6710 Helms Rd, Pensacola, FL 32526
3beds
3,115sqft
Single Family Residence
Built in 1998
3.25 Acres Lot
$-- Zestimate®
$223/sqft
$-- HOA
What's special
Saltwater poolInviting wraparound porchDedicated home office spaceGranite countertopsCustom storageSoaring cathedral ceilingsStunning floor-to-ceiling stone fireplace
- 60 days
- 1,732
- 156
Zillow last checked:
Listing updated:
Listed by:
Marisa Dawson Champagne 504-952-5346,
Octavius Real Estate,
Shelby Patrick 352-602-0904,
Octavius Real Estate
Source: PAR,MLS#: 686254
Facts & features
Interior
Bedrooms & bathrooms
- Bedrooms: 3
- Bathrooms: 2
- Full bathrooms: 2
Rooms
- Room types: Bonus Room
Dining room
- Level: First
- Area: 140
- Dimensions: 14 x 10
Kitchen
- Level: First
- Area: 154
- Dimensions: 14 x 11
Living room
- Level: First
- Area: 320
- Dimensions: 20 x 16
Heating
- Multi Units
Cooling
- Multi Units, Central Air, Geothermal, Ceiling Fan(s)
Appliances
- Included: Water Heater, Electric Water Heater
Features
- Flooring: Hardwood, Tile, Carpet
- Has basement: No
Interior area
- Total structure area: 3,115
- Total interior livable area: 3,115 sqft
Property
Parking
- Total spaces: 2
- Parking features: 2 Car Garage, Circular Driveway
- Garage spaces: 2
- Has uncovered spaces: Yes
Features
- Levels: Two
- Stories: 2
- Has private pool: Yes
- Pool features: In Ground, Salt Water
- Has view: Yes
- View description: Lake, Pond, Water
- Has water view: Yes
- Water view: Lake, Pond, Water
Lot
- Size: 3.25 Acres
- Features: Interior Lot
Details
- Parcel number: 171s313401003010
- Zoning description: Res Single
Construction
Type & style
- Home type: SingleFamily
- Architectural style: Log
- Property subtype: Single Family Residence
Materials
- Frame
- Foundation: Off Grade
- Roof: Metal
Condition
- Resale
- New construction: No
- Year built: 1998
Utilities & green energy
- Electric: Circuit Breakers
- Sewer: Septic Tank
- Water: Public
Community & HOA
Community
- Subdivision: None
HOA
- Has HOA: No
Location
- Region: Pensacola
Financial & listing details
- Price per square foot: $223/sqft
- Tax assessed value: $439,576
- Annual tax amount: $3,848
- Price range: $695K - $695K
- Date on market: 7/22/2026
- Cumulative days on market: 51 days
Estimated market value
Not available
Estimated sales range
Not available
Not available
Price history
| Date | Event | Price |
|---|---|---|
| 9/10/2026 | Price change | $695,000-3.5%$223/sqft |
Source:  PAR #686254 Report a problem PAR #686254 Report a problem | ||
| 7/31/2026 | Listed for sale | $720,000+78%$231/sqft |
Source: PAR #686254 Report a problem | ||
| 11/24/2020 | Sold | $404,500+2.4%$130/sqft |
Source: PAR #577097 Report a problem | ||
| 8/17/2020 | Listing removed | $395,000$127/sqft |
Source: KELLER WILLIAMS REALTY GULF COAST #577097 Report a problem | ||
| 8/14/2020 | Listed for sale | $395,000$127/sqft |
Source: KELLER WILLIAMS REALTY GULF COAST #577097 Report a problem | ||
Public tax history
| Year | Property taxes | Tax assessment |
|---|---|---|
| 2024 | $3,848 +0.7% | $439,576 +12.4% |
| 2023 | $3,821 +2.3% | $391,224 +8.7% |
| 2022 | $3,736 0% | $359,951 +19.7% |
| 2021 | $3,737 +51.7% | $300,622 +9.6% |
| 2020 | $2,464 +1.8% | $274,183 +8.6% |
| 2019 | $2,421 | $252,421 +24.8% |
| 2018 | $2,421 +0.1% | $202,252 +2.1% |
| 2017 | $2,418 +0.2% | $198,093 +2.1% |
| 2016 | $2,413 +0.7% | $194,019 +0.7% |
| 2015 | $2,396 | $192,671 +0.8% |
| 2014 | $2,396 | $191,142 +1.5% |
| 2013 | -- | $188,318 -0.8% |
| 2012 | -- | $189,824 -4.3% |
| 2011 | -- | $198,289 -4.2% |
| 2010 | -- | $206,908 -3.3% |
| 2009 | -- | $213,943 -5.3% |
| 2008 | -- | $225,977 -3.6% |
| 2007 | -- | $234,370 -3.4% |
| 2006 | -- | $242,560 +93.3% |
| 2005 | -- | $125,460 +3% |
| 2004 | -- | $121,810 +1.9% |
| 2003 | -- | $119,540 +2.4% |
| 2002 | -- | $116,740 +1.6% |
| 2001 | -- | $114,900 +3% |
| 2000 | -- | $111,550 +2.7% |
| 1999 | -- | $108,620 |
Find assessor info on the county website
Monthly payment
Est. payment
Payment breakdown
Explore the cost of this home by adjusting the details. Changes won't be saved.Climate risks
Neighborhood: 32526
Nearby schools
Schools provided by the listing agent
- Elementary: Beulah
- Middle: BELLVIEW
- High: Pine Forest
Source: PAR. This data may not be complete. We recommend contacting the local school district to confirm school assignments for this home.
Similar homes
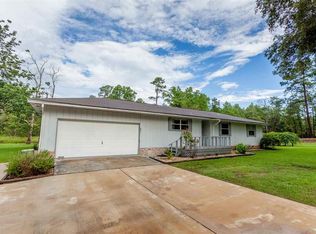
- $649,5004 bd3 ba2.3k sqft6064 Huntington Creek Cir, Pensacola, FL 32526For Sale
 MLS ID #687944, Chastity Guidroz, POINTE SOUTH. PAR
 - $699,0004 bd4 ba3.5k sqft3093 Wallace Lake Rd, Pace, FL 32571For Sale
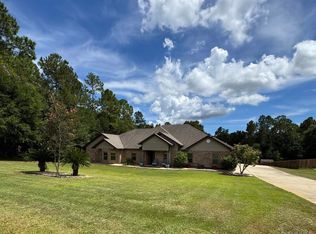 MLS ID #689065, Kelley Dennis, Key Impressions LLC. PAR
 - $930,0005 bd4 ba3.2k sqft7462 Woodside Rd, Pensacola, FL 32526For Sale
 MLS ID #684167, Scott Wetherington, KELLER WILLIAMS REALTY GULF COAST. PAR
 - $570,0003 bd2 ba2.1k sqft8725 Rush Ln, Pensacola, FL 32526For Sale
 MLS ID #681471, Eric Milstead, Florida's Top Properties, LLC. PAR
