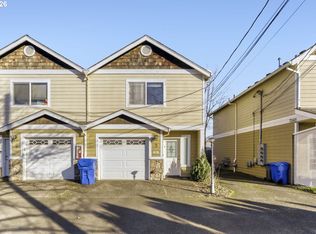
Townhouse-style condo at an amazing price! Free-standing corner property. Fully detached from neighbors. Bright and sunny end unit in a small, quiet complex of 15 friendly, secure units. Close to shopping, parks, schools, and restaurants. Main level has a bedroom suite plus a utility room with Washer/Dryer included. family room in converted garage. Upper living space with vaulted bedroom suite & full bath. Kitchen, dining area & small living room with balcony. Open and tons of light. Small fenced backyard and patio. Cute complex on cul-de-sac street.
Active
Price cut: $10K (9/6)
$259,950
6710 SE 81st Ave, Portland, OR 97206
2beds
1,150sqft
Residential, Townhouse
Built in 2008
-- sqft lot
$-- Zestimate®
$226/sqft
$200/mo HOA
What's special
- 107 days
- 670
- 50
Zillow last checked:
Listing updated:
Listed by:
Greg Walczyk 503-407-9859,
Walczyk Associates Realty
Source: RMLS (OR),MLS#: 548713033
Facts & features
Interior
Bedrooms & bathrooms
- Bedrooms: 2
- Bathrooms: 2
- Full bathrooms: 2
- Main level bathrooms: 1
Rooms
- Room types: Utility Room, Bedroom 2, Dining Room, Family Room, Kitchen, Living Room, Primary Bedroom
Primary bedroom
- Level: Lower
Bedroom 2
- Level: Main
Dining room
- Level: Main
Family room
- Level: Lower
Kitchen
- Level: Main
Living room
- Level: Main
Heating
- Forced Air
Appliances
- Included: Dishwasher, Disposal, Free-Standing Range, Free-Standing Refrigerator, Washer/Dryer, Gas Water Heater
Features
- Pantry
- Windows: Vinyl Frames
- Basement: Crawl Space
Interior area
- Total structure area: 1,150
- Total interior livable area: 1,150 sqft
Property
Parking
- Total spaces: 1
- Parking features: Driveway, On Street, Attached
- Attached garage spaces: 1
- Has uncovered spaces: Yes
Accessibility
- Accessibility features: Main Floor Bedroom Bath, Accessibility
Features
- Stories: 2
- Patio & porch: Patio, Porch
- Has view: Yes
- View description: Trees/Woods
Lot
- Features: Cul-De-Sac, SqFt 0K to 2999
Details
- Parcel number: R611521
Construction
Type & style
- Home type: Townhouse
- Property subtype: Residential, Townhouse
- Attached to another structure: Yes
Materials
- Vinyl Siding
- Foundation: Concrete Perimeter
- Roof: Composition
Condition
- Resale
- New construction: No
- Year built: 2008
Utilities & green energy
- Gas: Gas
- Sewer: Public Sewer
- Water: Public
- Utilities for property: Cable Connected
Community & HOA
HOA
- Has HOA: Yes
- Amenities included: Exterior Maintenance, Management, Sewer, Water
- HOA fee: $200 monthly
Location
- Region: Portland
Financial & listing details
- Price per square foot: $226/sqft
- Tax assessed value: $230,080
- Annual tax amount: $3,686
- Date on market: 7/9/2026
- Listing terms: Cash,Conventional,FHA,VA Loan
- Road surface type: Concrete
Estimated market value
Not available
Estimated sales range
Not available
Not available
Price history
| Date | Event | Price |
|---|---|---|
| 9/6/2026 | Price change | $259,950-3.7%$226/sqft |
Source:  RMLS (OR) #548713033 Report a problem RMLS (OR) #548713033 Report a problem | ||
| 7/9/2026 | Listed for sale | $269,950+9.1%$235/sqft |
Source: RMLS (OR) #548713033 Report a problem | ||
| 11/7/2022 | Sold | $247,500-1%$215/sqft |
Source: RMLS (OR) #22023046 Report a problem | ||
| 10/10/2022 | Pending sale | $249,900$217/sqft |
Source: RMLS (OR) #22023046 Report a problem | ||
| 10/5/2022 | Price change | $249,900-7.4%$217/sqft |
Source: RMLS (OR) #22023046 Report a problem | ||
| 9/26/2022 | Listed for sale | $269,900$235/sqft |
Source: RMLS (OR) #22023046 Report a problem | ||
| 9/20/2022 | Pending sale | $269,900$235/sqft |
Source: RMLS (OR) #22023046 Report a problem | ||
| 9/14/2022 | Listed for sale | $269,900+83.6%$235/sqft |
Source: RMLS (OR) #22023046 Report a problem | ||
| 3/30/2015 | Sold | $147,000-2%$128/sqft |
Source: RMLS (OR) #15578727 Report a problem | ||
| 3/3/2015 | Pending sale | $150,000$130/sqft |
Source: Lake Oswego #15578727 Report a problem | ||
| 2/21/2015 | Listed for sale | $150,000-5.7%$130/sqft |
Source: BERKSHIRE HATHAWAY HOMESERVICES NW REAL ESTATE #15578727 Report a problem | ||
| 3/31/2013 | Listing removed | $995$1/sqft |
Source: Passadore Properties, LLC Report a problem | ||
| 3/11/2013 | Listed for rent | $995+11.2%$1/sqft |
Source: Passadore Properties Report a problem | ||
| 3/18/2012 | Listing removed | $895$1/sqft |
Source: Passadore Properties Report a problem | ||
| 3/7/2012 | Price change | $895-5.3%$1/sqft |
Source: Passadore Properties Report a problem | ||
| 3/4/2012 | Listed for rent | $945$1/sqft |
Source: Passadore Properties Report a problem | ||
| 9/1/2009 | Listing removed | $159,000$138/sqft |
Source: Owner Report a problem | ||
| 6/3/2009 | Listed for sale | $159,000+2.6%$138/sqft |
Source: Owner Report a problem | ||
| 3/14/2008 | Sold | $155,000$135/sqft |
Source: Public Record Report a problem | ||
Public tax history
| Year | Property taxes | Tax assessment |
|---|---|---|
| 2025 | $3,686 +4.2% | $136,800 +3% |
| 2024 | $3,537 +3.9% | $132,820 +3% |
| 2023 | $3,405 +1.9% | $128,960 +3% |
| 2022 | $3,343 +13% | $125,210 +3% |
| 2021 | $2,960 -0.4% | $121,570 +3% |
| 2020 | $2,971 +11.9% | $118,030 +3% |
| 2019 | $2,655 | $114,600 +3% |
| 2018 | $2,655 -5.1% | $111,270 +3% |
| 2017 | $2,797 +13.1% | $108,030 +3% |
| 2016 | $2,473 | $104,890 +3% |
| 2015 | $2,473 +2.7% | $101,840 +3% |
| 2014 | $2,408 +34.5% | $98,880 +3% |
| 2013 | $1,791 +20.4% | $96,000 +3% |
| 2012 | $1,487 -15.3% | $93,210 +2% |
| 2011 | $1,755 -9.2% | $91,380 +3% |
| 2010 | $1,932 +427.1% | $88,720 +428.7% |
| 2009 | $367 +3.9% | $16,780 +1% |
| 2008 | $353 | $16,620 |
Find assessor info on the county website
Monthly payment
Est. payment
Payment breakdown
Explore the cost of this home by adjusting the details. Changes won't be saved.Climate risks
Neighborhood: Brentwood-Darlington
Nearby schools
Schools provided by the listing agent
- Elementary: Woodmere
- Middle: Lane
- High: Franklin
Source: RMLS (OR). This data may not be complete. We recommend contacting the local school district to confirm school assignments for this home.


Similar homes
- $295,0002 bd3 ba1k sqft7242 SE Henderson St APT 3, Portland, OR 97206Active
 MLS ID #425999497, Jessica Hur, RE/MAX Equity Group. RMLS (OR)
 - $--4 bd2 ba1.6k sqft6306 SE 87th Ave, Portland, OR 97266Auction
 Auction.com 2
 - $229,5003 bd2 ba1.1k sqft8250 SE 76th Pl, Portland, OR 97206Active
 MLS ID #487723822, Randall Hamilton, Elite Realty LTD. RMLS (OR)
 - $274,0003 bd2 ba1.1k sqft8067 SE Carlton St, Portland, OR 97206Active
 MLS ID #137385632, Undra Adams, Proud Ground. RMLS (OR)
 - $274,0003 bd2 ba1k sqft8069 SE Carlton St, Portland, OR 97206ActiveMLS ID #656986235, Undra Adams, Proud Ground. RMLS (OR)
- $275,0002 bd3 ba1.1k sqft9607 SE Center Ct, Portland, OR 97266For Sale
 MLS ID #839603, ROBERT VANLEUVEN, Exp Realty, Llc. WVMLS
 - $250,0002 bd1 ba792 sqft4035 SE 100th Ave, Portland, OR 97266ActiveMLS ID #349145933, Lisa Balmes PC, Chris Balmes Properties LLC. RMLS (OR)
- $299,0003 bd2 ba1.1k sqft8079 SE Carlton St, Portland, OR 97206ActiveMLS ID #420389571, Undra Adams, Proud Ground. RMLS (OR)
- $299,0003 bd2 ba1k sqft8077 SE Carlton St, Portland, OR 97206ActiveMLS ID #446914882, Undra Adams, Proud Ground. RMLS (OR)
- $294,9003 bd3 ba1k sqft7242 SE 78th Ave #1, Portland, OR 97206ActiveMLS ID #274569971, Darryl Bodle, Keller Williams Realty Portland Premiere. RMLS (OR)
- $299,0003 bd2 ba981 sqft8073 SE Carlton St, Portland, OR 97206ActiveMLS ID #394611837, Undra Adams, Proud Ground. RMLS (OR)
- $365,0002 bd3 ba1k sqft7424 SE 51st Ave, Portland, OR 97206ActiveMLS ID #765546167, Stephanie Peck, eXp Realty, LLC. RMLS (OR)
- $309,9003 bd3 ba1.3k sqft9615 SE Center Ct, Portland, OR 97266ActiveMLS ID #499313784, Seann Bates, The Alpine Group, Inc.. RMLS (OR)
- $264,5003 bd3 ba1.5k sqft4930 SE 122nd Ave, Portland, OR 97236ActiveMLS ID #280980053, Nicholas Sackman, MORE Realty. RMLS (OR)
- $286,0002 bd1 ba1.1k sqft6831 SE 83rd Ave, Portland, OR 97266ActiveMLS ID #587332780, Bradley Wulf, Keller Williams Realty Professionals. RMLS (OR)
- $324,9001 bd1 ba785 sqft6320 SE 52nd Ave, Portland, OR 97206ActiveMLS ID #115922051, Zachary Eaton, Keller Williams Realty Professionals. RMLS (OR)
- $289,9002 bd2 ba757 sqft6794 SE Insley St #3, Portland, OR 97206ActiveMLS ID #643598811, Ben Wiltgen, 503 Properties Inc. RMLS (OR)
- $320,0002 bd1 ba720 sqft7347 SE 86th Ave, Portland, OR 97266ActiveMLS ID #261199985, Sarah Tarnovsky, Berkshire Hathaway HomeServices NW Real Estate. RMLS (OR)
- $288,9502 bd2 ba757 sqft6792 SE Insley St #2, Portland, OR 97206ActiveMLS ID #405315334, Ben Wiltgen, 503 Properties Inc. RMLS (OR)
