Hart Park & Downtown Tosa Gem! This inviting 3 bedroom, 2 bath open ranch features hardwood floors and an updated kitchen and bath. Sliding doors open to a large concrete patio and fenced backyard perfect for outdoor gatherings and evenings under the garden lights. The finished lower level adds approximately 830 sq. ft. of flexible living space, including a generous rec room, full bath and two bonus rooms for an office, hobbies, exercise or guest area; one includes a Murphy bed. New driveway and patio (2024), central air (2025), and a brand-new roof add peace of mind. Just steps from Colectivo, local dining, Hart Park and The Village, this home offers a wonderful blend of comfort, versatility, with the best of Wauwatosa living.
Contingent
$485,000
6710 W Wisconsin AVENUE, Wauwatosa, WI 53213
3beds
2,146sqft
Single Family Residence
Built in 1972
6,969 Square Feet Lot
$496,000 Zestimate®
$226/sqft
$-- HOA
What's special
- 8 days
- 672
- 86
Zillow last checked:
Listing updated:
Listed by:
Jillian Surman 608-963-4643,
Berkshire Hathaway HomeService True Realty
Source: WIREX MLS,MLS#: 1983080 Originating MLS: Metro MLS
Originating MLS: Metro MLSFacts & features
Interior
Bedrooms & bathrooms
- Bedrooms: 3
- Bathrooms: 2
- Full bathrooms: 2
- Main level bedrooms: 3
Primary bedroom
- Level: Main
- Area: 156
- Dimensions: 12 x 13
Bedroom 2
- Level: Main
- Area: 108
- Dimensions: 12 x 9
Bedroom 3
- Level: Main
- Area: 99
- Dimensions: 11 x 9
Bathroom
- Features: Shower on Lower, Tub Only, Master Bedroom Bath: Tub/Shower Combo, Master Bedroom Bath, Shower Stall
Dining room
- Level: Main
- Area: 216
- Dimensions: 18 x 12
Family room
- Level: Lower
- Area: 429
- Dimensions: 33 x 13
Kitchen
- Level: Main
- Area: 209
- Dimensions: 19 x 11
Living room
- Level: Main
- Area: 240
- Dimensions: 20 x 12
Heating
- Natural Gas, Forced Air, In-floor, Radiant
Cooling
- Central Air
Appliances
- Included: Dishwasher, Disposal, Dryer, Microwave, Range, Refrigerator, Washer
Features
- High Speed Internet
- Flooring: Wood
- Basement: Block,Finished,Full,Radon Mitigation System
Interior area
- Total structure area: 2,146
- Total interior livable area: 2,146 sqft
- Finished area above ground: 1,312
- Finished area below ground: 834
Video & virtual tour
Property
Parking
- Total spaces: 1
- Parking features: Garage Door Opener, Attached, 1 Car
- Attached garage spaces: 1
Features
- Levels: One
- Stories: 1
- Patio & porch: Patio
- Fencing: Fenced Yard
Lot
- Size: 6,969 Square Feet
- Features: Sidewalks
Details
- Parcel number: 384012002
- Zoning: Residential
Construction
Type & style
- Home type: SingleFamily
- Architectural style: Ranch
- Property subtype: Single Family Residence
Materials
- Aluminum Siding, Aluminum/Steel, Wood Siding
Condition
- 21+ Years
- New construction: No
- Year built: 1972
Utilities & green energy
- Sewer: Public Sewer
- Water: Public
Community & HOA
Location
- Region: Wauwatosa
- Municipality: Wauwatosa
Financial & listing details
- Price per square foot: $226/sqft
- Tax assessed value: $362,600
- Annual tax amount: $8,546
- Date on market: 10/9/2026
- Inclusions: Refrigerator, Range/Stove, Dish Washer, Microwave, Disposal, Washer/Dryer, Wine Frig, Tv's (2) In Nonprimary Bedrooms, Fireplace In Primary Bedroom, Closet Organizer System In Bedroom, Living Room Cabinet Mounted Under Tv, Firepit, Safe, Entertainment Patio Lights,
- Exclusions: Sellers Personal Property, Tv's (3) In Living Areas And Primary Bedroom
Estimated market value
$496,000
$471,000 - $521,000
$2,541/mo
Price history
| Date | Event | Price |
|---|---|---|
| 10/13/2026 | Contingent | $485,000$226/sqft |
Source:  WIREX MLS #1983080 Report a problem WIREX MLS #1983080 Report a problem | ||
| 10/9/2026 | Listed for sale | $485,000+96%$226/sqft |
Source: WIREX MLS #1983080 Report a problem | ||
| 12/6/2019 | Sold | $247,500+1.2%$115/sqft |
Source: Public Record Report a problem | ||
| 10/11/2019 | Price change | $244,500-1.8%$114/sqft |
Source: Realty Executives Integrity~Cedarburg #1657503 Report a problem | ||
| 9/21/2019 | Price change | $249,000-4.2%$116/sqft |
Source: Realty Executives Integrity~Cedarburg #1657503 Report a problem | ||
| 9/12/2019 | Listed for sale | $260,000+70.5%$121/sqft |
Source: Realty Executives Integrity~Cedarburg #1657503 Report a problem | ||
| 8/21/2013 | Sold | $152,500$71/sqft |
Source: Public Record Report a problem | ||
Public tax history
| Year | Property taxes | Tax assessment |
|---|---|---|
| 2025 | $6,377 +24.1% | $362,600 +57.2% |
| 2024 | $5,138 +5.3% | $230,700 |
| 2023 | $4,878 +2.1% | $230,700 |
| 2022 | $4,776 -11.6% | $230,700 |
| 2021 | $5,401 | $230,700 |
| 2020 | $5,401 -1.4% | $230,700 |
| 2019 | $5,479 +2% | $230,700 +8.8% |
| 2018 | $5,372 +10.6% | $212,000 |
| 2017 | $4,856 | $212,000 |
| 2016 | $4,856 +1.1% | $212,000 |
| 2015 | $4,804 +18.5% | $212,000 +18% |
| 2014 | $4,054 -1.2% | $179,600 -4.2% |
| 2012 | $4,105 +3.3% | $187,500 |
| 2011 | $3,973 +0.2% | $187,500 |
| 2010 | $3,964 +3.1% | $187,500 |
| 2009 | $3,845 +3.5% | $187,500 |
| 2008 | $3,714 -1.1% | $187,500 |
| 2007 | $3,756 +3.9% | $187,500 |
| 2006 | $3,615 +3.9% | $187,500 +40.6% |
| 2005 | $3,479 +4% | $133,400 |
| 2004 | $3,346 +1.8% | $133,400 |
| 2003 | $3,287 +4.9% | $133,400 |
| 2002 | $3,133 +3.2% | $133,400 +38.4% |
| 2001 | $3,035 +3.3% | $96,400 |
| 2000 | $2,938 +4% | $96,400 |
| 1999 | $2,827 | $96,400 |
Find assessor info on the county website
Monthly payment
Est. payment
Payment breakdown
Explore the cost of this home by adjusting the details. Changes won't be saved.Climate risks
Neighborhood: Charles Jacobus Park
Nearby schools
Schools provided by the listing agent
- District: Wauwatosa
Source: WIREX MLS. This data may not be complete. We recommend contacting the local school district to confirm school assignments for this home.

Similar homes
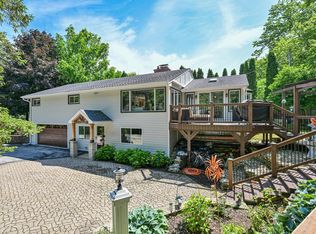
- $474,9005 bd3 ba1.9k sqft795 W Monrovia AVENUE, Glendale, WI 53217Active
 MLS ID #1985229, Michael Lu. WIREX MLS
 - $599,9004 bd3 ba2.9k sqft2519 N 66th STREET, Wauwatosa, WI 53213Active
 MLS ID #1983506, Jill Mullane. WIREX MLS
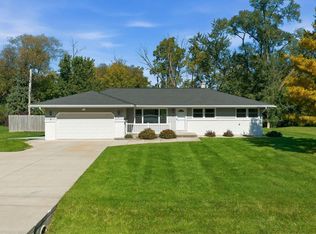
 - $424,9003 bd2 ba1.9k sqft12600 W Cleveland AVENUE, New Berlin, WI 53151Active
 MLS ID #1982841, The Birkle Group*. WIREX MLS
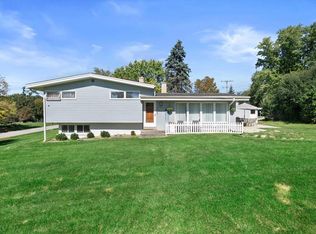
 - $499,9003 bd3 ba2.1k sqft14430 Hyland DRIVE, Brookfield, WI 53005Active
 MLS ID #1983759, Joanne Ketsios. WIREX MLS
