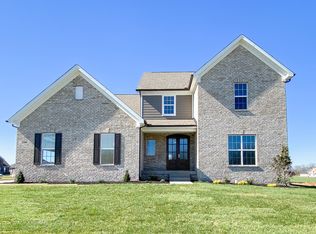
Nestled at the end of a peaceful cul-de-sac in the serene Caymont Spring neighborhood, this delightful two-story residence offers a perfect blend of comfort and style. As you step inside, you'll be greeted by gleaming hardwood floors that extend throughout the main level. To the front of the home, you'll find a versatile office space, ideal for work or study. The heart of the home features a spacious family room that seamlessly flows into a bright kitchen and dining area. The Great Room is a cozy retreat with its inviting gas fireplace, serving as a central focal point for gatherings and relaxation. The kitchen is a chef's dream, boasting a stylish island with stone countertops and a large single-bowl sink, making meal preparation a pleasure. Convenience continues on the second floor, where you'll find the laundry room situated near all three bedrooms. The second level includes two well-sized bedrooms that share a convenient connected bathroom, and a third bedroom with its own private full bathroom. At the end of the hallway, the expansive primary suite offers a luxurious retreat, complete with a large walk-in shower and a relaxing soaker tub in the ensuite bathroom. Additionally, the home features an unfinished walk-out basement with rough-in plumbing for a full bathroom, providing endless possibilities for future expansion.
Pending
$639,900
6714 Hypoint Ridge Rd, Crestwood, KY 40014
4beds
2,412sqft
Single Family Residence
Built in 2024
0.37 Acres Lot
$615,600 Zestimate®
$265/sqft
$54/mo HOA
What's special
Inviting gas fireplaceDining areaConnected bathroomSpacious family roomLarge walk-in showerCozy retreatRelaxing soaker tub
- 743 days
- 13
- 0
Zillow last checked:
Listing updated:
Listed by:
Daniel Perkins,
RE/MAX Real Estate Champions
Source: Metro Search Inc. LLC DBA Apex MLS,MLS#: 1670139
Facts & features
Interior
Bedrooms & bathrooms
- Bedrooms: 4
- Bathrooms: 4
- Full bathrooms: 3
- 1/2 bathrooms: 1
Primary bedroom
- Level: Second
Bedroom
- Level: Second
Bedroom
- Level: Second
Bedroom
- Level: Second
Primary bathroom
- Level: Second
Half bathroom
- Level: First
Full bathroom
- Level: Second
Full bathroom
- Level: Second
Dining area
- Level: First
Great room
- Level: First
Kitchen
- Level: First
Laundry
- Level: Second
Office
- Level: First
Heating
- Heat Pump
Cooling
- Central Air
Features
- Basement: Walkout Unfinished
- Number of fireplaces: 1
Interior area
- Total structure area: 2,412
- Total interior livable area: 2,412 sqft
- Finished area above ground: 2,412
- Finished area below ground: 0
Property
Parking
- Total spaces: 4
- Parking features: Attached, Entry Front, Driveway
- Attached garage spaces: 2
- Carport spaces: 2
- Covered spaces: 4
- Has uncovered spaces: Yes
Features
- Stories: 2
- Patio & porch: Deck
- Fencing: None
Lot
- Size: 0.37 Acres
- Features: Cul-De-Sac
Details
- Parcel number: 23250126
Construction
Type & style
- Home type: SingleFamily
- Property subtype: Single Family Residence
Materials
- Vinyl Siding, Wood Frame
- Foundation: Concrete Perimeter
- Roof: Shingle
Condition
- Year built: 2024
Utilities & green energy
- Sewer: Public Sewer
- Water: Public
Community & HOA
Community
- Subdivision: Claymont Springs
HOA
- Has HOA: Yes
- HOA fee: $650 annually
Location
- Region: Crestwood
Financial & listing details
- Price per square foot: $265/sqft
- Tax assessed value: $580,000
- Annual tax amount: $7,136
- Date on market: 9/10/2024
Estimated market value
$615,600
$548,000 - $689,000
$3,508/mo
Price history
| Date | Event | Price |
|---|---|---|
| 10/30/2025 | Pending sale | $639,900$265/sqft |
Source:  Metro Search Inc. LLC DBA Apex MLS #1670139 Report a problem Metro Search Inc. LLC DBA Apex MLS #1670139 Report a problem | ||
| 9/10/2024 | Listed for sale | $639,900$265/sqft |
Source: Metro Search Inc. LLC DBA Apex MLS #1670139 Report a problem | ||
Public tax history
| Year | Property taxes | Tax assessment |
|---|---|---|
| 2025 | $7,136 +1345.3% | $580,000 +1350% |
| 2024 | $494 -0.5% | $40,000 |
| 2023 | $496 +0.4% | $40,000 |
| 2022 | $494 +0.9% | $40,000 |
| 2021 | $490 -0.2% | $40,000 |
| 2020 | $491 +1.1% | $40,000 |
| 2019 | $486 0% | $40,000 |
| 2018 | $486 -22.3% | $40,000 |
| 2017 | $626 | $40,000 |
| 2013 | $626 | $40,000 -30.4% |
| 2011 | -- | $57,500 -21.2% |
| 2010 | -- | $73,000 |
| 2009 | -- | $73,000 |
Find assessor info on the county website
Monthly payment
Est. payment
Payment breakdown
Explore the cost of this home by adjusting the details. Changes won't be saved.Climate risks
Neighborhood: 40014
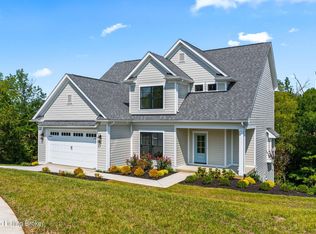
Similar homes
- $599,9005 bd3 ba2.5k sqft5700 Old Floydsburg Rd, Crestwood, KY 40014For Sale
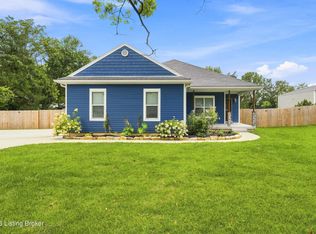
 MLS ID #1728908, Patti Kavanaugh, Semonin Realtors. Metro Search Inc. LLC DBA Apex MLS
 - $650,0005 bd3 ba3.1k sqft12901 Westport Rd, Louisville, KY 40245For Sale
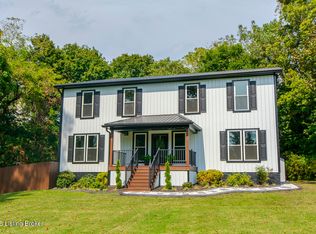 MLS ID #1729420, Beth S Northup, Kentucky Select Properties. Metro Search Inc. LLC DBA Apex MLS
 - $814,9004 bd4 ba2.6k sqft6300 Leyton Ct, Crestwood, KY 40014For Sale
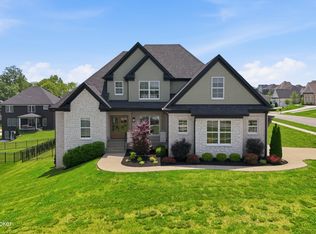 MLS ID #1726136, Nathan Garrett, Coldwell Banker McMahan. Metro Search Inc. LLC DBA Apex MLS
 - from $618,9004 bd4 ba3.1k sqftWashington Plan, Royal Oaks, Crestwood, KY 40014New Construction
 Elite Built Homes
 - $625,0006 bd3 ba3k sqft15806 Stonehouse Ct, Louisville, KY 40245For SaleMLS ID #1729383, Darla Baldridge, The Breland Group. Metro Search Inc. LLC DBA Apex MLS
- $400,0003 bd3 ba1.8k sqft6621 Sumac Ln, Crestwood, KY 40014For SaleMLS ID #1719985, Lilly Dubon, Weichert Realtors-H. Barry Smith Co.. Metro Search Inc. LLC DBA Apex MLS
- $650,0004 bd4 ba3.5k sqft17216 Shakes Creek Dr, Fisherville, KY 40023For SaleMLS ID #1727520, Josh Arthurs, Semonin Realtors. Metro Search Inc. LLC DBA Apex MLS
- $699,9674 bd3 ba3.4k sqft1922 Scenic Lakes Dr, Louisville, KY 40245For SaleMLS ID #1725109, Finley A McArthur, 1 Percent Lists Purple Door. Metro Search Inc. LLC DBA Apex MLS
- $435,0003 bd3 ba1.9k sqft9524 Poplar Hill Dr, Crestwood, KY 40014For SaleMLS ID #1724416, Heather Spencer, Keller Williams Collective. Metro Search Inc. LLC DBA Apex MLS
- $524,9004 bd3 ba3.1k sqft748 Dehart Ln, Middletown, KY 40243For SaleMLS ID #1729990, Shaun S Wallace, 1 Percent Lists Purple Door. Metro Search Inc. LLC DBA Apex MLS
- $484,9004 bd3 ba2.5k sqft2206 Summit View Ct, La Grange, KY 40031For SaleMLS ID #1729929, Mark Naber, Redfin. Metro Search Inc. LLC DBA Apex MLS
- $565,4224 bd3 ba2.6k sqft14101 Kings Chapel Way, Louisville, KY 40245For SaleMLS ID #1727323, Jennifer F Robinson, BERKSHIRE HATHAWAY HomeServices, Parks & Weisberg Realtors. Metro Search Inc. LLC DBA Apex MLS
- $519,9004 bd3 ba3.3k sqft13502 Rock Bay Ct, Louisville, KY 40245For SaleMLS ID #1728116, Shaun S Wallace, 1 Percent Lists Purple Door. Metro Search Inc. LLC DBA Apex MLS
- $599,9003 bd4 ba2.6k sqft9511 Civic Way, Prospect, KY 40059For SaleMLS ID #1721663, Jacob Gurney, Parkside Realty. Metro Search Inc. LLC DBA Apex MLS
- $689,9004 bd3 ba2.3k sqft262 Whelan Way, Fisherville, KY 40023For SaleMLS ID #1728715, Angie Robin, Brown Realty. Metro Search Inc. LLC DBA Apex MLS
- $675,0003 bd2 ba2.2k sqft252 W River Rd, Charlestown, IN 47111For SaleMLS ID #1725014, Sean Sampson, Coldwell Banker McMahan. Metro Search Inc. LLC DBA Apex MLS
- $749,9004 bd4 ba3.4k sqft3015 Heather Green Blvd, La Grange, KY 40031For SaleMLS ID #1718504, Cheryl Sylvan, Keller Williams Collective. Metro Search Inc. LLC DBA Apex MLS
- $700,0004 bd3 ba2.9k sqft2316 Stannye Dr, Northfield, KY 40222For SaleMLS ID #1725025, Jersenia Patterson, Reserve Realty Group. Metro Search Inc. LLC DBA Apex MLS
- $525,0004 bd3 ba2.7k sqft18105 Bridle Run Dr, Louisville, KY 40245For SaleMLS ID #1724446, Kori Jackson, Semonin Realtors. Metro Search Inc. LLC DBA Apex MLS
