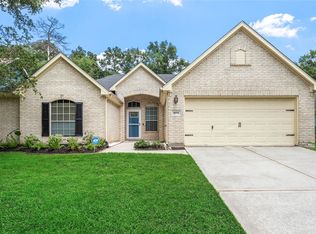
Welcome home to this charming 3-bedroom, 2-bath brick home in Magnolia's desirable Woodland Oaks subdivision. The inviting living area features a cozy gas log fireplace, while the kitchen includes a recently installed dishwasher. An ADT security system adds peace of mind, and the insulated attic helps improve energy efficiency and reduce heating and cooling costs. The garage is equipped with its own dedicated A/C unit, making it ideal for hobbies, projects, or extra workspace. Outside, enjoy a spacious backyard bordered by established native wildflower shrubs and trees that attract birds and butterflies while providing natural privacy. With no neighbor on the east side, you'll appreciate an added sense of space and seclusion. Community amenities include a swimming pool, tennis courts, scenic ponds, and a neighborhood park.
For sale
Price cut: $16K (7/9)
$279,000
6714 Woodland Oaks, Magnolia, TX 77354
3beds
1,701sqft
:
Get pre-qualified$1,948/mo
Single Family Residence
Built in 2002
0.28 Acres Lot
$270,700 Zestimate®
$164/sqft
$-- HOA
What's special
Cozy gas log fireplaceRecently installed dishwasherInsulated atticNatural privacy
- 63 days |
- 440 |
- 27 |
Zillow last checked:
Listing updated:
Listed by:
Adam Olsen TREC #0642075 936-689-9123,
eXp Realty, LLC
Source: HAR,MLS#: 51772192
Facts & features
Interior
Bedrooms & bathrooms
- Bedrooms: 3
- Bathrooms: 2
- Full bathrooms: 2
Rooms
- Room types: Utility Room
Primary bathroom
- Features: Primary Bath: Separate Shower, Primary Bath: Soaking Tub, Secondary Bath(s): Tub/Shower Combo, Vanity Area
Kitchen
- Features: Breakfast Bar, Kitchen Island, Kitchen open to Family Room, Soft Closing Cabinets, Soft Closing Drawers, Walk-in Pantry
Heating
- Natural Gas
Cooling
- Ceiling Fan(s), Electric, Window Unit(s)
Appliances
- Included: Water Heater, Disposal, Water Softener, Gas Oven, Microwave, Gas Range, Dishwasher
- Laundry: Gas Dryer Hookup, Washer Hookup
Features
- En-Suite Bath, Walk-In Closet(s)
- Flooring: Carpet, Tile, Vinyl
- Windows: Window Coverings
- Number of fireplaces: 1
- Fireplace features: Gas Log
Interior area
- Total structure area: 1,701
- Total interior livable area: 1,701 sqft
Property
Parking
- Total spaces: 1
- Parking features: Attached, Garage Door Opener, Driveway
- Attached garage spaces: 1
Features
- Stories: 1
- Patio & porch: Patio/Deck
- Fencing: Back Yard
Lot
- Size: 0.28 Acres
- Features: Back Yard, Subdivided, 1/4 Up to 1/2 Acre
Details
- Parcel number: 199943
Construction
Type & style
- Home type: SingleFamily
- Architectural style: Traditional
- Property subtype: Single Family Residence
Materials
- Brick
- Foundation: Slab
- Roof: Composition
Condition
- New construction: No
- Year built: 2002
Utilities & green energy
- Sewer: Public Sewer
- Water: Public
Green energy
- Energy efficient items: Attic Vents, Thermostat, HVAC>13 SEER, Other Energy Features
Community & HOA
Community
- Features: Subdivision Tennis Court
- Subdivision: Woodland Oaks
HOA
- Has HOA: Yes
- Amenities included: Park, Pond, Pool, Tennis Court(s)
Location
- Region: Magnolia
Financial & listing details
- Price per square foot: $164/sqft
- Tax assessed value: $263,520
- Annual tax amount: $4,166
- Date on market: 6/11/2026
- Listing terms: Cash,Conventional,VA Loan
- Road surface type: Asphalt
Estimated market value
$270,700
$257,000 - $284,000
$1,953/mo
Price history
| Date | Event | Price |
|---|---|---|
| 7/9/2026 | Price change | $279,000-5.4%$164/sqft |
Source:  HAR #51772192 Report a problem HAR #51772192 Report a problem | ||
| 6/11/2026 | Listed for sale | $295,000+18%$173/sqft |
Source: HAR #51772192 Report a problem | ||
| 3/6/2021 | Listing removed | $249,900$147/sqft |
Source:  RE/MAX International #16543734 Report a problem RE/MAX International #16543734 Report a problem | ||
| 1/21/2021 | Pending sale | $249,900$147/sqft |
Source: HAR #16543734 Report a problem | ||
| 1/14/2021 | Listed for sale | $249,900$147/sqft |
Source: HAR #16543734 Report a problem | ||
| 3/22/2019 | Listing removed | $1,650$1/sqft |
Source: RE/MAX Integrity #13760176 Report a problem | ||
| 3/14/2019 | Price change | $1,650-2.7%$1/sqft |
Source: RE/MAX Integrity #13760176 Report a problem | ||
| 3/1/2019 | Sold | -- |
Source: Agent Provided Report a problem | ||
| 2/26/2019 | Price change | $1,695-2.9%$1/sqft |
Source: RE/MAX Integrity #13760176 Report a problem | ||
| 2/21/2019 | Listed for rent | $1,745$1/sqft |
Source: RE/MAX Integrity #13760176 Report a problem | ||
Public tax history
| Year | Property taxes | Tax assessment |
|---|---|---|
| 2025 | -- | $263,520 -3.9% |
| 2024 | $2,179 -1.2% | $274,303 -3% |
| 2023 | $2,206 | $282,910 +8.5% |
| 2022 | -- | $260,680 +28.8% |
| 2021 | -- | $202,380 +2.6% |
| 2020 | -- | $197,280 +7.2% |
| 2019 | -- | $184,030 +9.5% |
| 2018 | $3,551 +0.3% | $168,000 -0.8% |
| 2017 | $3,541 +0.7% | $169,370 +2.1% |
| 2016 | $3,518 +28.4% | $165,890 +8.4% |
| 2015 | $2,741 | $153,090 |
Find assessor info on the county website
Monthly payment
Est. payment
Payment breakdown
Explore the cost of this home by adjusting the details. Changes won't be saved.Climate risks
Neighborhood: 77354
Nearby schools
GreatSchools rating
- 9/10Tom R Ellisor Elementary SchoolGrades: PK-4Distance: 1.4 mi
- 7/10Bear Branch Junior High SchoolGrades: 7-8Distance: 2 mi
- 7/10Magnolia High SchoolGrades: 9-12Distance: 6.6 mi
Schools provided by the listing agent
- Elementary: Tom R. Ellisor Elementary School
- Middle: Bear Branch Junior High School
- High: Magnolia High School
Source: HAR. This data may not be complete. We recommend contacting the local school district to confirm school assignments for this home.
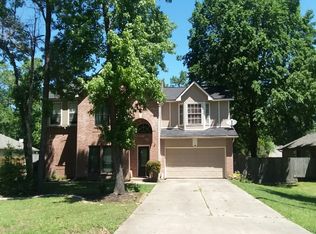
- $301,7004 bd3 ba2.4k sqft6718 Woodland Oaks, Magnolia, TX 77354Off Market
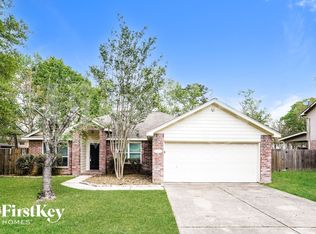
- $287,6003 bd2 ba1.7k sqft6722 Woodland Oaks, Magnolia, TX 77354Off Market
- $288,2003 bd2 ba2k sqft6711 Woodland Oaks, Magnolia, TX 77354Off Market

- $346,2004 bd3 ba2.5k sqft6715 Durango Dr, Magnolia, TX 77354Off Market

- $284,4004 bd2 ba1.6k sqft6719 Durango Dr, Magnolia, TX 77354Off Market
- $285,0003 bd2 ba1.5k sqft6719 Woodland Oaks, Magnolia, TX 77354For Sale
- $282,500-- bd2 ba1.7k sqft6711 Durango Dr, Magnolia, TX 77354Off Market
- $260,800-- bd2 ba1.5k sqft6715 Woodland Oaks, Magnolia, TX 77354Off Market
A local agent can set up tours, give advice and negotiate with sellers.
Similar homes
- $249,9004 bd3 ba1.8k sqft7218 Cool Springs Ct, Magnolia, TX 77354For Sale
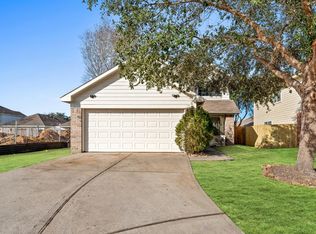 MLS ID #67338368, Leslie Sullivan, RE/MAX Partners. HAR
 - $320,0003 bd2 ba2.1k sqft211 Brantley Ln, Magnolia, TX 77354For Sale
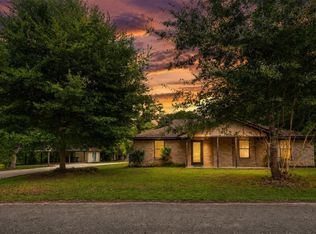 MLS ID #91604271, Destiny Rains, CB&A, Realtors. HAR
 - $270,0003 bd2 ba1.6k sqft12127 Browning Dr, Montgomery, TX 77356For Sale
 MLS ID #10766513, Sherry Polk, Myers & Lindsey Real Estate. HAR
 - $284,0003 bd2 ba1.9k sqft19718 Teller Blvd, Spring, TX 77388For Sale
 MLS ID #56416567, Loretta Hinson, LPT Realty, LLC. HAR
 - $269,0004 bd3 ba2.4k sqft560 Savannah Park, Conroe, TX 77302For SaleMLS ID #91162188, Traci Myers, Myers & Lindsey Real Estate. HAR
- $294,0003 bd2 ba1.6k sqft3 Steep Trail Pl, Conroe, TX 77385For SaleMLS ID #76358238, Emil Ramirez, RE/MAX Signature. HAR
- $259,9993 bd3 ba2k sqft11746 Pinemeade Ln, Tomball, TX 77375For SaleMLS ID #44768767, Brandi Brantner, CB&A, Realtors. HAR
- $273,0003 bd2 ba1.9k sqft20911 Harvest Terrace Ln, Spring, TX 77379For SaleMLS ID #67024613, Karlo-Andre Castillo, Camelot Realty Group. HAR
- $261,5004 bd3 ba2.1k sqft29003 Pine Forest Dr, Magnolia, TX 77355For SaleMLS ID #49266675, Sharon Gilmore, LPT Realty, LLC. HAR
- $245,0004 bd2 ba1.3k sqft9550 Louis Phillip St, Magnolia, TX 77354For SaleMLS ID #5322763, Linda Blair, Blair Realty Group. HAR
- $265,0003 bd2 ba1.5k sqft168 Greenleaf Ln, Conroe, TX 77304For SaleMLS ID #19783338, Teresa Hill, Hill McCray Realty Group. HAR
- $282,9003 bd2 ba1.6k sqft54 Blue Creek Pl, Spring, TX 77382Off Market
- $310,0004 bd3 ba2.5k sqft19135 Royal Isle Dr, Tomball, TX 77375For SaleMLS ID #55227124, Heather Trocmet, Redfin Corporation. HAR
- $270,0003 bd2 ba1.6k sqft4910 Pleasure Lake Dr, Willis, TX 77318For SaleMLS ID #35560655, Rachel Johnson, Monarch Real Estate & Ranch. HAR
- $255,0003 bd3 ba2k sqft16718 Warbler Dr, Conroe, TX 77385For SaleMLS ID #40677859, Autumn Leigh, Compass RE Texas, LLC - The Woodlands. HAR
- $272,0003 bd2 ba1.7k sqft9006 San Saba Way, Willis, TX 77378For SaleMLS ID #32838653, Adam Olsen, eXp Realty, LLC. HAR
- $267,9903 bd2 ba1.8k sqft24019 Kingbriar Dr, Spring, TX 77373For SaleMLS ID #19597095, Javier Marin, Keller Williams Realty Southwest. HAR
- $300,0003 bd3 ba1.8k sqft2822 Whitman Dr, Montgomery, TX 77356For SaleMLS ID #78967773, Robert Moreland, Century 21 Lucky Money. HAR
- $279,9003 bd3 ba2.1k sqft21731 Chanas Ct, Spring, TX 77388For SaleMLS ID #80309251, Iris Cordova, RE/MAX Integrity. HAR
- $242,9003 bd3 ba1.5k sqft191 Blushwood Pl, Spring, TX 77382For SaleMLS ID #67953780, Tracy Strong, Strong Real Estate Co.. HAR
