Welcome to Crystal Creek, one of Pensacola's most established neighborhoods in the desirable 32526 area. This move-in ready 3-bedroom, 2-bath brick home offers over 2,000 square feet with a split floor plan, vaulted ceilings, new flooring, and exceptional curb appeal. The beautifully landscaped yard makes a lasting first impression, with more than $25,000 invested in landscaping and mature trees that create a peaceful setting. Inside, you'll find fresh interior paint (2025), updated granite countertops, new lighting throughout, new blinds, and a bright, open layout designed for everyday living and entertaining. The spacious great room features soaring ceilings, abundant natural light, and a cozy gas fireplace. The kitchen overlooks the living area and offers granite countertops, a center island, pantry, breakfast nook, and plenty of cabinet space. A formal dining room with tray ceilings provides the perfect space for holidays, family dinners, or entertaining guests. The split-bedroom design offers privacy, with a spacious primary suite featuring a HUGE u shaped walk in closet, double vanities, a garden tub, and a separate shower. Two additional bedrooms provide generous closet space for family, guests, or a home office. Major updates include a new roof (2021), new HVAC system (2022), fresh interior paint (2025), updated lighting, new toilets, and new flooring. Outside, enjoy a covered patio, 10x12 pergola, storage shed, and a spacious backyard ready for relaxing or entertaining. Crystal Creek offers a low HOA of just $300 per year and is conveniently located near I-10, Navy Federal Credit Union, shopping, dining, parks, and schools. If you're searching for a move-in ready home in Pensacola, FL 32526 with over 2,000 square feet, updated finishes, beautiful landscaping, a gas fireplace, and a split floor plan, this Crystal Creek home is ready to welcome you home. Schedule your private showing today.
Contingent
$320,000
6716 Hallendale Dr, Pensacola, FL 32526
3beds
2,001sqft
:
Get pre-qualified$2,092/mo
Single Family Residence
Built in 2001
8,677 Square Feet Lot
$-- Zestimate®
$160/sqft
$25/mo HOA
What's special
Cozy gas fireplaceNew blindsCenter islandUpdated granite countertopsGranite countertopsFresh interior paintAbundant natural light
- 9 days |
- 2,295 |
- 236 |
Likely to sell faster than
Zillow last checked:
Listing updated:
Listed by:
Miriam Rogers 850-346-8536,
Poppy Properties LLC
Source: PAR,MLS#: 686236
Facts & features
Interior
Bedrooms & bathrooms
- Bedrooms: 3
- Bathrooms: 2
- Full bathrooms: 2
Rooms
- Room types: Office
Primary bedroom
- Level: First
- Area: 360
- Dimensions: 24 x 15
Living room
- Level: First
- Area: 357
- Dimensions: 21 x 17
Office
- Level: First
- Area: 168
- Dimensions: 14 x 12
Heating
- Central
Cooling
- Central Air, Ceiling Fan(s)
Appliances
- Included: Electric Water Heater, Dishwasher, Disposal
- Laundry: Inside
Features
- Vaulted Ceiling(s)
- Flooring: Brick
- Has basement: No
- Has fireplace: Yes
Interior area
- Total structure area: 2,001
- Total interior livable area: 2,001 sqft
Property
Parking
- Total spaces: 2
- Parking features: 2 Car Garage
- Garage spaces: 2
Features
- Levels: One
- Stories: 1
- Patio & porch: Patio, Porch
- Exterior features: Fire Pit
- Pool features: None
- Fencing: Privacy
Lot
- Size: 8,677 Square Feet
- Features: Central Access, Sprinkler
Details
- Parcel number: 231s314000040001
- Zoning description: Res Single
Construction
Type & style
- Home type: SingleFamily
- Architectural style: Craftsman
- Property subtype: Single Family Residence
Materials
- Frame
- Foundation: Slab
- Roof: Shingle
Condition
- Resale
- New construction: No
- Year built: 2001
Utilities & green energy
- Electric: Circuit Breakers, Copper Wiring
- Sewer: Public Sewer
- Water: Public
Community & HOA
Community
- Subdivision: Crystal Creek
HOA
- Has HOA: Yes
- Services included: Association, Maintenance Grounds
- HOA fee: $300 annually
Location
- Region: Pensacola
Financial & listing details
- Price per square foot: $160/sqft
- Tax assessed value: $275,724
- Annual tax amount: $2,672
- Price range: $320K - $320K
- Date on market: 7/21/2026
- Cumulative days on market: 10 days
Estimated market value
Not available
Estimated sales range
Not available
Not available
Price history
| Date | Event | Price |
|---|---|---|
| 7/28/2026 | Contingent | $320,000$160/sqft |
Source:  PAR #686236 Report a problem PAR #686236 Report a problem | ||
| 7/21/2026 | Listed for sale | $320,000+13.1%$160/sqft |
Source: PAR #686236 Report a problem | ||
| 8/6/2021 | Sold | $282,900+8.8%$141/sqft |
Source: PAR #592577 Report a problem | ||
| 7/3/2021 | Listed for sale | $260,000+39%$130/sqft |
Source:  RE/MAX International #592577 Report a problem RE/MAX International #592577 Report a problem | ||
| 12/29/2013 | Listing removed | $1,295$1/sqft |
Source: PERDIDO SAND REALTY, INC. #454310 Report a problem | ||
| 11/21/2013 | Listed for rent | $1,295$1/sqft |
Source: PERDIDO SAND REALTY, INC. #454310 Report a problem | ||
| 8/11/2013 | Listing removed | $1,295$1/sqft |
Source: Perdido Sand Realty, Inc. #447867 Report a problem | ||
| 7/27/2013 | Listed for rent | $1,295$1/sqft |
Source: PERDIDO SAND REALTY, INC. #447867 Report a problem | ||
| 4/4/2007 | Sold | $187,000+29.2%$93/sqft |
Source: Public Record Report a problem | ||
| 1/30/2004 | Sold | $144,700+10.4%$72/sqft |
Source: Public Record Report a problem | ||
| 12/13/2001 | Sold | $131,100$66/sqft |
Source: Public Record Report a problem | ||
Public tax history
| Year | Property taxes | Tax assessment |
|---|---|---|
| 2024 | $2,672 +0.8% | $275,724 +3.7% |
| 2023 | $2,650 +2.4% | $265,824 +18.7% |
| 2022 | $2,587 -0.8% | $223,903 +24% |
| 2021 | $2,609 +11.7% | $180,544 +11.3% |
| 2020 | $2,335 +5% | $162,277 +6.2% |
| 2019 | $2,224 | $152,793 +6.3% |
| 2018 | $2,224 +3.9% | $143,741 +8.1% |
| 2017 | $2,140 +5.4% | $132,945 +1.8% |
| 2016 | $2,030 +0.1% | $130,616 +3.9% |
| 2015 | $2,029 | $125,748 +3.3% |
| 2014 | $2,029 | $121,731 +9.3% |
| 2013 | -- | $111,327 +0.7% |
| 2012 | -- | $110,557 -4.9% |
| 2011 | -- | $116,310 -4.8% |
| 2010 | -- | $122,166 -4.7% |
| 2009 | -- | $128,126 -6.6% |
| 2008 | -- | $137,117 +14.4% |
| 2007 | -- | $119,900 +2.5% |
| 2006 | -- | $116,980 +3% |
| 2005 | -- | $113,580 +4.4% |
| 2004 | -- | $108,840 +7.4% |
| 2003 | -- | $101,300 +2.4% |
| 2002 | -- | $98,930 +619% |
| 2001 | -- | $13,760 |
| 2000 | -- | $13,760 |
Find assessor info on the county website
Monthly payment
Est. payment
Payment breakdown
Explore the cost of this home by adjusting the details. Changes won't be saved.Climate risks
Neighborhood: 32526
Nearby schools
GreatSchools rating
- 7/10Beulah Elementary SchoolGrades: PK-5Distance: 2.5 mi
- 5/10Beulah Middle SchoolGrades: 6-8Distance: 5 mi
- 2/10Pine Forest High SchoolGrades: 9-12Distance: 1.5 mi
Schools provided by the listing agent
- Elementary: Beulah
- Middle: BEULAH
- High: Pine Forest
Source: PAR. This data may not be complete. We recommend contacting the local school district to confirm school assignments for this home.
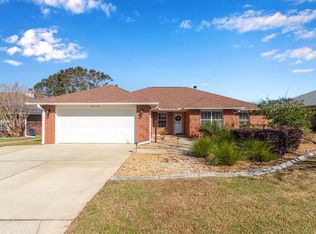
- $318,6004 bd2 ba1.8k sqft6710 Hallendale Dr, Pensacola, FL 32526Off Market
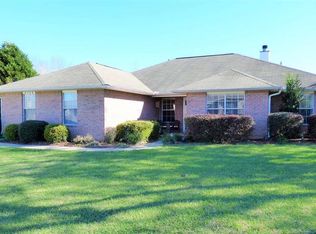
- $285,3004 bd2 ba1.8k sqft6728 Hallendale Dr, Pensacola, FL 32526Off Market
- $297,000-- bd8 ba1.9k sqft7177 Tannehill Dr, Pensacola, FL 32526Off Market
- $281,800-- bd8 ba1.5k sqft7171 Tannehill Dr, Pensacola, FL 32526Off Market
- $320,300-- bd8 ba1.6k sqft7183 Tannehill Dr, Pensacola, FL 32526Off Market
- $333,300-- bd8 ba2.3k sqft6704 Hallendale Dr, Pensacola, FL 32526Off Market
- $298,400-- bd8 ba2.1k sqft6717 Hallendale Dr, Pensacola, FL 32526Off Market
- $275,5003 bd2 ba1.7k sqft6723 Hallendale Dr, Pensacola, FL 32526Sold
A local agent can set up tours, give advice and negotiate with sellers.
A local lender can help you make sure your offer is ready when you are.
Similar homes
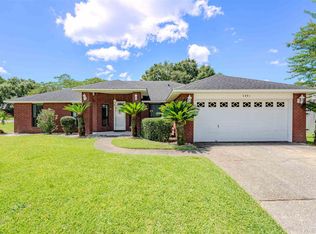
- $334,9994 bd3 ba2.1k sqft7221 Tannehill Dr, Pensacola, FL 32526For Sale
 MLS ID #686190, John Cho, Voyage Real Estate LLC. PAR
 - $315,0003 bd2 ba1.8k sqft401 Thorn Ct, Pensacola, FL 32526For Sale
 MLS ID #686167, Paige Krisman, KELLER WILLIAMS REALTY GULF COAST. PAR
 - $319,9003 bd2 ba1.9k sqft5051 Port Saint Joe St, Pensacola, FL 32526For Sale
 MLS ID #686068, Kevin Tinsley, Whs Real Estate. PAR
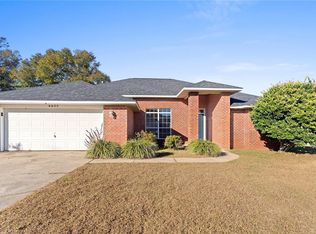
 - $329,9995 bd3 ba2.8k sqft6622 HALLENDALE DRIVE, PENSACOLA, FL 32526For Sale
 MLS ID #TB8491265, Harrison Wilfley, RICHARD PETERS REALTY LLC. Stellar MLS
 - $355,0003 bd2 ba2k sqft7182 Tannehill Dr, Pensacola, FL 32526For SaleMLS ID #684700, Donnell Douglas, KELLER WILLIAMS REALTY GULF COAST. PAR
- $312,5003 bd2 ba1.6k sqft7154 Inniswold Dr, Pensacola, FL 32526For SaleMLS ID #681738, Tiffany M. Davis, PARAMOUNT PROPERTIES OF PENSACOLA. PAR
- $315,0004 bd3 ba2.1k sqft2369 Amelia Ln, Pensacola, FL 32526For SaleMLS ID #680857, Chandler White, Levin Rinke Realty. PAR
- $329,9003 bd2 ba1.8k sqft7327 Glidden Lane, Pensacola, FL 32526For Sale
 MLS ID #B26012662, Robert Baker, VantaSure Realty LLC. BeachesMLS
 - $--4 bd2 ba1.6k sqft4955 Lanett Dr, Pensacola, FL 32526AuctionAuction.com 2
- $285,0004 bd2 ba1.6k sqft6915 KLONDIKE ROAD, PENSACOLA, FL 32526For SaleMLS ID #S5153540, Gilberto Medero Delbrey, AGENT TRUST REALTY CORPORATION. Stellar MLS
- $360,0003 bd2 ba2.1k sqft6821 Cedar Lake Dr, Pensacola, FL 32526For SaleMLS ID #683370, Terrie Cash, Century 21 BE3. PAR
- $297,0003 bd2 ba1.6k sqft7093 Wymart Rd, Pensacola, FL 32526For SaleMLS ID #681514, Wayne Peacock, Levin Rinke Realty. PAR
- $315,9003 bd2 ba1.5k sqft6606 Paso Fino Dr, Pensacola, FL 32526For SaleMLS ID #684347, Erika Ruiz, Nexthome Momentum Realty. PAR
- $365,0003 bd2 ba2k sqft1912 Inda Ave, Pensacola, FL 32526For SaleMLS ID #684435, Josh Shimp, Shimp Realty LLC. PAR
- $329,5004 bd3 ba2.3k sqft4629 Pebble Creek Dr, Pensacola, FL 32526For SaleMLS ID #684314, Steven Koleno, Beycome of Florida, LLC. PAR
- $289,0003 bd2 ba1.6k sqft2165 Cliffbrook Ave, Pensacola, FL 32526For SaleMLS ID #676984, Jason Smallwood, Bastion Realty LLC. PAR
- $300,0003 bd2 ba1.4k sqft6712 Anchors Aweigh Ln, Pensacola, FL 32526For SaleMLS ID #682537, Christi Miller, KELLER WILLIAMS REALTY GULF COAST. PAR
- $239,9903 bd3 ba1.6k sqft2009 Sequoia Cir, Pensacola, FL 32526For SaleMLS ID #686701, Caleb Drake, Levin Rinke Realty. PAR
- $285,0003 bd2 ba1.9k sqft6466 Greenwell St, Pensacola, FL 32526For SaleMLS ID #685186, Matthew Jones, KELLER WILLIAMS REALTY GULF COAST. PAR
- $303,9904 bd2 ba1.7k sqft7704 Palm Vista Ct #16E, Pensacola, FL 32526New ConstructionMLS ID #686624, Lisa Strickland, Lennar Realty, Inc.. PAR
