Are you looking for a beautiful move-in ready ranch home in the City of Lowell? Welcome to 672 Birchwood Ct. This 3 bed 3 bath home features updated spaces including the kitchen and two full baths. Primary bed has private ensuite bathroom. Enjoy peaceful mornings drinking coffee on your front-covered porch and wind down at night on your large back deck complete with a pergola for year-round comfort & shade. This home has tons of space for entertainment with two full living rooms on the main level and the basement is partially finished to enjoy but still has the potential to make it your own. Lots of storage throughout with double closets in two of the bedrooms, tons of laundry room storage, and half the basement can be utilized for additional storage or a large workshop. Enjoy being tucked away on a peaceful cul-de-sac yet have the convenience of being minutes from schools, trails, and downtown. Don't miss your chance to see this home. Listing & Showings begin Fri 7/17/26.
Pending
$389,900
672 Birchwood Ct SE, Lowell, MI 49331
3beds
1,786sqft
:
Get pre-qualified$2,582/mo
Single Family Residence
Built in 1988
0.29 Acres Lot
$397,600 Zestimate®
$218/sqft
$-- HOA
What's special
- 11 days |
- 673 |
- 37 |
Zillow last checked:
Listing updated:
Listed by:
Courtney M Smith 608-445-8412,
Bellabay Realty (SW) 616-649-2900
Source: MichRIC,MLS#: 26036197
Facts & features
Interior
Bedrooms & bathrooms
- Bedrooms: 3
- Bathrooms: 3
- Full bathrooms: 2
- 1/2 bathrooms: 1
- Main level bedrooms: 3
Heating
- Forced Air
Cooling
- Central Air
Appliances
- Included: Humidifier, Dishwasher, Disposal, Dryer, Oven, Range, Refrigerator, Washer
- Laundry: Laundry Room, Main Level, Sink
Features
- Ceiling Fan(s)
- Flooring: Carpet, Laminate, Tile
- Windows: Garden Window
- Basement: Daylight,Full
- Has fireplace: No
Interior area
- Total structure area: 1,786
- Total interior livable area: 1,786 sqft
- Finished area below ground: 0
Property
Parking
- Total spaces: 2
- Parking features: Garage Door Opener, Attached
- Garage spaces: 2
Features
- Stories: 1
Lot
- Size: 0.29 Acres
- Dimensions: 100 x 125
- Features: Cul-De-Sac, Shrubs/Hedges
Details
- Additional structures: Shed(s)
- Parcel number: 412002101030
- Zoning description: NA
Construction
Type & style
- Home type: SingleFamily
- Architectural style: Ranch
- Property subtype: Single Family Residence
Materials
- Brick, Vinyl Siding
- Roof: Shingle
Condition
- New construction: No
- Year built: 1988
Utilities & green energy
- Sewer: Public Sewer, Storm Sewer
- Water: Public
- Utilities for property: Phone Available, Natural Gas Available, Electricity Available, Cable Available, Natural Gas Connected, Cable Connected
Community & HOA
Location
- Region: Lowell
Financial & listing details
- Price per square foot: $218/sqft
- Tax assessed value: $133,090
- Annual tax amount: $5,977
- Date on market: 7/17/2026
- Listing terms: Cash,FHA,VA Loan,MSHDA,Conventional
- Electric utility on property: Yes
- Road surface type: Paved
Estimated market value
$397,600
$378,000 - $417,000
$2,429/mo
Price history
| Date | Event | Price |
|---|---|---|
| 7/18/2026 | Pending sale | $389,900$218/sqft |
Source:  MichRIC #26036197 Report a problem MichRIC #26036197 Report a problem | ||
| 7/17/2026 | Listed for sale | $389,900+84.8%$218/sqft |
Source: MichRIC #26036197 Report a problem | ||
| 4/30/2018 | Sold | $211,000+6%$118/sqft |
Source: MichRIC #18011937 Report a problem | ||
| 4/4/2018 | Pending sale | $199,000$111/sqft |
Source: Keller Williams Realty Rivertown #18011937 Report a problem | ||
| 3/29/2018 | Listed for sale | $199,000+11.9%$111/sqft |
Source: Keller Williams Realty Rivertown #18011937 Report a problem | ||
| 3/11/2004 | Sold | $177,900$100/sqft |
Source: Public Record Report a problem | ||
Public tax history
| Year | Property taxes | Tax assessment |
|---|---|---|
| 2025 | $5,758 | $208,600 +18% |
| 2024 | -- | $176,800 +38.1% |
| 2021 | $4,965 | $128,000 +14% |
| 2020 | $4,965 +46.4% | $112,300 +2.4% |
| 2019 | $3,391 | $109,700 +9.8% |
| 2018 | -- | $99,900 +9.1% |
| 2017 | $3,215 | $91,600 +5.2% |
| 2016 | $3,215 | $87,100 |
| 2015 | $3,215 | $87,100 +24.3% |
| 2013 | -- | $70,100 -2.8% |
| 2011 | -- | $72,100 -14.9% |
| 2010 | -- | $84,700 -1.6% |
| 2009 | -- | $86,100 -7.4% |
| 2007 | -- | $93,000 +11.1% |
| 2006 | -- | $83,685 +3.7% |
| 2005 | -- | $80,700 +13.9% |
| 2004 | -- | $70,857 +6.2% |
| 2002 | -- | $66,707 +3.2% |
| 2001 | -- | $64,639 |
Find assessor info on the county website
Monthly payment
Est. payment
Payment breakdown
Explore the cost of this home by adjusting the details. Changes won't be saved.Climate risks
Neighborhood: 49331
Nearby schools
GreatSchools rating
- 6/10Cherry Creek Elementary SchoolGrades: 2-5Distance: 0.3 mi
- 8/10Lowell Middle SchoolGrades: 6-8Distance: 0.2 mi
- 8/10Lowell Senior High SchoolGrades: 9-12Distance: 1.7 mi
- $381,4003 bd2 ba-- sqft652 Birchwood Ct SE, Lowell, MI 49331Off Market
- $420,6004 bd3 ba2.4k sqft682 Birchwood Ct SE, Lowell, MI 49331Off Market
- $390,0004 bd3 ba2k sqft682 Birchwood Ct, Lowell, MI 49331Off Market
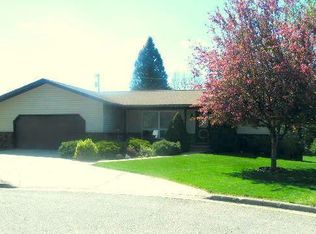
- $370,8003 bd2 ba-- sqft715 Hunt St SE, Lowell, MI 49331Off Market
- $346,7004 bd2 ba1.4k sqft735 Hunt St SE, Lowell, MI 49331Off Market
- $307,6003 bd1 ba-- sqft749 Hunt St SE, Lowell, MI 49331Off Market
- $380,3004 bd2 ba-- sqft671 Birchwood Ct SE, Lowell, MI 49331Off Market
- $395,1003 bd3 ba2.1k sqft651 Birchwood Ct SE, Lowell, MI 49331Off Market
A local agent can set up tours, give advice and negotiate with sellers.
Similar homes
- $389,9003 bd2 ba1.8k sqft11141 Woodbushe Dr SE, Lowell, MI 49331For Sale

 MLS ID #26037343, Janet Romanowski, Greenridge Realty (EGR). MichRIC
 - $389,9003 bd2 ba1.5k sqft11227 Barnsley Rd SE, Lowell, MI 49331For Sale
 MLS ID #26035384, Kurt E Baird, Century 21 Affiliated (GR). MichRIC
 - $419,9904 bd2 ba2.4k sqft9665 Black Oak Dr, Lowell, MI 49331For Sale
 MLS ID #26038218, Joshua M McCracken, Greenridge Realty (Lowell). MichRIC
 - $365,0003 bd2 ba1.5k sqft1643 Stonewood Dr SE, Lowell, MI 49331For Sale
 MLS ID #26034678, Chad Sytsma, Crown Real Estate Partners Inc. MichRIC
 - $425,0004 bd3 ba1.8k sqft10841 Carmen Oak Dr, Lowell, MI 49331For SaleMLS ID #26036236, Breanna May, Great Lake Realty Company LLC. MichRIC
- $450,0004 bd4 ba1.6k sqft1551 Wales Dr SE, Lowell, MI 49331For SaleMLS ID #26028765, Michael D Childress, Childress Associates Realty. MichRIC
- $334,9002 bd1 ba1.1k sqft11917 Five Mile Rd NE, Lowell, MI 49331For SaleMLS ID #26037053, Jason T Pattok, Five Star Real Estate (M6). MichRIC
- $499,5003 bd1 ba2.2k sqft11645 W Bluewater Hwy, Lowell, MI 49331For SaleMLS ID #26034514, Andrew S Bigelow, Bellabay Realty (North). MichRIC
- $360,0003 bd2 ba1.4k sqft9800 Five Mile Rd NE, Ada, MI 49301For SaleMLS ID #26037587, Richard L Seese, Greenridge Realty (Lowell). MichRIC
- $365,0003 bd2 ba1.9k sqft1040 Kirk Dr SE, Grand Rapids, MI 49546For SaleMLS ID #26037395, Gregory J Emmorey, Redfin Corporation. MichRIC
- $430,0003 bd2 ba1.8k sqft8707 White Fawn Trl NE, Rockford, MI 49341For SaleMLS ID #26038438, Benjamin F Poortenga, Green Crown Real Estate LLC. MichRIC
- $340,0003 bd3 ba2k sqft8775 Peck Lake Rd, Saranac, MI 48881For SaleMLS ID #26026241, Ryan D Hesche, Greenridge Realty (Saranac). MichRIC
- $559,9004 bd4 ba2.2k sqft12880 Jordan Meadows Ct NE, Lowell, MI 49331For SaleMLS ID #26012775, Fritz P Ball, EXP Realty LLC. MichRIC
- $525,0003 bd2 ba1.5k sqft1456 Kimber Dr, Lowell, MI 49331For SaleMLS ID #26037126, Cassandra J Clark, Keller Williams GR East. MichRIC
- $284,3003 bd2 ba1.3k sqft1960 Sibley St, Lowell, MI 49331For Sale By Owner
- $450,0004 bd3 ba2k sqft8945 Vergennes St SE, Ada, MI 49301For SaleMLS ID #26032317, Jordan P Nemmers, Cascade Properties Rlty LLC. MichRIC
- $440,0003 bd2 ba1.4k sqft2297 Christine Ct SE, Grand Rapids, MI 49546For SaleMLS ID #26036488, Cheryl A Grant, RE/MAX of Grand Rapids (FH). MichRIC
- $375,0005 bd2 ba1.9k sqft6676 Naontah Trl NE, Rockford, MI 49341For SaleMLS ID #26034580, Cherie Larva, Realiant Real Estate. MichRIC
- from $543,0003 bd3 ba1.9k sqftThe Marley Plan, Harvest Meadows, Lowell, MI 49331New ConstructionEastbrook Homes
- $349,0002 bd1 ba1k sqft6691 Cannonsburg Rd NE, Belmont, MI 49306For SaleMLS ID #26037895, Edward L Zawacki, RE/MAX United (Main). MichRIC
