You should not miss the opportunity of this one! This expansive home is situated on a sprawling corner lot located on a cul-de-sac neighborhood that directly abuts The Course at Tree House Brewing Co. Offering an incredible layout featuring 4+ bedrooms plus a dedicated office, a laundry room/kitchen pantry, and two baths. High-value improvements provide peace of mind, including a newer roof, heating system, two mini-split units, and an updated kitchen and bath. The potential for immediate equity is clear—bring your vision to refinish the first-floor hardwood floors and add a fresh, neutral paint palette to truly make this space shine. For even more room to grow, the semi-finished basement offers a fantastic canvas for additional living space, a home gym, or a hobby area. Outside, enjoy a large yard perfect for outdoor activities. The location is unbeatable for commuters with quick access to Route 93 and Wilmington’s commuter rail stations, while local favorites like Mac’s Dairy Farm and popular area restaurants are just moments away. A rare chance to secure significant square footage and a prime location in Tewksbury.
Pending
$699,900
672 Shawsheen St, Tewksbury, MA 01876
5beds
2,108sqft
Single Family Residence
Built in 1950
0.26 Acres Lot
$692,700 Zestimate®
$332/sqft
$-- HOA
What's special
Heating systemNewer roofUpdated kitchenSemi-finished basementTwo mini-split unitsTwo bathsExpansive home
- 43 days
- 139
- 1
Zillow last checked:
Listing updated:
Listed by:
Pamela Downs 978-944-1558,
Compass 781-219-0313
Source: MLS PIN,MLS#: 73584951
Facts & features
Interior
Bedrooms & bathrooms
- Bedrooms: 5
- Bathrooms: 2
- Full bathrooms: 2
Primary bedroom
- Features: Ceiling Fan(s), Closet, Flooring - Laminate, Closet - Double
- Level: Second
Bedroom 2
- Features: Flooring - Laminate, Closet - Double
- Level: Second
Bedroom 3
- Features: Flooring - Wall to Wall Carpet, Closet - Double
- Level: Second
Bedroom 4
- Features: Flooring - Wall to Wall Carpet, Closet - Double
- Level: Second
Bedroom 5
- Features: Closet, Flooring - Wall to Wall Carpet
- Level: First
Bathroom 1
- Features: Bathroom - With Shower Stall, Flooring - Vinyl
- Level: First
Bathroom 2
- Features: Bathroom - With Shower Stall, Flooring - Vinyl
- Level: Second
Family room
- Level: Basement
Kitchen
- Features: Ceiling Fan(s), Dining Area, Gas Stove, Flooring - Engineered Hardwood
- Level: First
Living room
- Features: Wood / Coal / Pellet Stove, Flooring - Wall to Wall Carpet, Window(s) - Bay/Bow/Box, Open Floorplan
- Level: First
Heating
- Baseboard, Natural Gas
Cooling
- Ductless
Appliances
- Included: Gas Water Heater, Tankless Water Heater, Range, Dishwasher, Refrigerator, Washer, Dryer
- Laundry: Laundry Closet, Flooring - Wall to Wall Carpet, First Floor, Gas Dryer Hookup
Features
- Mud Room
- Flooring: Vinyl, Carpet, Laminate, Hardwood, Flooring - Wall to Wall Carpet
- Basement: Partial,Crawl Space,Partially Finished,Bulkhead
- Number of fireplaces: 1
- Fireplace features: Living Room
Interior area
- Total structure area: 2,108
- Total interior livable area: 2,108 sqft
- Finished area above ground: 2,108
Property
Parking
- Total spaces: 5
- Parking features: Paved Drive, Off Street, Paved
- Uncovered spaces: 5
Features
- Patio & porch: Porch - Enclosed, Deck, Patio
- Exterior features: Porch - Enclosed, Deck, Patio
- Fencing: Fenced/Enclosed
Lot
- Size: 0.26 Acres
- Features: Corner Lot, Level
Details
- Parcel number: M:0084 B:0028 L:0000,795390
- Zoning: R40
Construction
Type & style
- Home type: SingleFamily
- Architectural style: Colonial
- Property subtype: Single Family Residence
Materials
- Foundation: Concrete Perimeter
- Roof: Shingle
Condition
- Year built: 1950
Utilities & green energy
- Electric: Circuit Breakers, Generator Connection
- Sewer: Public Sewer
- Water: Public
- Utilities for property: for Gas Range, for Gas Dryer, Generator Connection
Community & HOA
Community
- Features: Public Transportation, Shopping, Park, Golf, Medical Facility, Conservation Area, Sidewalks
HOA
- Has HOA: No
Location
- Region: Tewksbury
Financial & listing details
- Price per square foot: $332/sqft
- Tax assessed value: $623,800
- Annual tax amount: $7,835
- Date on market: 10/4/2026
- Listing terms: Contract
- Exclusions: Seller's Personal Items, Staging.
- Road surface type: Paved
Estimated market value
$692,700
$658,000 - $727,000
$4,261/mo
Price history
| Date | Event | Price |
|---|---|---|
| 10/24/2026 | Pending sale | $699,900$332/sqft |
Source: MLS PIN #73584951 Report a problem | ||
| 10/17/2026 | Contingent | $699,900$332/sqft |
Source: MLS PIN #73584951 Report a problem | ||
| 10/1/2026 | Listed for sale | $699,900$332/sqft |
Source: MLS PIN #73584951 Report a problem | ||
Public tax history
| Year | Property taxes | Tax assessment |
|---|---|---|
| 2025 | $7,398 +2.5% | $559,600 +3.8% |
| 2024 | $7,217 +3.1% | $539,000 +8.6% |
| 2023 | $6,998 +6% | $496,300 +14.3% |
| 2022 | $6,600 +2.8% | $434,200 +6.3% |
| 2021 | $6,422 +3.9% | $408,500 +5.5% |
| 2020 | $6,182 +10.1% | $387,100 +9.2% |
| 2019 | $5,617 +5.6% | $354,600 +7.6% |
| 2018 | $5,318 -0.2% | $329,700 +0.9% |
| 2017 | $5,327 +3.8% | $326,600 +4.1% |
| 2016 | $5,131 +3.4% | $313,800 +3.6% |
| 2015 | $4,960 +2.2% | $303,000 +0.6% |
| 2014 | $4,854 +4.3% | $301,300 |
| 2013 | $4,652 +1.2% | $301,300 -1.8% |
| 2012 | $4,599 +17.1% | $306,800 +5.1% |
| 2011 | $3,929 +1.5% | $291,900 -5.4% |
| 2010 | $3,872 +0.2% | $308,500 -9.4% |
| 2009 | $3,866 +4.4% | $340,600 -3.9% |
| 2008 | $3,703 +2.5% | $354,400 -2.8% |
| 2007 | $3,614 +3.2% | $364,700 +4.9% |
| 2006 | $3,501 +5% | $347,700 +5.4% |
| 2005 | $3,333 +6.4% | $330,000 +43.3% |
| 2003 | $3,132 +19.8% | $230,300 +32.1% |
| 2000 | $2,615 +7.3% | $174,300 |
| 1998 | $2,437 | $174,300 |
Find assessor info on the county website
Monthly payment
Est. payment
Payment breakdown
Explore the cost of this home by adjusting the details. Changes won't be saved.Climate risks
Neighborhood: 01876

Similar homes
- $750,0005 bd2 ba1.9k sqft250 Shawsheen St, Tewksbury, MA 01876For Sale
 MLS ID #73590389, Louise Brochu, Cameron Prestige, LLC. MLS PIN
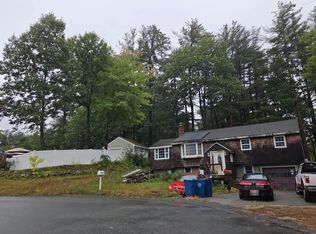
- $--3 bd2 ba2.7k sqft121 Emily Rd, Tewksbury, MA 01876Auction
 Auction.com 2
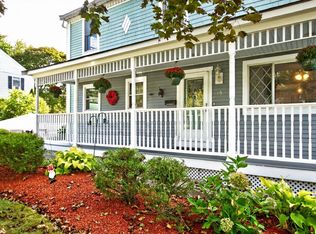
- $699,9004 bd3 ba2.1k sqft15 Ellington Rd, Tewksbury, MA 01876For Sale
 MLS ID #73583428, George L. Woods, Woods Real Estate. MLS PIN
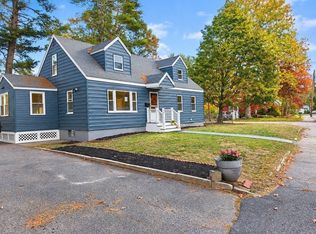
- $749,0004 bd2 ba1.9k sqft123 Patten Rd, Tewksbury, MA 01876For Sale
 MLS ID #73594582, Andrew Weiner, RE/MAX Realty Experts. MLS PIN
