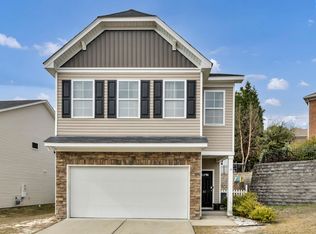
Welcome to 672 Wooster Drive, a beautifully maintained Evans floor plan featuring a primary suite on the main level, four bedrooms, and two and a half bathrooms. With LVP flooring throughout and vaulted ceilings in both the living room and primary suite, the home feels bright, open, and inviting from the moment you step inside.As you enter the home, you’re welcomed into the kitchen, complete with granite countertops, a large corner pantry, and GE stainless steel appliances including a gas range. The kitchen flows directly into the spacious family room, creating an ideal layout for both everyday living and entertaining.Tucked just off the main living space, the primary suite offers a private retreat with a dual vanity, walk-in shower, and a large walk-in closet. A spacious laundry room with added storage cabinets adds convenience and rounds out the main floor. You’ll also find a built-in pet pad under the stairs, a thoughtful and functional feature that makes the most of the space.Upstairs, there are three additional bedrooms, two with walk-in closets, along with a shared hall bathroom featuring dual vanities.Step outside to enjoy the covered back porch and extended patio overlooking a fully privacy-fenced backyard that backs up to wooded land for added seclusion. The sellers have also installed a new drainage system for extra peace of mind.Additional highlights include a covered front porch and a quiet location just before the cul-de-sac.Located in a sidewalk community just minutes from shopping, dining, I-77, and close to Fort Jackson, this home offers comfort, convenience, and a well-designed layout. Disclaimer: CMLS has not reviewed and, therefore, does not endorse vendors who may appear in listings.
Pending
$275,000
672 Wooster Dr, Columbia, SC 29223
4beds
1,726sqft
Single Family Residence
Built in 2023
4,356 Square Feet Lot
$-- Zestimate®
$159/sqft
$-- HOA
What's special
Covered front porchLarge corner pantryNew drainage systemSpacious family roomLvp flooring throughoutBright open and invitingExtended patio
- 108 days |
- 30 |
- 1 |
Zillow last checked:
Listing updated:
Listed by:
Hannah Watson,
Coldwell Banker Realty
Source: Consolidated MLS,MLS#: 630415
Facts & features
Interior
Bedrooms & bathrooms
- Bedrooms: 4
- Bathrooms: 3
- Full bathrooms: 2
- 1/2 bathrooms: 1
- Partial bathrooms: 1
- Main level bathrooms: 2
Primary bedroom
- Features: Bath-Private, Walk-In Closet(s), Vaulted Ceiling(s), High Ceilings, Ceiling Fan(s), Closet-Private
- Level: Main
Bedroom 2
- Features: Bath-Shared, Closet-Private
- Level: Second
Bedroom 3
- Features: Bath-Shared, Walk-In Closet(s), Closet-Private
- Level: Second
Bedroom 4
- Features: Bath-Shared, Walk-In Closet(s), Closet-Private
- Level: Second
Kitchen
- Features: Eat-in Kitchen, Pantry, Granite Counters, Recessed Lighting
- Level: Main
Living room
- Features: Ceiling-Vaulted, Ceilings-High (over 9 Ft), Ceiling Fan
- Level: Main
Heating
- Central, Gas 1st Lvl, Gas 2nd Lvl
Cooling
- Central Air
Appliances
- Included: Gas Range, Dishwasher, Freezer, Ice Maker, Microwave Above Stove, Refrigerator
- Laundry: Main Level
Features
- Flooring: Luxury Vinyl
- Has basement: No
- Number of fireplaces: 1
Interior area
- Total structure area: 1,726
- Total interior livable area: 1,726 sqft
Property
Parking
- Total spaces: 1
- Parking features: Garage Door Opener
- Attached garage spaces: 1
Features
- Stories: 2
- Exterior features: Gutters - Partial
- Fencing: Privacy
Lot
- Size: 4,356 Square Feet
- Features: Cul-De-Sac, Sprinkler
Details
- Parcel number: 171110913
Construction
Type & style
- Home type: SingleFamily
- Architectural style: Traditional
- Property subtype: Single Family Residence
Materials
- Brick-Partial-AbvFound, Vinyl
- Foundation: Slab
Condition
- New construction: No
- Year built: 2023
Utilities & green energy
- Sewer: Public Sewer
- Water: Public
Community & HOA
Community
- Features: Sidewalks
- Security: Smoke Detector(s)
- Subdivision: Travers Park
HOA
- Has HOA: Yes
Location
- Region: Columbia
Financial & listing details
- Price per square foot: $159/sqft
- Date on market: 4/1/2026
- Listing agreement: Exclusive Right To Sell
- Road surface type: Paved
Estimated market value
Not available
Estimated sales range
Not available
$1,749/mo
Price history
| Date | Event | Price |
|---|---|---|
| 5/4/2026 | Pending sale | $275,000$159/sqft |
Source:  Consolidated MLS #630415 Report a problem Consolidated MLS #630415 Report a problem | ||
| 4/19/2026 | Contingent | $275,000$159/sqft |
Source: Consolidated MLS #630415 Report a problem | ||
| 4/1/2026 | Listed for sale | $275,000+6.3%$159/sqft |
Source: Consolidated MLS #630415 Report a problem | ||
| 7/31/2023 | Sold | $258,772$150/sqft |
Source: Agent Provided Report a problem | ||
Public tax history
Tax history is unavailable.
Monthly payment
Est. payment
Payment breakdown
Explore the cost of this home by adjusting the details. Changes won't be saved.Climate risks
Neighborhood: 29223
Nearby schools
GreatSchools rating
- 4/10Windsor Elementary SchoolGrades: PK-5Distance: 1.4 mi
- 3/10Longleaf Middle SchoolGrades: 6-8Distance: 4 mi
- 3/10Westwood High SchoolGrades: 9-12Distance: 5.7 mi
Schools provided by the listing agent
- Elementary: Windsor
- Middle: Longleaf
- High: Westwood
- District: Richland Two
Source: Consolidated MLS. This data may not be complete. We recommend contacting the local school district to confirm school assignments for this home.
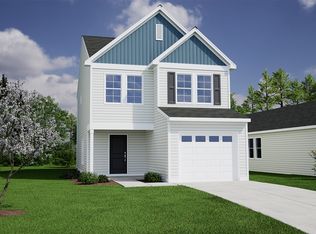
- $234,9003 bd3 ba1.4k sqft624 Wooster Dr, Columbia, SC 29223Off Market
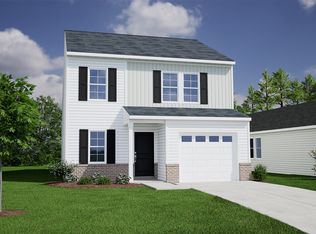
- $259,9004 bd3 ba1.7k sqft620 Wooster Dr, Columbia, SC 29223Off Market
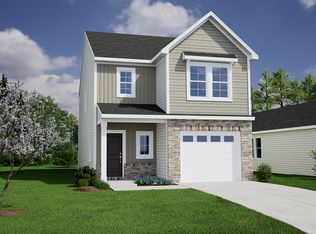
- $242,7003 bd3 ba1.6k sqft623 Wooster Dr, Columbia, SC 29223Off Market
- $275,0004 bd3 ba1.7k sqft614 Wooster Dr, Columbia, SC 29223For Sale

- $272,1003 bd3 ba1.9k sqft612 Wooster Dr, Columbia, SC 29223Off Market
- $268,3003 bd3 ba1.9k sqft366 Keeble Dr, Columbia, SC 29229Off Market
- $243,9003 bd3 ba1.6k sqft610 Wooster Dr, Columbia, SC 29223Off Market
- $262,6664 bd3 ba1.7k sqft613 Wooster Dr, Columbia, SC 29223Sold
A local agent can set up tours, give advice and negotiate with sellers.
Similar homes
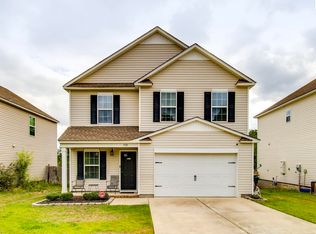
- $264,4904 bd3 ba1.9k sqft570 Kimpton Dr, Columbia, SC 29223For Sale
 MLS ID #635047, Andre Moore. Consolidated MLS
 - $247,9003 bd3 ba1.9k sqft139 Beckett Ln, Columbia, SC 29223For Sale
 MLS ID #638410, Sidra Seawright. Consolidated MLS
 - $295,0005 bd3 ba2.2k sqft637 Kimpton Dr, Columbia, SC 29223For Sale
 MLS ID #638391, Kevin Lewis. Consolidated MLS
 - $270,0003 bd3 ba1.9k sqft25 Heatherlaurel Ct, Columbia, SC 29223For Sale
 MLS ID #629218, Haleigh Robbins. Consolidated MLS
 - $270,0004 bd3 ba1.8k sqft276 Windfall Rd, Blythewood, SC 29016For SaleMLS ID #638270, Sonya Payne. Consolidated MLS
- $263,9003 bd3 ba1.8k sqft17 Cypress Cove Rd, Columbia, SC 29229For SaleMLS ID #634021, Braden Greer. Consolidated MLS
- $315,0004 bd3 ba1.9k sqft513 Ludlow Ln, Columbia, SC 29229For SaleMLS ID #638520, Taley Hunt. Consolidated MLS
- $272,0003 bd3 ba1.6k sqft12 Magnolia Bay Ct, Columbia, SC 29229For SaleMLS ID #638313, Mike Burson. Consolidated MLS
- $299,9005 bd3 ba2.2k sqft280 Big Game Loop, Columbia, SC 29229For SaleNextHome
- $275,1194 bd3 ba1.7k sqft1198 Coopers Ridge Ln, Elgin, SC 29045For SaleMLS ID #637952, Minnie Campolong. Consolidated MLS
- $264,9004 bd3 ba2.2k sqft1063 Belmont Green Rd, Columbia, SC 29209For SaleMLS ID #638329, Lori H Carnes. Consolidated MLS
- $304,9004 bd3 ba2k sqft128 Beacon Ln, Columbia, SC 29229For SaleMLS ID #635173, Jeff Stilwell. Consolidated MLS
- $279,9004 bd3 ba2.3k sqft178 Vermillion Dr, Columbia, SC 29209For SaleMLS ID #635324, Julie Acosta. Consolidated MLS
- $309,5003 bd3 ba2.1k sqft9 Snowbird Ln, Elgin, SC 29045For SaleMLS ID #633714, Tammy Hyer. Consolidated MLS
- $274,9004 bd3 ba1.7k sqft1411 Sweet Gardenia Dr, Blythewood, SC 29016For SaleMLS ID #635228, Shannon McNulty. Consolidated MLS
- $305,0003 bd3 ba1.7k sqft1038 Ashcroft Cir, Columbia, SC 29229For SaleMLS ID #637162, Sandria Scott. Consolidated MLS
- $245,0004 bd2 ba1.4k sqft1253 Mosser Dr, Columbia, SC 29203For SaleMLS ID #633844, Brad Davis. Consolidated MLS
- $284,9004 bd3 ba2.1k sqft3180 Gedney Cir, Blythewood, SC 29016For SaleMLS ID #636386, Cameron Flemming. Consolidated MLS
- $274,9994 bd3 ba2.2k sqft43 Glen Ord Ct, Blythewood, SC 29016For SaleMLS ID #624601, Chauniece Mouzone. Consolidated MLS
- $293,4004 bd3 ba2.4k sqft109 Windfall Rd, Blythewood, SC 29016For SaleMLS ID #623014, John Duncan. Consolidated MLS
