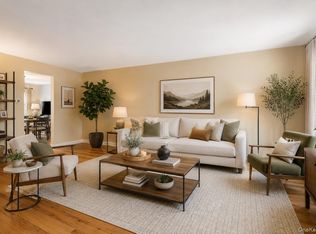
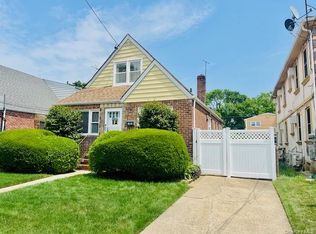
Welcome to 67-20 211th Street in the heart of Oakland Gardens! This well-maintained semi-attached home offers 2 spacious bedrooms and 1 full bathroom, along with a full basement featuring high ceilings and incredible potential for additional living or recreational space. The main level offers a warm and inviting layout with a bright living room, an updated eat-in kitchen with natural gas cooking, and a beautiful dining area featuring vaulted ceilings and sliding glass doors leading to the backyard. Step outside to your own private outdoor retreat with beautifully landscaped grounds, a fully fenced yard perfect for entertaining or pets, and a peaceful setting ideal for relaxing outdoors. Additional features include natural gas heat, central air conditioning, and private off-street parking for up to three vehicles. Conveniently located near parks, shopping, schools, transportation, and major roadways, this home offers comfort, privacy, and outstanding value in a desirable Queens neighborhood.
Pending
$888,888
6720 211th Street, Oakland Gardens, NY 11364
2beds
906sqft
Single Family Residence, Residential
Built in 1950
2,500 Square Feet Lot
$-- Zestimate®
$981/sqft
$-- HOA
What's special
Central air conditioningBeautifully landscaped groundsPrivate outdoor retreatNatural gas heat
- 80 days |
- 64 |
- 0 |
Likely to sell faster than
Zillow last checked:
Listing updated:
Listed by:
Signature Premier Properties 631-673-3900,
Joseph W. Descovich 631-673-3900
Source: OneKey® MLS as distributed by MLS GRID,MLS#: 1004464
Facts & features
Interior
Bedrooms & bathrooms
- Bedrooms: 2
- Bathrooms: 1
- Full bathrooms: 1
Other
- Description: Full Unfinished Basement - High Ceiling Height
- Level: Basement
Other
- Description: Living Room, Eat-in Kitchen, Dining Area with Vaulted Ceilings, Sliding Glass Doors to Yard
- Level: First
Other
- Description: 2 Bedrooms, Full Bathroom
- Level: Second
Heating
- Forced Air, Natural Gas
Cooling
- Central Air
Appliances
- Included: Dishwasher, Dryer, Gas Oven, Refrigerator, Washer
- Laundry: Washer/Dryer Hookup, In Basement
Features
- Eat-in Kitchen, High Ceilings, High Speed Internet
- Windows: Double Pane Windows
- Basement: Full
- Attic: Pull Stairs
Interior area
- Total structure area: 896
- Total interior livable area: 906 sqft
Property
Parking
- Total spaces: 3
- Parking features: Driveway, Off Street, Private
- Has uncovered spaces: Yes
Features
- Levels: Two
- Patio & porch: Patio
- Exterior features: Awning(s), Garden
- Fencing: Back Yard,Fenced,Vinyl
Lot
- Size: 2,500 Square Feet
- Features: Back Yard, Front Yard, Garden, Landscaped, Level, Near Public Transit, Near School, Near Shops
Details
- Parcel number: 076220015
- Special conditions: None
- Other equipment: Compressor
Construction
Type & style
- Home type: SingleFamily
- Architectural style: Colonial
- Property subtype: Single Family Residence, Residential
- Attached to another structure: Yes
Materials
- Brick, Frame
- Foundation: Concrete Perimeter
Condition
- Actual
- Year built: 1950
Utilities & green energy
- Sewer: Public Sewer
- Water: Public
- Utilities for property: Cable Connected, Electricity Connected, Natural Gas Connected, Sewer Connected, Trash Collection Public, Water Connected
Community & HOA
Community
- Security: Security Lights, Smoke Detector(s)
HOA
- Has HOA: No
Location
- Region: Oakland Gardens
Financial & listing details
- Price per square foot: $981/sqft
- Tax assessed value: $43,380
- Annual tax amount: $8,329
- Date on market: 5/28/2026
- Cumulative days on market: 74 days
- Listing agreement: Exclusive Right To Sell
- Electric utility on property: Yes
Estimated market value
Not available
Estimated sales range
Not available
Not available
Price history
| Date | Event | Price |
|---|---|---|
| 7/7/2026 | Pending sale | $888,888$981/sqft |
Source:  OneKey® MLS as distributed by MLS GRID #1004464 Report a problem OneKey® MLS as distributed by MLS GRID #1004464 Report a problem | ||
| 7/1/2026 | Listing removed | $888,888$981/sqft |
Source: OneKey® MLS as distributed by MLS GRID #1004464 Report a problem | ||
| 5/28/2026 | Listed for sale | $888,888+99.3%$981/sqft |
Source: OneKey® MLS as distributed by MLS GRID #1004464 Report a problem | ||
| 10/4/2011 | Sold | $446,000$492/sqft |
Source: Public Record Report a problem | ||
Public tax history
| Year | Property taxes | Tax assessment |
|---|---|---|
| 2025 | -- | $43,380 -1.9% |
| 2024 | -- | $44,220 +1.1% |
| 2023 | -- | $43,740 +5.3% |
| 2022 | -- | $41,520 -6.5% |
| 2021 | -- | $44,400 +9.3% |
| 2020 | $7,495 +6% | $40,620 -0.6% |
| 2019 | $7,071 +7.3% | $40,860 +29.6% |
| 2018 | $6,593 +2.6% | $31,518 |
| 2017 | $6,425 +5% | $31,518 +0.8% |
| 2016 | $6,116 | $31,279 +6% |
| 2015 | $6,116 +70.6% | $29,509 +6% |
| 2014 | $3,586 | $27,840 +6% |
| 2013 | -- | $26,265 |
| 2012 | -- | $26,265 +0.8% |
| 2011 | -- | $26,066 +6% |
| 2010 | -- | $24,591 +6% |
| 2009 | -- | $23,200 +6% |
| 2008 | -- | $21,888 |
Find assessor info on the county website
Monthly payment
Climate risks
Neighborhood: Oakland Gardens
Nearby schools
GreatSchools rating
- 7/10Ps 46 Alley PondGrades: PK-5Distance: 0.4 mi
- 10/10Jhs 74 Nathaniel HawthorneGrades: 6-8Distance: 0.3 mi
- 4/10Benjamin N Cardozo High SchoolGrades: 9-12Distance: 0.8 mi
Schools provided by the listing agent
- Elementary: Ps 46 Alley Pond
- Middle: Jhs 74 Nathaniel Hawthorne
- High: Benjamin N Cardozo High School
Source: OneKey® MLS as distributed by MLS GRID. This data may not be complete. We recommend contacting the local school district to confirm school assignments for this home.
- $697,7002 bd1 ba-- sqft6720 211th St, Bayside, NY 11364Off Market
- $908,0003 bd3 ba1.6k sqft6719 211th St, Oakland Gardens, NY 11364Sold
- $1,149,7003 bd3 ba2.5k sqft6719 211th St, Bayside, NY 11364Off Market
- $838,0002 bd1 ba1k sqft6721 211th St, Oakland Gardens, NY 11364Off Market
- $697,7002 bd1 ba-- sqft6721 211th St, Bayside, NY 11364Off Market
- $907,700-- bd-- ba896 sqft67-18 211th St, Flushing, NY 11364Off Market
- $988,0003 bd2 ba1.2k sqft67-22 211th St, Flushing, NY 11364For Sale
- $862,300-- bd-- ba896 sqft6717 211th St, Oakland Gardens, NY 11364Off Market
A local agent can set up tours, give advice and negotiate with sellers.
Similar homes
- $875,0003 bd2 ba1k sqft23955 65th Avenue, Little Neck, NY 11362For Sale
 MLS ID #000036, Davorka Bender, Listing by: Sailing Home Realty of L I LLC. OneKey® MLS as distributed by MLS GRID
 - $895,0004 bd3 ba1.1k sqft12031 219th Street, Cambria Heights, NY 11411For Sale
 MLS ID #1034340, Stephanie Chang, Listing by: Arro Homes Sales Inc. OneKey® MLS as distributed by MLS GRID
 - $875,0004 bd2 ba1.1k sqft8415 253rd Street, Bellerose, NY 11426For Sale
 MLS ID #1015970, Kenneth McKnight, Listing by: LAFFEY REAL ESTATE. OneKey® MLS as distributed by MLS GRID
 - $849,0004 bd1 ba1.1k sqft8663 Musket Street, Queens Village, NY 11427For Sale
 MLS ID #1020794, Regina L. Santoro Schaefer, Listing by: Parkside Realty of Queens Inc. OneKey® MLS as distributed by MLS GRID
 - $899,0003 bd2 ba1k sqft24-08 154th Street, Whitestone, NY 11357For SaleMLS ID #1015428, Maureen Ramsbottom, Listing by: Maureen Folan R E Group LLC. OneKey® MLS as distributed by MLS GRID
- $948,0003 bd2 ba1.2k sqft150-14 78th Avenue, Kew Garden Hills, NY 11367For SaleMLS ID #1024559, Yoon E. Lee, Listing by: Winzone Realty Inc. OneKey® MLS as distributed by MLS GRID
- $899,9993 bd2 ba1.3k sqft137-56 233rd St, Rosedale, NY 11422For SaleMLS ID #501700, Michelle D. Brown, Listing by: Brooklyn Real Property Inc. BNYMLS
- $1,188,0003 bd2 ba1.1k sqft198-37 50th Ave, Fresh Meadows, NY 11365For Sale By Owner
- $894,9003 bd2 ba1.3k sqft6953 73rd Place, Middle Village, NY 11379For SaleMLS ID #1007253, Manuela A. Acevedo, Listing by: Exit Realty Connections. OneKey® MLS as distributed by MLS GRID
- $829,0003 bd3 ba1.3k sqft15818 85th Avenue, Jamaica, NY 11432For SaleMLS ID #1010544, Ambreen Faruqi CBR, Listing by: EXP Realty. OneKey® MLS as distributed by MLS GRID
- $849,0003 bd4 ba1k sqft12002 Inwood St, Jamaica, NY 11436ActiveMLS ID #S1828314, Jackson Cortez, Listing by: 1st American One NYC Ltd. StreetEasy
- $890,0004 bd2 ba1.3k sqft77 Lynton Road, Albertson, NY 11507For SaleMLS ID #959553, Hui Fang Chen, Listing by: AAA Young Shuen Realty Inc. OneKey® MLS as distributed by MLS GRID
- $749,0002 bd2 ba837 sqft24203 131st Road, Rosedale, NY 11422For SaleMLS ID #1019098, Uriel B. Seenarine, Listing by: U S Realty. OneKey® MLS as distributed by MLS GRID
- $850,0003 bd2 ba1k sqft121-01 196th Street, Springfield Gardens, NY 11413For SaleMLS ID #993660, Jean M. Oriol, Listing by: Century 21 Milestone Team Rlty. OneKey® MLS as distributed by MLS GRID
- $849,0003 bd2 ba1k sqft792 Bauer Street, Elmont, NY 11003For SaleMLS ID #1008417, Christopher E. Fernandez, Listing by: Cross Island Realty One Inc. OneKey® MLS as distributed by MLS GRID
- $869,0003 bd3 ba1.3k sqft516 W Market Street, Long Beach, NY 11561For SaleMLS ID #1033697, Maureen Doherty, Listing by: Coldwell Banker American Homes. OneKey® MLS as distributed by MLS GRID
- $849,0003 bd1 ba1.2k sqft132-33 83rd St, Jamaica, NY 11417ActiveMLS ID #S1840860, Anthony Ayes, Listing by: Century 21 Amiable Realty Group II Inc. StreetEasy
- $689,9993 bd2 ba1.1k sqft71-34 162nd St Floor 3, Fresh Meadows, NY 11365ActiveMLS ID #S1833616, Jessica Akde-Elmazi, Listing by: Compass. StreetEasy
- $790,0004 bd3 ba1.1k sqft105-23 Remington Street, Jamaica, NY 11435For SaleMLS ID #1007908, David A. Shaw, Listing by: RE/MAX ELITE. OneKey® MLS as distributed by MLS GRID
- $809,9003 bd2 ba1.2k sqft89-33 96th Street, Woodhaven, NY 11421For SaleMLS ID #1012644, Meisee M. Chan, Listing by: Keller Williams Rlty Landmark. OneKey® MLS as distributed by MLS GRID
