5 bedrooms • 2.5 baths • ~ 4,500 sq. ft. • 3 acres • $535,000
Custom-built in 2004, this spacious 5-bedroom, 2.5-bath home offers approximately 4,500 sq. ft. of living space on 3 acres. Quality craftsmanship is evident throughout, with solid oak cabinetry, doors, trim and moldings, a vaulted living room, and a finished basement featuring 10’ poured concrete walls and approximately 9’ ceilings.
The kitchen features refreshed quartz-look epoxy countertops, stainless appliances, a new microwave, and a separate wet bar with mini fridge. Recent improvements include a new fireplace and chimney, primary bath countertops, updated bathroom lighting, new carpet in one room, toilets (2025), furnace (2020), water heater (late 2025), water-softening system (2026), and copper water-supply lines throughout. The whole house is also equipped with a Central Vac system on every level.
Outside, enjoy a new 12’×16’ gazebo and fire-pit area, refreshed landscaping, brick-paver driveway and walkways, and solid-concrete porches. The 3-acre property includes approximately one acre of fenced pasture with a stable and wood fencing, a chain link fenced in area with two gates (could be used for a garden, dog area, or kids play area), plus a 24’×32’ insulated shop with an 10x10’ garage door!
Additional features include a finished and insulated 2-car garage with overhead storage and drop-down ladder, fiber internet, and all appliances included.
**In order to tour the house you must have a pre-approval letter from your lender. Please do not contact me if you’re not serious about purchasing.**
**We purchased this house AS IS with a handful of issues and items that needed attention. Those repairs have been completed. Other system failures occurred soon after moving in which consisted of the water heater, softener system, and A/C condenser. This is why the price is where it is now.**
For sale by owner
Price cut: $5.1K (9/12)
$529,900
67201 Blue School Rd, Constantine, MI 49042
5beds
4,500sqft
SingleFamily
Built in 2004
3 Acres Lot
$488,300 Zestimate®
$118/sqft
$-- HOA
What's special
Brick-paver driveway and walkwaysPrimary bath countertopsRefreshed landscapingNew fireplace and chimneyStainless appliancesUpdated bathroom lightingAll appliances included
- 14 days
- 1,061
- 71
Listed by:
Property Owner (269) 718-7960
Facts & features
Interior
Bedrooms & bathrooms
- Bedrooms: 5
- Bathrooms: 3
- Full bathrooms: 2
- 1/2 bathrooms: 1
- Main level bathrooms: 2
- Main level bedrooms: 1
Heating
- Forced air, Propane / Butane
Cooling
- Central
Appliances
- Included: Dishwasher, Dryer, Garbage disposal, Microwave, Range / Oven, Refrigerator, Washer
Features
- Ceiling Fan(s), Wet Bar, Central Vacuum
- Flooring: Tile, Carpet, Laminate
- Windows: Window Treatments
- Basement: Partially finished
- Has fireplace: Yes
Interior area
- Total interior livable area: 4,500 sqft
- Finished area below ground: 1500
Property
Parking
- Total spaces: 2
- Parking features: Garage - Attached, Garage - Detached
Features
- Patio & porch: Patio, Porch
- Exterior features: Vinyl, Brick, Cement / Concrete
- Spa features: Bath
- Frontage length: 373.00
Lot
- Size: 3 Acres
Details
- Parcel number: 00303500402
- Zoning: RES
Construction
Type & style
- Home type: SingleFamily
- Architectural style: Contemporary
Materials
- Roof: Shake / Shingle
Condition
- New construction: No
- Year built: 2004
Utilities & green energy
- Sewer: Septic Tank
- Water: Well
- Utilities for property: Cable Connected
Community & HOA
Location
- Region: Constantine
Financial & listing details
- Price per square foot: $118/sqft
- Tax assessed value: $547,000
- Annual tax amount: $4,769
- Date on market: 9/2/2026
Estimated market value
$488,300
$464,000 - $518,000
$3,506/mo
Price history
| Date | Event | Price |
|---|---|---|
| 9/12/2026 | Price change | $529,900-1%$118/sqft |
Source: Owner Report a problem | ||
| 9/2/2026 | Listed for sale | $535,000+18.9%$119/sqft |
Source: Owner Report a problem | ||
| 6/11/2025 | Sold | $450,000-5.3%$100/sqft |
Source: Public Record Report a problem | ||
| 4/28/2025 | Pending sale | $475,000$106/sqft |
Source: Owner Report a problem | ||
| 4/12/2025 | Price change | $475,000-3.1%$106/sqft |
Source: Owner Report a problem | ||
| 4/2/2025 | Listed for sale | $490,000+18.1%$109/sqft |
Source: Owner Report a problem | ||
| 2/5/2024 | Listing removed | -- |
Source: Owner Report a problem | ||
| 11/7/2023 | Pending sale | $415,000+33.9%$92/sqft |
Source: Owner Report a problem | ||
| 10/24/2023 | Listed for sale | $310,000-3.1%$69/sqft |
Source: Owner Report a problem | ||
| 11/4/2019 | Sold | $320,000-3%$71/sqft |
Source:  MichRIC #19043891 Report a problem MichRIC #19043891 Report a problem | ||
| 10/10/2019 | Pending sale | $329,900$73/sqft |
Source: Berkshire Hathaway HomeServices Michigan Real Estate #19043891 Report a problem | ||
| 10/1/2019 | Price change | $329,900-5.5%$73/sqft |
Source: Berkshire Hathaway HomeServices Michigan Real Estate #19043891 Report a problem | ||
| 9/9/2019 | Listed for sale | $349,000+6.1%$78/sqft |
Source: Berkshire Hathaway HomeServices Michigan Real Estate #19043891 Report a problem | ||
| 9/25/2014 | Listing removed | $329,000$73/sqft |
Source: RE/MAX 1st Choice #12015765 Report a problem | ||
| 4/9/2013 | Listed for sale | $329,000$73/sqft |
Source: RE/MAX Elite Group #12015765 Report a problem | ||
| 3/22/2012 | Listing removed | $329,000$73/sqft |
Source: Re/Max Elite Group #11015460 Report a problem | ||
| 7/16/2011 | Price change | $329,000-15.4%$73/sqft |
Source: Re/Max Elite Group #11015460 Report a problem | ||
| 7/14/2011 | Price change | $389,000+18.2%$86/sqft |
Source: Remax Elite Group #2943868 Report a problem | ||
| 3/29/2011 | Price change | $329,000-15.4%$73/sqft |
Source: Re/Max Elite Group #11015460 Report a problem | ||
| 12/12/2009 | Listed for sale | $389,000$86/sqft |
Source: Remax Elite Group #2943868 Report a problem | ||
Public tax history
| Year | Property taxes | Tax assessment |
|---|---|---|
| 2025 | $4,769 +3.8% | $273,500 +15.9% |
| 2024 | $4,595 +1.2% | $235,900 +14.8% |
| 2023 | $4,540 | $205,400 +6.8% |
| 2022 | -- | $192,400 +13.9% |
| 2021 | $4,406 | $168,900 +13.7% |
| 2020 | -- | $148,500 +22.4% |
| 2018 | -- | $121,300 +10.3% |
| 2017 | -- | $110,000 -0.2% |
| 2016 | -- | $110,200 -2.7% |
| 2015 | -- | $113,300 +6% |
| 2014 | -- | $106,900 +5.4% |
| 2012 | -- | $101,400 -11% |
| 2011 | -- | $113,900 +8.4% |
| 2010 | -- | $105,100 -15.3% |
| 2009 | -- | $124,100 -5.8% |
| 2008 | -- | $131,800 +7.4% |
| 2007 | -- | $122,700 +2.3% |
| 2006 | -- | $119,900 +3.8% |
| 2005 | -- | $115,500 -19.3% |
| 2004 | -- | $143,200 +41.1% |
| 2003 | -- | $101,500 |
Find assessor info on the county website
Monthly payment
Est. payment
Payment breakdown
Explore the cost of this home by adjusting the details. Changes won't be saved.Climate risks
Neighborhood: 49042
Nearby schools
Schools provided by the listing agent
- Elementary: Constantine
- Middle: Constantine
- High: Constantine
- District: Constantine
Source: The MLS. This data may not be complete. We recommend contacting the local school district to confirm school assignments for this home.
- $478,5004 bd3 ba2.5k sqft67159 Blue School Rd, Constantine, MI 49042Off Market

- $271,000-- bd1 ba1.4k sqft67271 Blue School Rd, Constantine, MI 49042Off Market
- $198,9003 bd3 ba3.1k sqft67307 Blue School Rd, Constantine, MI 49042Off Market
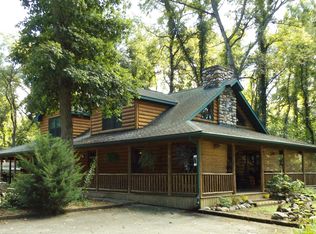
- $350,0004 bd3 ba1.8k sqft67234 Blue School Rd, Constantine, MI 49042For Sale
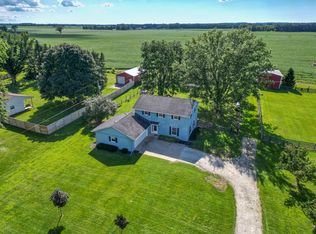
Similar homes
- $440,0005 bd3 ba2.4k sqft110 Jeremy St, Constantine, MI 49042For Sale

 MLS ID #26048129, Mike Himes, RE/MAX Elite Group. MichRIC
 - $575,0005 bd4 ba4.2k sqft12330 County Road 4, Middlebury, IN 46540For Sale
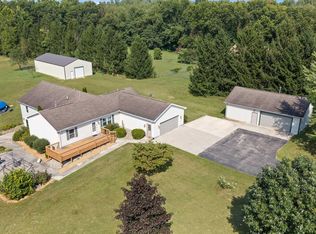 MLS ID #202637090, Scott Bradshaw, HomeFront Realty, LLC. IRMLS
 - $620,0004 bd4 ba3.9k sqft17700 Brad Ln, Three Rivers, MI 49093For Sale
 MLS ID #26046129, Cheryl L Brewer, Century 21 Affiliated. MichRIC
 - $520,0003 bd2 ba3.2k sqft50042 County Road 35, Bristol, IN 46507For Sale
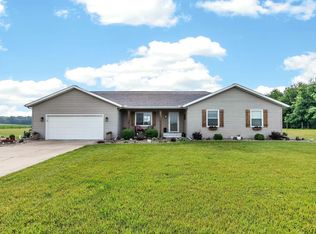 MLS ID #202625519, Coreen Miller, Right Key Realty/Right Key Auctions. IRMLS
 - $549,9003 bd3 ba3.6k sqft13021 Us Highway 12, White Pigeon, MI 49099For SaleMLS ID #26024918, Maria A Pendley, Keller Williams Realty Group. MichRIC
- $549,9005 bd4 ba5k sqft62711 Balk Rd, Sturgis, MI 49091For SaleMLS ID #26030870, Jennifer A Schwartz, RE/MAX Elite Group. MichRIC
- $489,0002 bd2 ba2.3k sqft64700 M 40, Jones, MI 49061For SaleMLS ID #26039594, Shirley Behm, Cressy & Everett Real Estate. MichRIC
- $449,0004 bd4 ba3.7k sqft15593 Shady Ln, Three Rivers, MI 49093For SaleMLS ID #26048433, Philip N Copeland, Grey House Market Real Estate. MichRIC
- $598,0003 bd2 ba2.3k sqft61214 S Us Highway 131, Three Rivers, MI 49093For SaleMLS ID #26033364, Kathleen A Mastaglio, Berkshire Hathaway HomeServices Michigan Real Estate. MichRIC
- $510,0002 bd3 ba2.2k sqft56664 Tanner Trl, Three Rivers, MI 49093For SaleMLS ID #26031371, Cheryl L Brewer, Century 21 Affiliated. MichRIC
- $580,0005 bd4 ba3k sqft10426 Dutch Settlement Rd, Marcellus, MI 49067For SaleMLS ID #26028541, Emily P Collins, Lakes & Country Real Estate Inc. MichRIC
- $525,0004 bd1 ba2.2k sqft63633 Fair Rd, Sturgis, MI 49091For SaleMLS ID #26037034, Taylor Schnell MTP Group, Real Broker LLC. MichRIC
- $445,8005 bd5 ba3.1k sqft906 Walnut St, Three Rivers, MI 49093For SaleMLS ID #26048278, Marta Parilli, Carlson, REALTORS & Development, LLC. MichRIC
