Welcome to this beautifully updated 3-bedroom, 2-bathroom home in the desirable Home Haven subdivision, ideally located in Central Phoenix near shopping, dining, freeways, and everyday amenities. This move-in-ready home features a NEW kitchen with stylish cabinetry and granite countertops, freshly painted interiors and exterior, and two fully remodeled bathrooms. Enjoy the convenience of a tankless water heater, plus washer, and dryer included. The spacious backyard offers an RV gate, providing plenty of room for your recreational vehicles or additional parking. A fantastic opportunity to own a well-maintained home in a prime Phoenix location!
Pending
$295,000
6722 N 24TH Drive, Phoenix, AZ 85015
3beds
1,140sqft
Single Family Residence
Built in 1951
9,788 Square Feet Lot
$-- Zestimate®
$259/sqft
$-- HOA
What's special
Two fully remodeled bathroomsSpacious backyardFreshly painted interiorsTankless water heater
- 16 days
- 44
- 2
Likely to sell faster than
Zillow last checked:
Listing updated:
Listed by:
America Rojas 480-304-0177,
Realty ONE Group,
Yady Espinobarros 480-232-6551,
Realty ONE Group
Source: ARMLS,MLS#: 7076178
Facts & features
Interior
Bedrooms & bathrooms
- Bedrooms: 3
- Bathrooms: 2
- Full bathrooms: 2
Heating
- Electric
Cooling
- Central Air
Appliances
- Included: Washer/Dryer Stacked, Dryer, Washer, Built-in Microwave, Disposal, Gas Range
Features
- Granite Counters, Eat-in Kitchen, 3/4 Bath Master Bdrm
- Flooring: Laminate
- Has basement: No
- Has fireplace: No
Interior area
- Total structure area: 1,140
- Total interior livable area: 1,140 sqft
Property
Parking
- Parking features: Attached Carport
- Has carport: Yes
Features
- Stories: 1
- Patio & porch: Covered Deck, Patio
- Exterior features: Storage
- Spa features: None
- Fencing: Chain Link
Lot
- Size: 9,788 Square Feet
- Features: Gravel/Stone Front, Gravel/Stone Back
Details
- Parcel number: 15608024
Construction
Type & style
- Home type: SingleFamily
- Property subtype: Single Family Residence
Materials
- Stucco, Block
- Roof: Composition
Condition
- Year built: 1951
Utilities & green energy
- Sewer: Public Sewer
Community & HOA
Community
- Subdivision: HOME HAVEN ADD.
HOA
- Has HOA: No
- Services included: No Fees
Location
- Region: Phoenix
Financial & listing details
- Price per square foot: $259/sqft
- Tax assessed value: $238,200
- Annual tax amount: $535
- Date on market: 9/26/2026
- Cumulative days on market: 17 days
- Listing terms: VA Loan,Owner May Carry,Cash,Conventional,FHA
- Ownership: Fee Simple
Estimated market value
Not available
Estimated sales range
Not available
Not available
Price history
| Date | Event | Price |
|---|---|---|
| 9/14/2026 | Pending sale | $295,000$259/sqft |
Source:  ARMLS #7076178 Report a problem ARMLS #7076178 Report a problem | ||
| 9/4/2026 | Listed for sale | $295,000+56.9%$259/sqft |
Source: ARMLS #7076178 Report a problem | ||
| 6/8/2026 | Sold | $188,000$165/sqft |
Source: Public Record Report a problem | ||
Public tax history
| Year | Property taxes | Tax assessment |
|---|---|---|
| 2025 | $526 +4% | $23,820 -10.8% |
| 2024 | $506 +1.9% | $26,710 +513.7% |
| 2023 | $496 +2% | $4,352 -68.1% |
| 2022 | $486 +0.2% | $13,660 +2.6% |
| 2021 | $485 +1.9% | $13,320 +14.8% |
| 2020 | $476 +2.9% | $11,600 +17.5% |
| 2019 | $463 | $9,870 +14.8% |
| 2018 | $463 +0.3% | $8,600 +22.9% |
| 2017 | $462 +9.8% | $7,000 -7.4% |
| 2016 | $420 +3.1% | $7,560 +88.5% |
| 2015 | $408 | $4,010 +32.3% |
| 2014 | -- | $3,030 +18.8% |
| 2013 | -- | $2,550 -2.3% |
| 2012 | -- | $2,610 |
| 2011 | -- | $2,610 -53.4% |
| 2010 | -- | $5,600 -40.4% |
| 2009 | -- | $9,400 -13% |
| 2008 | -- | $10,800 +11.3% |
| 2007 | -- | $9,700 +30.2% |
| 2006 | -- | $7,450 |
| 2005 | -- | $7,450 +22.1% |
| 2004 | -- | $6,100 |
| 2003 | -- | $6,100 +41.9% |
| 2002 | -- | $4,300 |
Find assessor info on the county website
Monthly payment
Est. payment
Payment breakdown
Explore the cost of this home by adjusting the details. Changes won't be saved.Climate risks
Neighborhood: Alhambra
Nearby schools
Schools provided by the listing agent
- Elementary: Maryland Elementary School
- Middle: Royal Palm Middle School
- High: Washington High School
- District: Washington Elementary School District
Source: ARMLS. This data may not be complete. We recommend contacting the local school district to confirm school assignments for this home.

Similar homes
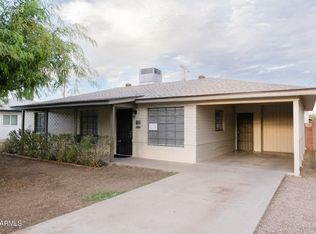
- $359,9003 bd2 ba1.1k sqft3621 N 21ST Drive, Phoenix, AZ 85015For Sale
 MLS ID #7091576, Michael H Nipp, Taliverde Properties. ARMLS
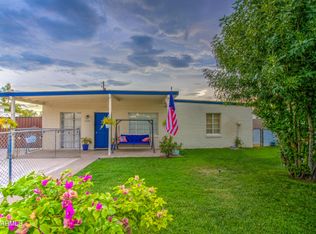
 - $300,0003 bd1 ba1k sqft7226 N 26TH Drive, Phoenix, AZ 85051For Sale
 MLS ID #7054221, Francine Dinh, Real Broker. ARMLS
 - $309,9003 bd2 ba1k sqft3543 W PUGET Avenue, Phoenix, AZ 85051For Sale
 MLS ID #7063028, Philip Orstrom, Gentry Real Estate. ARMLS
 - $335,0003 bd2 ba1.7k sqft2739 W HAZELWOOD Street, Phoenix, AZ 85017For Sale
 MLS ID #7080742, Jonathan Limon, My Home Group Real Estate. ARMLS
