Front row seats to the 11th fairway! Experience golf course living in this beautifully appointed 4-bedroom, 3 bath home with a dedicated office, ideally situated behind the gates with picturesque views of the 11th fairway, putting green and mountains. The spacious floor plan features a gourmet kitchen with stainless steel appliances, gas cooktop, large center island and ample workspace, along with a formal dining room perfect for entertaining. The generous primary suite offers a spa-like bath and expansive walk-in closet, creating a private retreat.
Step outside to an extended covered patio designed for year-round Arizona living, complete with a custom outdoor gas fireplace and private putting green. Relax by the fire while watching golfers putt against a beautiful fairway backdrop. Mountain views can be enjoyed from nearly every window, adding to the home's exceptional setting. A 3-car garage provides plenty of storage, while the gated neighborhood offers convenient access to the clubhouse, golf and community amenities. A rare combination of golf course views, mountain scenery and indoor-outdoor living.
For sale
$949,900
6722 S JACQUELINE Way, Gilbert, AZ 85298
4beds
3,216sqft
Single Family Residence
Built in 2013
9,325 Square Feet Lot
$-- Zestimate®
$295/sqft
$153/mo HOA
What's special
Spacious floor planGenerous primary suiteAmple workspaceGas cooktopLarge center islandDedicated officePrivate putting green
- 15 days
- 500
- 23
Likely to sell faster than
Zillow last checked:
Listing updated:
Listed by:
Frank C. Merlo III 480-888-6133,
SERHANT.,
Deborah Sapp 480-797-6650,
SERHANT.
Source: ARMLS,MLS#: 7083791
Facts & features
Interior
Bedrooms & bathrooms
- Bedrooms: 4
- Bathrooms: 3
- Full bathrooms: 3
Heating
- Heat Pump, Natural Gas
Cooling
- Central Air
Appliances
- Included: Water Softener Owned, Reverse Osmosis, Refrigerator, Built-in Microwave, Dishwasher, Disposal, Gas Oven, Gas Cooktop, Water Purifier
- Laundry: Inside
Features
- High Speed Internet, Granite Counters, Double Vanity, Breakfast Bar, 9+ Flat Ceilings, No Interior Steps, Kitchen Island, Pantry, Full Bth Master Bdrm, Separate Shwr & Tub
- Flooring: Carpet, Tile
- Windows: Double Pane Windows
- Has basement: No
- Number of fireplaces: 1
- Fireplace features: Exterior Fireplace
Interior area
- Total structure area: 3,216
- Total interior livable area: 3,216 sqft
Property
Parking
- Total spaces: 5
- Parking features: Garage Door Opener, Direct Access
- Garage spaces: 3
- Uncovered spaces: 2
Features
- Stories: 1
- Patio & porch: Covered, Patio
- Spa features: None
- Fencing: Block,Wrought Iron
- Has view: Yes
- View description: Golf Course, Mountain(s)
Lot
- Size: 9,325 Square Feet
- Features: Sprinklers In Rear, Sprinklers In Front, Desert Front, On Golf Course, Synthetic Grass Back, Auto Timer H2O Front, Auto Timer H2O Back
Details
- Parcel number: 30479710
Construction
Type & style
- Home type: SingleFamily
- Architectural style: Santa Barbara/Tuscan
- Property subtype: Single Family Residence
Materials
- Stucco, Wood Frame, Painted
- Foundation: Slab
- Roof: Tile
Condition
- Year built: 2013
Details
- Builder name: TW Lewis
Utilities & green energy
- Sewer: Public Sewer
Community & HOA
Community
- Features: Golf, Gated, Playground, Biking/Walking Path
- Subdivision: SEVILLE
HOA
- Has HOA: Yes
- Services included: Maintenance Grounds
- HOA fee: $921 semi-annually
- HOA name: Seville HOA
- HOA phone: 480-339-8823
Location
- Region: Gilbert
Financial & listing details
- Price per square foot: $295/sqft
- Tax assessed value: $745,200
- Annual tax amount: $5,839
- Date on market: 9/22/2026
- Cumulative days on market: 15 days
- Listing terms: VA Loan,Cash to Loan,Cash,Conventional,FHA
- Ownership: Fee Simple
Estimated market value
Not available
Estimated sales range
Not available
Not available
Price history
| Date | Event | Price |
|---|---|---|
| 9/23/2026 | Listed for sale | $949,900+30.1%$295/sqft |
Source:  ARMLS #7083791 Report a problem ARMLS #7083791 Report a problem | ||
| 2/24/2021 | Sold | $730,000-1.2%$227/sqft |
Source: ARMLS #6178846 Report a problem | ||
| 2/8/2021 | Pending sale | $739,000$230/sqft |
Source:  HomeSmart #6178846 Report a problem HomeSmart #6178846 Report a problem | ||
| 2/8/2021 | Listed for sale | $739,000$230/sqft |
Source: Local MLS #6178846 Report a problem | ||
| 2/8/2021 | Pending sale | $739,000$230/sqft |
Source: HomeSmart #6178846 Report a problem | ||
| 1/8/2021 | Listed for sale | $739,000+4.7%$230/sqft |
Source: HomeSmart #6178846 Report a problem | ||
| 4/19/2020 | Listing removed | $706,000$220/sqft |
Source: HomeSmart #6055055 Report a problem | ||
| 3/23/2020 | Listed for sale | $706,000+33.2%$220/sqft |
Source: HomeSmart #6055055 Report a problem | ||
| 9/3/2013 | Sold | $530,172$165/sqft |
Source: Public Record Report a problem | ||
Public tax history
| Year | Property taxes | Tax assessment |
|---|---|---|
| 2025 | $5,754 +1.6% | $74,520 -7.7% |
| 2024 | $5,664 +2% | $80,780 +42.4% |
| 2023 | $5,553 +14.5% | $56,735 +2.6% |
| 2022 | $4,850 -2.8% | $55,300 +7.5% |
| 2021 | $4,990 +4.1% | $51,460 +2.7% |
| 2020 | $4,795 -2.6% | $50,130 +6.8% |
| 2019 | $4,921 | $46,920 -2.8% |
| 2018 | $4,921 +6.9% | $48,270 +3.9% |
| 2017 | $4,605 +9.1% | $46,450 -2% |
| 2016 | $4,220 -2.9% | $47,420 -2.7% |
| 2015 | $4,346 | $48,730 +15.6% |
| 2014 | -- | $42,160 +370.5% |
| 2013 | -- | $8,960 -12.9% |
| 2009 | -- | $10,288 -8.1% |
| 2008 | -- | $11,200 |
Find assessor info on the county website
Monthly payment
Est. payment
Payment breakdown
Explore the cost of this home by adjusting the details. Changes won't be saved.Climate risks
Neighborhood: Seville
Nearby schools
Schools provided by the listing agent
- Elementary: Riggs Elementary
- Middle: Dr. Camille Casteel High School
- High: Dr. Camille Casteel High School
- District: Chandler Unified District #80
Source: ARMLS. This data may not be complete. We recommend contacting the local school district to confirm school assignments for this home.
- $1,085,700-- bd4 ba2.9k sqft6714 S Jacqueline Way, Gilbert, AZ 85298Off Market
- $1,104,800-- bd4 ba2.9k sqft6730 S Jacqueline Way, Gilbert, AZ 85298Off Market
- $1,125,0004 bd4 ba2.9k sqft6706 S Jacqueline Way, Gilbert, AZ 85298Sold
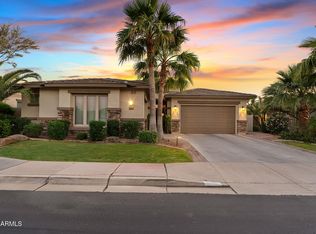
- $1,021,7004 bd4 ba2.9k sqft6738 S Jacqueline Way, Gilbert, AZ 85298Off Market
Similar homes
- $874,9004 bd4 ba2.7k sqft6687 S JACQUELINE Way, Gilbert, AZ 85298For Sale
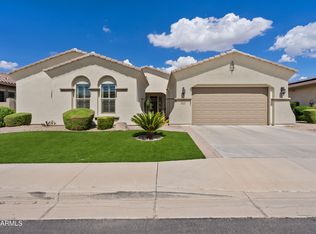 MLS ID #7080774, Frank C. Merlo III, SERHANT.. ARMLS
 - $875,0004 bd4 ba3.4k sqft3759 E POWELL Way, Gilbert, AZ 85298For Sale
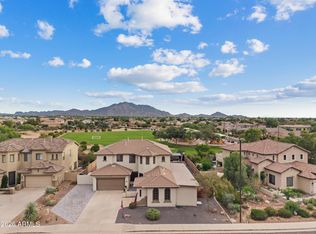 MLS ID #7088555, Taylor Magnuson, eXp Realty. ARMLS
 - $869,0004 bd4 ba3k sqft6587 S MARTINGALE Road, Gilbert, AZ 85298For Sale
 MLS ID #7081404, Amy Peterson, eXp Realty. ARMLS
 - $890,0004 bd3 ba2.7k sqft6781 S RACHAEL Way, Gilbert, AZ 85298For Sale
 MLS ID #7030965, Sergio Santizo, eXp Realty. ARMLS
