Move in ready and full of charm! This spacious 4 bedroom, 3.5 bath home is tucked away down a private driveway, offering the perfect blend of privacy and convenience. Enjoy relaxing on the welcoming front porch with rocking chairs and a swing or entertain on the large back deck, perfect for grilling. Inside you'll find hardwood floors, brand new carpet, new laminate flooring downstairs, and abundant natural light. The impressive living room features soaring ceilings, a beautiful fireplace, and walls of windows, while a separate den provides additional living space for family or guests. The oversized primary suite offers a walk in shower, large soaking tub, and plenty of room to unwind. Conveniently located just 5 minutes from Ferrum College and 10 minutes from Waid Park, where you can enjoy over 450 acres of biking and hiking trails, fishing, disc golf, playgrounds, sports fields, and scenic outdoor recreation. This cozy, spacious home is ready for you to move right in and start making memories! Buyer and buyer's agent to verify all information. Square footage and acreage are estimated from the tax card.
Under contract
Price cut: $40K (8/30)
$359,900
6724 Franklin St, Ferrum, VA 24088
4beds
3,654sqft
Residential
Built in 1993
3.9 Acres Lot
$349,200 Zestimate®
$98/sqft
$-- HOA
What's special
Beautiful fireplaceBrand new carpetNew laminate flooring downstairsAbundant natural lightHardwood floorsWalls of windowsOversized primary suite
- 102 days
- 137
- 3
Zillow last checked:
Listing updated:
Listed by:
Jessica Crouch,
Copper Key Realty, LLC 276-252-0081
Source: MVMLS,MLS#: 150374
Facts & features
Interior
Bedrooms & bathrooms
- Bedrooms: 4
- Bathrooms: 4
- Full bathrooms: 3
- 1/2 bathrooms: 1
Heating
- Heat Pump
Cooling
- Heat Pump
Appliances
- Included: Dishwasher, Dryer, Microwave, Electric Range, Refrigerator, Washer, Electric Water Heater
- Laundry: Dryer H/U, Washer Hookup
Features
- 1st Floor Bedroom, Ceiling Fan(s)
- Flooring: Carpet, Laminate, Wood
- Basement: Finished,Full,Partially Finished
- Attic: Crawl Space
- Number of fireplaces: 1
- Fireplace features: 1
Interior area
- Total structure area: 3,654
- Total interior livable area: 3,654 sqft
Video & virtual tour
Property
Parking
- Parking features: Under
- Has attached garage: Yes
Features
- Patio & porch: Deck, Patio
Lot
- Size: 3.9 Acres
Details
- Parcel number: 0810101602
Construction
Type & style
- Home type: SingleFamily
- Property subtype: Residential
Materials
- Wood Siding
- Roof: Composition
Condition
- Year built: 1993
Utilities & green energy
- Sewer: Septic Tank
- Water: Well
- Utilities for property: Electricity Connected
Community & HOA
Community
- Subdivision: Rocky Mount
Location
- Region: Ferrum
Financial & listing details
- Price per square foot: $98/sqft
- Tax assessed value: $298,400
- Annual tax amount: $1,283
- Date on market: 7/12/2026
- Electric utility on property: Yes
Estimated market value
$349,200
$332,000 - $367,000
$2,952/mo
Price history
| Date | Event | Price |
|---|---|---|
| 9/19/2026 | Pending sale | $359,900$98/sqft |
Source: MVMLS #150374 Report a problem | ||
| 8/30/2026 | Price change | $359,900-10%$98/sqft |
Source: MVMLS #150374 Report a problem | ||
| 7/12/2026 | Listed for sale | $399,900+1899.5%$109/sqft |
Source: MVMLS #150374 Report a problem | ||
| 12/15/2000 | Sold | $20,000$5/sqft |
Source: Agent Provided Report a problem | ||
Public tax history
| Year | Property taxes | Tax assessment |
|---|---|---|
| 2025 | $1,283 | $298,400 |
| 2024 | $1,283 +8.1% | $298,400 +53.3% |
| 2023 | $1,187 | $194,600 |
| 2022 | $1,187 | $194,600 |
| 2021 | $1,187 | $194,600 |
| 2020 | $1,187 +9.3% | $194,600 +9.3% |
| 2019 | $1,086 | $178,000 |
| 2018 | $1,086 | $178,000 -7.8% |
| 2017 | $1,086 +10.9% | $193,000 |
| 2016 | $979 | $193,000 |
| 2015 | $979 -6.1% | $193,000 |
| 2014 | $1,042 | -- |
| 2013 | $1,042 | $193,000 |
| 2012 | -- | -- |
| 2011 | -- | -- |
| 2010 | -- | -- |
Find assessor info on the county website
Monthly payment
Est. payment
Payment breakdown
Explore the cost of this home by adjusting the details. Changes won't be saved.Climate risks
Neighborhood: 24088

Similar homes
- $374,9004 bd3 ba2.2k sqft455 Twin Creeks Dr, Ferrum, VA 24088For Sale
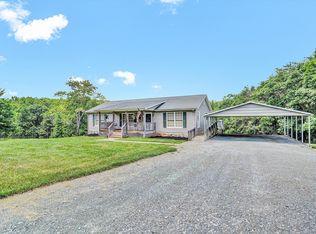
 MLS ID #926630, ANGIE MCGHEE. RVAR
 - $385,0004 bd3 ba2.2k sqft3820 Franklin St, Rocky Mount, VA 24151For Sale
 MLS ID #928470, ANGIE MCGHEE. RVAR
 - $449,0003 bd4 ba3.7k sqft1488 Henry Rd, Ferrum, VA 24088For Sale
 MLS ID #931959, ANGIE MCGHEE. RVAR
 - $--4 bd3 ba2.1k sqft184 Wedgewood Dr, Rocky Mount, VA 24151Auction
 ServiceLink Auction
 - $499,8994 bd3 ba3.1k sqft98 Shanleys Loop, Ferrum, VA 24088For SaleMLS ID #930271, BRANDON WHITE. RVAR
- $350,0004 bd4 ba2.8k sqft117 Windchase Trl, Woolwine, VA 24185For SaleMLS ID #929281, DARREL WAYNE HYLTON. RVAR
- $375,0004 bd2 ba1.8k sqft4218 Goose Dam Rd, Rocky Mount, VA 24151For SaleMLS ID #927948, JOHN WESLEY SMITH. RVAR
- $399,4504 bd3 ba2.4k sqft2311 Blue Bend Rd, Rocky Mount, VA 24151For SaleMLS ID #929665, HAROLD KELLY DAMPEER, JR. RVAR
- $379,9003 bd3 ba2.9k sqft3668 Virgil H Goode Hwy, Rocky Mount, VA 24151For SaleMLS ID #930966, LUCINDA SCRUGGS. RVAR
- $399,0004 bd3 ba3.8k sqft250 Knollwood Dr, Rocky Mount, VA 24151For SaleMLS ID #929638, ANGIE MCGHEE. RVAR
- $369,9004 bd3 ba1.9k sqft1117 Tripple Creek Rd, Rocky Mount, VA 24151New ConstructionMLS ID #931952, JESSICA LYNN PERDUE. RVAR
- $389,0003 bd3 ba2.6k sqft3103 Virgil H Goode Hwy, Rocky Mount, VA 24151For SaleMLS ID #930273, W. R. '' BILLY '' KINGERY, JR.. RVAR
- $339,0003 bd3 ba2.6k sqft246 Frank Wilson Ave, Fieldale, VA 24089For SaleMLS ID #930882, JENNIFER LAUREN PORTER. RVAR
- $350,0003 bd3 ba2.1k sqft333 Farmington Rd, Hardy, VA 24101For SaleMLS ID #931986, ANGIE MCGHEE. RVAR
- $379,9503 bd3 ba1.8k sqft20 Ledges Cir, Hardy, VA 24101For SaleMLS ID #932518, AMANDA OSTRANDER. RVAR
- $479,7004 bd3 ba3.1k sqft1255 Scuffling Hill Rd, Rocky Mount, VA 24151For SaleMLS ID #932474, TRICIA JOHNSON. RVAR
- $425,0003 bd3 ba2.3k sqft275 Creighton Dr, Rocky Mount, VA 24151For SaleMLS ID #929516, ARTIE BUSH. RVAR
- $525,0003 bd2 ba2.5k sqft137 Shanleys Loop, Ferrum, VA 24088For SaleMLS ID #928396, ANGIE MCGHEE. RVAR
- $450,0004 bd3 ba2.5k sqft190 Brookrun Dr, Callaway, VA 24067For SaleMLS ID #928410, RUTH GRAY. RVAR
