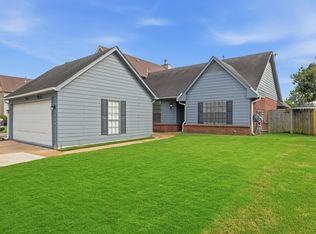
Welcome home to this beautifully maintained 3-bedroom, 2.5-bath townhome nestled in a gated community in East Memphis. This clean, move-in-ready home features an inviting family room with a cozy fireplace, wood laminate flooring throughout the main living areas, and plush carpet in the bedrooms. The spacious primary suite offers a walk-in closet for added convenience. The kitchen is equipped with beautiful wood cabinetry and stainless steel appliances, perfect for everyday living and entertaining. Enjoy a private patio overlooking a wood-fenced backyard with a charming garden. Complete with a 2-car garage, this home combines comfort, style, and security in an exceptional location.
For sale
$195,000
6724 Millers Pond Cir, Memphis, TN 38119
3beds
1,529sqft
:
Get pre-qualified$1,364/mo
Townhouse
Built in 1984
3,049 Square Feet Lot
$191,000 Zestimate®
$128/sqft
$60/mo HOA
What's special
Cozy fireplaceWalk-in closetPrivate patioCharming gardenWood-fenced backyardStainless steel appliancesBeautiful wood cabinetry
- 11 days |
- 979 |
- 56 |
Likely to sell faster than
Zillow last checked:
Listing updated:
Listed by:
Donnie K Morrow,
eXp Realty, LLC 901-505-0756,
Caleb I Brown,
eXp Realty, LLC
Source: MAAR,MLS#: 10226088
Facts & features
Interior
Bedrooms & bathrooms
- Bedrooms: 3
- Bathrooms: 3
- Full bathrooms: 2
- 1/2 bathrooms: 1
Primary bedroom
- Area: 168
- Dimensions: 12 x 14
Bedroom 2
- Area: 120
- Dimensions: 10 x 12
Bedroom 3
- Area: 130
- Dimensions: 10 x 13
Kitchen
- Features: Eat-in Kitchen
- Area: 180
- Dimensions: 12 x 15
Living room
- Features: Separate Living Room
- Area: 315
- Dimensions: 15 x 21
Heating
- Central
Cooling
- Central Air
Features
- 1 or More BR Down, Half Bath Down, Primary Down, Square Feet Source: AutoFill (MAARdata) or Public Records (Cnty Assessor Site)
- Flooring: Part Carpet, Wood Laminate Floors
- Number of fireplaces: 1
Interior area
- Total interior livable area: 1,529 sqft
Property
Parking
- Total spaces: 2
- Parking features: Driveway/Pad, Garage Faces Front, Gate Clickers
- Has garage: Yes
- Covered spaces: 2
- Has uncovered spaces: Yes
Features
- Stories: 2
- Patio & porch: Patio
- Pool features: None
- Fencing: Wood Fence
Lot
- Size: 3,049 Square Feet
- Dimensions: 40 x 100
- Features: Level
Details
- Parcel number: 081070 A00028
Construction
Type & style
- Home type: Townhouse
- Architectural style: Traditional
- Property subtype: Townhouse
- Attached to another structure: Yes
Materials
- Brick Veneer, Wood/Composition
Condition
- New construction: No
- Year built: 1984
Community & HOA
Community
- Subdivision: Millers Pond Pud Meadow Village
HOA
- Has HOA: Yes
- HOA fee: $720 annually
Location
- Region: Memphis
Financial & listing details
- Price per square foot: $128/sqft
- Tax assessed value: $173,200
- Annual tax amount: $2,282
- Price range: $195K - $195K
- Date on market: 7/14/2026
Estimated market value
$191,000
$181,000 - $201,000
$1,647/mo
Price history
| Date | Event | Price |
|---|---|---|
| 7/14/2026 | Listed for sale | $195,000+204.7%$128/sqft |
Source:  MAAR #10226088 Report a problem MAAR #10226088 Report a problem | ||
| 5/3/2024 | Sold | $64,000$42/sqft |
Source: Public Record Report a problem | ||
Public tax history
| Year | Property taxes | Tax assessment |
|---|---|---|
| 2025 | $2,282 +17.1% | $43,300 +46.3% |
| 2024 | $1,949 +8.1% | $29,600 |
| 2023 | $1,803 | $29,600 |
| 2022 | -- | $29,600 |
| 2021 | -- | $29,600 +33.3% |
| 2020 | $710 | $22,200 |
| 2019 | $710 -21.1% | $22,200 |
| 2018 | $899 -45.1% | $22,200 |
| 2017 | $1,639 +126% | $22,200 +4.1% |
| 2016 | $725 -20% | $21,325 |
| 2014 | $906 | $21,325 |
| 2013 | -- | $21,325 -25% |
| 2012 | -- | $28,425 |
| 2011 | -- | $28,425 |
| 2010 | -- | $28,425 |
| 2009 | -- | $28,425 +17.7% |
| 2008 | -- | $24,150 |
| 2007 | -- | $24,150 |
| 2006 | -- | $24,150 |
| 2005 | -- | $24,150 -6.2% |
| 2004 | -- | $25,750 |
| 2003 | -- | $25,750 |
| 2002 | -- | $25,750 |
| 2001 | -- | $25,750 +18% |
| 2000 | -- | $21,825 |
Find assessor info on the county website
Monthly payment
Est. payment
Payment breakdown
Explore the cost of this home by adjusting the details. Changes won't be saved.Climate risks
Neighborhood: River Oaks-Kirby-Balmoral
Nearby schools
GreatSchools rating
- 7/10Oak ForestGrades: PK-5Distance: 1.5 mi
- 3/10Ridgeway Middle SchoolGrades: 6-8Distance: 1 mi
- 4/10Ridgeway High SchoolGrades: 9-12Distance: 1.8 mi
- $175,0002 bd2 ba1.2k sqft6722 Millers Pond Cir, Memphis, TN 38119Off Market

- $155,5002 bd1 ba1.2k sqft6726 Millers Pond Cir, Memphis, TN 38119Off Market

- $138,2002 bd1 ba1.2k sqft6720 Millers Pond Cir, Memphis, TN 38119Off Market
- $146,1002 bd2 ba1k sqft2948 Millers Pond Dr, Memphis, TN 38119Off Market
- $144,6002 bd2 ba1.1k sqft2950 Millers Pond Dr, Memphis, TN 38119Off Market
- $175,3003 bd2 ba1.5k sqft6728 Millers Pond Cir, Memphis, TN 38119Off Market
- $187,5002 bd2 ba1.2k sqft2946 Millers Pond Dr, Memphis, TN 38119Sold
- $177,0002 bd1 ba1k sqft2952 Millers Pond Dr, Memphis, TN 38119Sold
A local agent can set up tours, give advice and negotiate with sellers.
A local lender can help you make sure your offer is ready when you are.
Similar homes
- $199,9002 bd2 ba1.3k sqft6684 Pondview Cv, Memphis, TN 38119For Sale
 MLS ID #10225044, John F Brawner, 1 Percent Lists Midsouth. MAAR
 - $230,0002 bd2 ba1.2k sqft2957 S Pondside Dr, Memphis, TN 38119For Sale
 MLS ID #10225672, Tara M Bradley, Crye-Leike, Inc., REALTORS. MAAR
 - $185,0003 bd2 ba1.4k sqftChatham Village, Memphis, TN 38119For Sale
 MLS ID #10226661, Amy Dale, Groome & Co.. MAAR
 - $218,0003 bd2 ba1.6k sqft6680 Pondview Cv, Memphis, TN 38119For Sale
 MLS ID #10222472, Charles M Harris, Coldwell Banker Collins-Maury. MAAR
 - $194,9003 bd2 ba1.9k sqft4180 Runningbrook Cir, Memphis, TN 38141For SaleMLS ID #10226598, Jeffry J Goff, Keller Williams. MAAR
- $179,0002 bd2 ba1.3k sqftBavarian Village, Germantown, TN 38138For SaleMLS ID #10226582, Court L Satterfield, Faith Management & Realty Grou. MAAR
- $242,0003 bd2 ba1.4k sqft6787 Bainbridge Dr, Memphis, TN 38119For SaleMLS ID #10225387, Brenda Swanger, Crye-Leike of MS, Inc.. MAAR
- $219,9003 bd3 ba1.8k sqft2060 Romford Ln #2060, Memphis, TN 38119For Sale
 MLS ID #3186896, Lana Fowler. RealTracs MLS as distributed by MLS GRID
 - $--4 bd3 ba2.1k sqft6122 Mission Ridge Rd, Memphis, TN 38115AuctionAuction.com 2
- $185,9003 bd3 ba1.6k sqft3173 Tulip Poplar Dr #3173, Memphis, TN 38115For SaleMLS ID #10218608, Carl E Purifoy, Home Boss Realty. MAAR
- $224,9003 bd3 ba1.8k sqftGermantown Village, Memphis, TN 38119For SaleMLS ID #10224277, Lana M Fowler, Real Estate Agency. MAAR
- $237,5003 bd3 ba1.9k sqft6932 Midhurst Rd #6932, Memphis, TN 38119For SaleMLS ID #10225918, Danny Burke, Crye-Leike, Inc., REALTORS. MAAR
- $169,5002 bd1 ba1.1k sqft6654 Pondside Cir #1, Memphis, TN 38119For SaleMLS ID #10225133, Sam F Hanks, Broker South Realty. MAAR
- $--3 bd2 ba1.5k sqft3009 Dothan St, Memphis, TN 38118AuctionServiceLink Auction
- $210,0003 bd2 ba1.5k sqft3080 Ridgeway Rd, Memphis, TN 38115For SaleMLS ID #10222051, Elaine Muhammad, KAIZEN Realty, LLC. MAAR
- $245,9003 bd3 ba1.6k sqft7027 Boxborough Cv, Memphis, TN 38119For SaleMLS ID #10223085, Jason Gao, Pinnacle Realty. MAAR
- $210,0003 bd2 ba1.3k sqft6742 Norfield Dr, Memphis, TN 38115For SaleMLS ID #10223224, Adam T Watson, Keller Williams. MAAR
- $208,0003 bd2 ba1.7k sqft1703 Dorset Dr, Memphis, TN 38119For SaleMLS ID #10222558, Andrew Akins, CB Properties of Memphis, LLC. MAAR
- $--3 bd2 ba1.8k sqft5379 Scottsdale Ave, Memphis, TN 38115AuctionXome
- $179,0003 bd2 ba1.7k sqftChatham Village, Memphis, TN 38119For SaleMLS ID #10225321, Anna-Grace Williams, Adaro Realty, Inc.. MAAR
