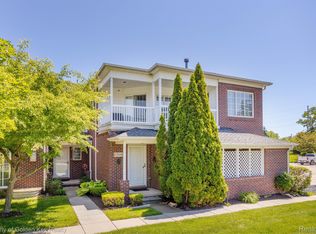
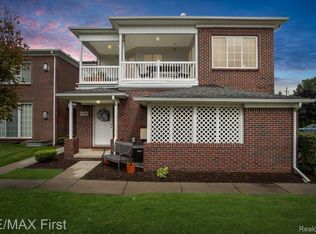
SPACE, LOCATION & A GOLF COURSE VIEW! Boulder Pointe 1,925 sq. ft. condo overlooking the Glacier Club golf course. PRICED for a QUICK SALE. Offering considerably more living space than many of the condos currently available in the community, this home features 2 bedrooms, 2 full baths, a convenient half bath, and a finished basement for even more usable living and entertaining space. The inviting great room features a gas fireplace and access to the covered balcony—the perfect spot to relax and enjoy the golf course setting. The kitchen features cherry cabinetry, granite countertops and stainless appliances, while hardwood flooring, recessed lighting, generous walk-in closets and a heated tile floor in the primary bath add to the home's appeal. The finished basement offers additional space for entertaining, complete with a wet bar and half bath. Attached 2-car garage plus additional storage. Enjoy nearby access to the Macomb Orchard Trail, Stony Creek Metropark, shopping, dining and more. Condo is priced to reflect condition. Estate Sale. Some cosmetic issues. Being Sold AS-IS, no repairs. Immediate occupancy!
For sale
$284,500
6729 Boulder Pointe Dr #8, Washington, MI 48094
2beds
2,853sqft
Condominium
Built in 2005
-- sqft lot
$-- Zestimate®
$100/sqft
$350/mo HOA
What's special
Gas fireplaceGolf course viewInviting great roomGranite countertopsHardwood flooringGenerous walk-in closetsConvenient half bath
- 7 days
- 673
- 62
Zillow last checked:
Listing updated:
Listed by:
Kristi Donaldson 810-241-1213,
Berkshire Hathaway HomeServices Kee Realty NB 586-315-5700
Source: MiRealSource,MLS#: 50222193 Originating MLS: MiRealSource
Originating MLS: MiRealSourceFacts & features
Interior
Bedrooms & bathrooms
- Bedrooms: 2
- Bathrooms: 3
- Full bathrooms: 2
- 1/2 bathrooms: 1
Rooms
- Room types: Great Room, Living Room, Utility/Laundry Room, Basement Lavatory, Bathroom, Master Bedroom, Dining "L"
Bedroom 1
- Level: Second
- Area: 209
- Dimensions: 19 x 11
Bedroom 2
- Features: Carpet
- Level: Second
- Area: 132
- Dimensions: 12 x 11
Bathroom 1
- Features: Ceramic
- Level: Second
- Area: 72
- Dimensions: 9 x 8
Bathroom 2
- Features: Ceramic
- Level: Second
- Area: 45
- Dimensions: 9 x 5
Dining room
- Features: Wood
- Level: Second
- Area: 120
- Dimensions: 10 x 12
Great room
- Level: Second
- Area: 336
- Dimensions: 24 x 14
Kitchen
- Features: Wood
- Level: Second
- Area: 132
- Dimensions: 12 x 11
Heating
- Forced Air, Natural Gas
Cooling
- Central Air
Appliances
- Included: Dishwasher, Dryer, Microwave, Range/Oven, Washer, Gas Water Heater
- Laundry: Laundry Room, Second Floor Laundry
Features
- Sump Pump, Walk-In Closet(s), Eat-in Kitchen
- Flooring: Ceramic Tile, Carpet, Wood
- Basement: Daylight,Finished
- Number of fireplaces: 1
- Fireplace features: Gas, Great Room
Interior area
- Total structure area: 2,853
- Total interior livable area: 2,853 sqft
- Finished area above ground: 1,926
- Finished area below ground: 927
Video & virtual tour
Property
Parking
- Total spaces: 2
- Parking features: 2 Spaces, Garage, Attached, Electric in Garage, Garage Door Opener, Direct Access
- Attached garage spaces: 2
Features
- Patio & porch: Porch
- Exterior features: Lawn Sprinkler, Street Lights
- Has view: Yes
- View description: Golf Course
- Frontage type: Road
- Frontage length: 0
Lot
- Features: Cul-De-Sac, Subdivision
Details
- Parcel number: 0433203008
- Special conditions: Private
Construction
Type & style
- Home type: Condo
- Architectural style: Raised Ranch,Ranch
- Property subtype: Condominium
Materials
- Vinyl Siding, Vinyl Trim
- Foundation: Basement
Condition
- New construction: No
- Year built: 2005
Utilities & green energy
- Sewer: Public Sanitary
- Water: Public
- Utilities for property: Cable/Internet Avail.
Community & HOA
Community
- Subdivision: Boulder Pointe Condo #924
HOA
- Has HOA: Yes
- Amenities included: Maintenance Grounds, Golf Course, Street Lights
- Services included: Maintenance Grounds, Water, Maintenance Structure
- HOA fee: $350 monthly
- HOA name: TH Management
- HOA phone: 248-720-2432
Location
- Region: Washington
Financial & listing details
- Price per square foot: $100/sqft
- Annual tax amount: $4,538
- Date on market: 9/18/2026
- Cumulative days on market: 8 days
- Listing agreement: Exclusive Right to Sell/VR
- Listing terms: Cash,Conventional
Estimated market value
Not available
Estimated sales range
Not available
Not available
Price history
| Date | Event | Price |
|---|---|---|
| 9/18/2026 | Listed for sale | $284,500$100/sqft |
Source:  MiRealSource #50222193 Report a problem MiRealSource #50222193 Report a problem | ||
Public tax history
Tax history is unavailable.
Monthly payment
Est. payment
Payment breakdown
Explore the cost of this home by adjusting the details. Changes won't be saved.Climate risks
Neighborhood: 48094
Nearby schools
Schools provided by the listing agent
- District: Romeo Community Schools
Source: MiRealSource. This data may not be complete. We recommend contacting the local school district to confirm school assignments for this home.


Similar homes
- $289,9002 bd2 ba1.4k sqft7013 Boulder Pointe Dr, Washington, MI 48094For Sale
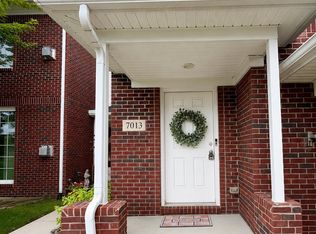
 MLS ID #50214515, Michele Milam, Canary Realty. MiRealSource
 - $299,9002 bd3 ba2.5k sqft59264 Royal Oak Ct, Washington, MI 48094For Sale
 MLS ID #50221540, Joseph A. Iacona, Keller Williams Realty Lakeside. MiRealSource
 - $--4 bd3 ba2.4k sqft60426 Miriam Dr, Washington, MI 48094Auction
 Auction.com 2
 - $295,0002 bd2 ba1.4k sqft6817 Boulder Pointe Dr, Washington, MI 48094For Sale
 MLS ID #50221084, Claudia Passalacqua, Keller Williams Realty Great Lakes. MiRealSource
 - $289,9002 bd2 ba1.4k sqft6821 Boulder Pointe Dr, Washington, MI 48094For Sale
 MLS ID #20261069649, Anton Gojcaj, Red Carpet Lakeside Real Estate Inc. Realcomp II
 - $300,0002 bd2 ba1.4k sqft6989 Boulder Pointe Dr, Washington, MI 48094For SaleMLS ID #50216408, Steven Kulik, KW Platinum. MiRealSource
- $419,9002 bd2 ba2.6k sqft59055 Golden Oak Ct, Washington, MI 48094For SaleMLS ID #50222209, Anila Shkembi, RE/MAX First. MiRealSource
- $280,0003 bd2 ba1.8k sqft53165 Aulgur Dr, Shelby Township, MI 48316For SaleMLS ID #20261076811, Lauren Grube, Thrive Realty Company. Realcomp II
- $309,9003 bd2 ba1.8k sqft5656 Flagstaff Pines Dr #408, Utica, MI 48317For SaleMLS ID #50222707, Nancy Feldmann, RE/MAX First. MiRealSource
- $390,0002 bd2 ba1.6k sqft7028 Copper Creek Dr, Washington, MI 48094For SaleMLS ID #50221221, Kenneth J. Ritter, Real Estate One Clinton. MiRealSource
- $275,0002 bd2 ba1.6k sqft7821 Ambassador Dr, Shelby Township, MI 48316For SaleMLS ID #20261071383, Danny Dedic, EXP Realty Main. Realcomp II
- $400,0003 bd2 ba2.4k sqft60384 Shawnee Ln, Washington, MI 48094For SaleMLS ID #20261064426, Carl Wessel, Wessel Realty. Realcomp II
- $299,9992 bd2 ba1.5k sqft55415 Ambassador Ct, Shelby Township, MI 48316For SaleMLS ID #20261068766, Lisa Cardinale Cox, Berkshire Hathaway HomeServices Kee Realty Oxford. Realcomp II
- $339,0003 bd2 ba2.7k sqft5919 Yarmouth Dr, Shelby Township, MI 48316For SaleMLS ID #20261076806, Ellen Bernier, Moceri Real Estate LLC. Realcomp II
- $339,9003 bd2 ba1.6k sqft11855-31 Mile Rd, Washington, MI 48095For SaleMLS ID #20261077513, Enos Genaro, 3DX Real Estate LLC Troy. Realcomp II
- $375,0003 bd2 ba3.6k sqft7427 Emerson, Washington, MI 48094For SaleMLS ID #20261005551, Nicholas Sinishtaj, Diplomat Realty. Realcomp II
- $315,0002 bd2 ba1.8k sqft55407 Ambassador Ct, Shelby Township, MI 48316For SaleMLS ID #20261065414, Giovanna Special, Real Broker, LLC. Realcomp II
- $327,0003 bd2 ba1.8k sqft4821 Shelbyshire Dr, Shelby Township, MI 48316For SaleMLS ID #20261076270, Michael Heiwig, Signature Sotheby's International Realty Bham. Realcomp II
- $339,9002 bd3 ba1.6k sqft52843 Sable Dr, Macomb, MI 48042For SaleMLS ID #50220722, Joseph A. Iacona, Keller Williams Realty Lakeside. MiRealSource
- $268,0002 bd3 ba1.7k sqft56696 Long Island Dr, Shelby Township, MI 48316For SaleMLS ID #50220228, Laurie Davis, Century 21 Professionals. MiRealSource
