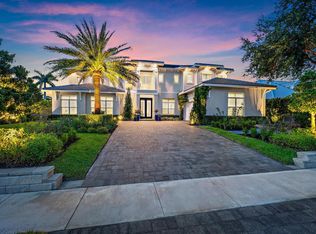
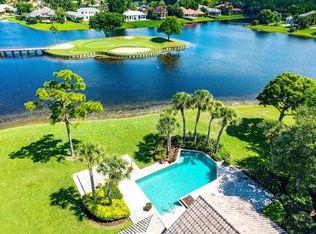
Complete info: http://673hermitagecircle.GreatLuxuryEstate.com - This luxuriously designed custom estate was built by Bloomfield Hills on a spectacular golf lot. The magnificent 2-story estate presents unparalleled craftsmanship & impeccable attention to every superb detail. Features include spectacular fairway views, Limestone floors, abundant windows & French doors of hurricane-impact glass. Large loft with a snack bar, home theater & 3 car garage with golf cart space. Impressive array of custom upgrades & designer details throughout. Kitchen showcases stunning decorative millwork, butler's pantry with an ice machine, large island with sink, wine storage (U-Line built-in Wine Captain in wine room), gas appliances (SubZero, Viking, Thermador, Bosch) w overlay panels matching cabinetry, granite counters/ tumble marble backsplash. Living room has gas fireplace surrounded by classically styled cast stone mantle; enormous windows overlook pool. Dramatic spiral staircase. Family room surrounded by arched windows/French doors to patio. Spacious main level master suite with morning bar, sitting area, 'his & hers' Baths with marble floors & walls, frameless shower, whirlpool tub, beveled mirrors to the ceiling above vanities; 'her' bath has large walk-in closet with island. Covered lanai w/fireplace, summer kitchen with DCS gas BBQ grill & rotisserie; heated pool/spa. Lush custom-designed, decoratively lit landscaping surrounds the grounds of entire estate offering beauty & privacy.
Pre-foreclosure
Est. $6,637,100
673 Hermitage Cir, Palm Beach Gardens, FL 33410
6beds
7,446sqft
SingleFamily
Built in 2007
0.32 Acres Lot
$6,637,100 Zestimate®
$891/sqft
$730/mo HOA
Overview
- 139 days |
- 32 |
- 4 |
Facts & features
Interior
Bedrooms & bathrooms
- Bedrooms: 6
- Bathrooms: 8
- Full bathrooms: 7
- 1/2 bathrooms: 1
Heating
- Forced air, Gas
Cooling
- Central
Appliances
- Included: Dishwasher, Dryer, Freezer, Garbage disposal, Microwave, Range / Oven, Refrigerator, Washer
Features
- Bar, Built-in Shelves, Cook Island, Ctdrl/Vault Ceilings, French Door, Pantry, Roman Tub, Split Bedroom, Walk-in Closet, Wet Bar, Upstairs Living Area, Custom Mirror, Closet Cabinets, Decorative Fireplace
- Flooring: Tile, Carpet, Hardwood
- Has fireplace: Yes
Interior area
- Total interior livable area: 7,446 sqft
Property
Parking
- Total spaces: 5
- Parking features: Garage - Attached
Features
- Exterior features: Stucco, Cement / Concrete
- Has spa: Yes
- Has view: Yes
- View description: Territorial
Lot
- Size: 0.32 Acres
Details
- Parcel number: 52434131090000090
Construction
Type & style
- Home type: SingleFamily
Materials
- masonry
- Roof: Tile
Condition
- Year built: 2007
Community & HOA
Community
- Features: Doorman, Fitness Center, Assisted Living Community
HOA
- Has HOA: Yes
- HOA fee: $730 monthly
Location
- Region: Palm Beach Gardens
Financial & listing details
- Price per square foot: $891/sqft
- Tax assessed value: $4,116,255
- Annual tax amount: $73,274
Foreclosure details
Estimated market value
$6,637,100
$5.71M - $7.70M
$7,368/mo
Price history
| Date | Event | Price |
|---|---|---|
| 1/31/2018 | Sold | $2,100,000-22.2%$282/sqft |
Source:  BeachesMLS #R10300952 Report a problem BeachesMLS #R10300952 Report a problem | ||
| 12/18/2017 | Pending sale | $2,700,000$363/sqft |
Source: Illustrated Properties Corporate #RX-10300952 Report a problem | ||
| 2/21/2017 | Price change | $2,700,000-6.5%$363/sqft |
Source: Illustrated Properties #RX-10300952 Report a problem | ||
| 2/25/2016 | Price change | $2,888,0000%$388/sqft |
Source: Illustrated Properties #RX-10195903 Report a problem | ||
| 1/6/2016 | Listed for sale | $2,888,888+7.8%$388/sqft |
Source: Illustrated Properties #RX-10195903 Report a problem | ||
| 8/4/2015 | Sold | $2,680,000-9.2%$360/sqft |
Source: Public Record Report a problem | ||
| 7/20/2015 | Pending sale | $2,950,000$396/sqft |
Source: BWG Realty #RX-10116307 Report a problem | ||
| 5/5/2015 | Price change | $2,950,000-7.8%$396/sqft |
Source: BWG Realty #rx-10116307 Report a problem | ||
| 3/24/2015 | Listed for sale | $3,200,000+68.6%$430/sqft |
Source: BWG Realty #rx-10116307 Report a problem | ||
| 1/19/2012 | Sold | $1,898,000-5.1%$255/sqft |
Source: BeachesMLS #R3246204 Report a problem | ||
| 1/17/2012 | Price change | $2,000,000-25.8%$269/sqft |
Source: Waterfront Properties & Club Communities #R3246204 Report a problem | ||
| 3/25/2011 | Listed for sale | $2,695,000-10%$362/sqft |
Source: Leibowitz Realty #R3149082 Report a problem | ||
| 1/18/2011 | Listing removed | $2,995,000$402/sqft |
Source: Leibowitz Realty Group #R3149082 Report a problem | ||
| 11/9/2010 | Listed for sale | $2,995,000+3.3%$402/sqft |
Source: Leibowitz Realty Group #R3149082 Report a problem | ||
| 10/29/2008 | Sold | $2,900,000+274.2%$389/sqft |
Source: Public Record Report a problem | ||
| 5/2/2006 | Sold | $775,000$104/sqft |
Source: Public Record Report a problem | ||
Public tax history
| Year | Property taxes | Tax assessment |
|---|---|---|
| 2025 | $73,274 +17.9% | $4,116,255 +36% |
| 2024 | $62,137 +4.6% | $3,027,163 +10% |
| 2023 | $59,401 +14.4% | $2,751,966 +10% |
| 2022 | $51,921 +11.3% | $2,501,787 +10% |
| 2021 | $46,641 +13.6% | $2,274,352 +10% |
| 2020 | $41,068 +9.4% | $2,067,593 +10.3% |
| 2019 | $37,549 | $1,873,743 -18.5% |
| 2018 | $37,549 -16.4% | $2,299,266 -0.8% |
| 2017 | $44,911 -2.6% | $2,317,794 +4.2% |
| 2016 | $46,108 +1.7% | $2,223,873 +14.8% |
| 2015 | $45,349 +12.7% | $1,937,880 +0.8% |
| 2014 | $40,254 +0.8% | $1,922,500 +1.5% |
| 2013 | $39,930 -7.8% | $1,894,089 -6.4% |
| 2012 | $43,293 -4.4% | $2,023,917 -2.4% |
| 2011 | $45,289 +0.7% | $2,074,576 +1.5% |
| 2010 | $44,982 -8.1% | $2,043,917 -12.5% |
| 2009 | $48,939 -7.3% | $2,335,854 -13.4% |
| 2008 | $52,768 +354.3% | $2,695,960 +349.3% |
| 2007 | $11,614 -12.6% | $600,000 -5.1% |
| 2006 | $13,295 | $632,500 +10% |
| 2005 | -- | $575,000 -7.4% |
| 2004 | $5,295 | $621,000 +8% |
| 2003 | -- | $575,000 +784.6% |
| 2002 | $1,492 | $65,000 |
Find assessor info on the county website
Monthly payment
Climate risks
Neighborhood: Frenchmans Reserve
Nearby schools
GreatSchools rating
- 5/10Dwight D. Eisenhower Elementary SchoolGrades: PK-8Distance: 0.5 mi
- 6/10William T. Dwyer High SchoolGrades: PK,9-12Distance: 1.9 mi
- 5/10Howell L. Watkins Middle SchoolGrades: 6-8Distance: 3.2 mi
Schools provided by the listing agent
- Elementary: Allamanda Elementary School
- Middle: Howell L. Watkins Middle School
- High: William T. Dwyer High School
Source: The MLS. This data may not be complete. We recommend contacting the local school district to confirm school assignments for this home.
- $3,295,7780.32 acres675 Hermitage Cir, Palm Beach Gardens, FL 33410Off Market
- $5,555,4006 bd7 ba6.6k sqft671 Hermitage Cir, Palm Beach Gardens, FL 33410Off Market
- $5,911,4006 bd6 ba7.6k sqft674 Hermitage Cir, Palm Beach Gardens, FL 33410Off Market

- $5,905,6005 bd7 ba7.4k sqft677 Hermitage Cir, Palm Beach Gardens, FL 33410Off Market
- $--0.32 acres674 Hermitage Circle Palm, Beach Gardens, FL 33410Off Market
- $6,112,1006 bd6 ba7.6k sqft672 Hermitage Cir, Palm Beach Gardens, FL 33410Off Market
- $5,955,6004 bd4 ba6k sqft669 Hermitage Cir, Palm Beach Gardens, FL 33410Off Market
- $6,148,1006 bd8 ba6.6k sqft676 Hermitage Cir, Palm Beach Gardens, FL 33410Off Market
Similar homes
- $7,500,0006 bd8 ba6.7k sqftFrenchmans Reserve Pcd F, Palm Beach Gardens, FL 33410For Sale

 MLS ID #A12023037, Robert Wunderlich, BWG Realty. MIAMI
 - $6,195,0005 bd6 ba5.7k sqft2169 Driftwood Circle, Palm Beach Gardens, FL 33410For Sale
 MLS ID #B26043640, Richard E Murrell, 1 M Group Luxury Real Estate. BeachesMLS
 - $6,495,0003 bd4 ba4.6k sqft3566 Loire Lane, Palm Beach Gardens, FL 33410For Sale
 MLS ID #B26029130, Michael L Leibowitz, Leibowitz Realty Group, LLC./PBG. BeachesMLS
 - $6,950,0005 bd7 ba6.8k sqftHarbour Isles, Palm Beach Gardens, FL 33410For Sale
 MLS ID #A12024587, Stephan Burke, Fortune International Realty. MIAMI
 - $6,500,0004 bd5 ba4.2k sqft3667 Toulouse Drive, Palm Beach Gardens, FL 33410For SaleMLS ID #B26026836, Dana Rawls Pearsall, Pear Properties LLC. BeachesMLS
- $4,395,0005 bd7 ba5.5k sqft422 Savoie Drive, Palm Beach Gardens, FL 33410For SaleMLS ID #R11166553, Margot Miller Matot, Serhant. BeachesMLS
- $7,500,0004 bd6 ba6.1k sqft2423 EDGEWATER Drive, Palm Beach Gardens, FL 33410New ConstructionMLS ID #B26061183, Michael Danilo Ivancevic, Illustrated Properties. BeachesMLS
- $5,000,0006 bd4 ba4.2k sqft712 SANDY POINT Lane, North Palm Beach, FL 33410For SaleMLS ID #B26065291, Krystle Lorson, Sutter & Nugent LLC. BeachesMLS
- $7,995,0004 bd5 ba6.5k sqft3146 N Miro Drive N, Palm Beach Gardens, FL 33410For SaleMLS ID #R11166446, Michael L Leibowitz, Leibowitz Realty Group, LLC./PBG. BeachesMLS
- $7,900,0004 bd5 ba5k sqft2783 Rhone Drive, Palm Beach Gardens, FL 33410For SaleMLS ID #R11096505, Franklin M Hinzman, The Keyes Company (PBG). BeachesMLS
- $3,999,9994 bd5 ba4k sqft785 HARBOUR ISLE PLACE, NORTH PALM BEACH, FL 33410For Sale
 MLS ID #TB8525793, Ronald Ryder, RICHARD PETERS REALTY LLC. Stellar MLS
 - $4,995,0004 bd3 ba4.2k sqft12880 S Shore Drive, Palm Beach Gardens, FL 33410For SaleMLS ID #R11169759, Matthias Jay Fretz, Douglas Elliman Jupiter. BeachesMLS
- $6,950,0004 bd5 ba5.2k sqft11912 Palma Drive, Palm Beach Gardens, FL 33418For SaleMLS ID #R11159908, Joseph C Tuma, Premier Brokers International. BeachesMLS
- $6,599,0007 bd6 ba5.1k sqft13965 Willow Cay Drive, Juno Beach, FL 33408For SaleMLS ID #R11141145, Ann P Cusa, Serhant. BeachesMLS
- $3,890,0004 bd5 ba4.1k sqft2384 WINDSOR Road, Palm Beach Gardens, FL 33410For SaleMLS ID #B26059886, Karen Melissa Jackson, Relentless Real Estate Co.. BeachesMLS
- $3,799,0004 bd6 ba4.4k sqftFrenchmans Reserve Pcd A, Palm Beach Gardens, FL 33410For SaleMLS ID #A12020286, Robert Wunderlich, BWG Realty. MIAMI
- $3,799,0004 bd6 ba4.4k sqftFrenchmans Reserve Pcd A, Palm Beach Gardens, FL 33410For SaleMLS ID #A12020268, Robert Wunderlich, BWG Realty. MIAMI
- $5,200,0005 bd7 ba6.1k sqft2267 Windsor Road, Palm Beach Gardens, FL 33410For SaleMLS ID #B26021723, Rodes Robinson, Compass Florida LLC. BeachesMLS
- $5,595,0004 bd9 ba4.6k sqft788 Harbour Isles Pl, North Palm Beach, FL 33410For SaleMLS ID #26-532, DANA L KOCH, The Corcoran Group. Palm Beach BOR
- $8,250,0004 bd6 ba6.5k sqft2408 Azure Circle, Palm Beach Gardens, FL 33410New ConstructionMLS ID #B26011112, Zachary Seth Mansfield, Douglas Elliman Jupiter. BeachesMLS
