Under contract-accepting backup offers. Welcome to your own slice of paradise in the prestigious GATED community of Placido Bayou—one of St. Petersburg's rare gated neighborhoods, offering security, tranquility, with a true lock-and-leave lifestyle. This beautifully maintained and tastefully updated two-story condominium had "NO FLOODING" and features 2 bedrooms, 2.5 bathrooms, and an open, light-filled floor plan designed for comfortable living. Soaring vaulted ceilings, large skylights, expansive windows, rich wood flooring, and a cozy wood-burning fireplace create a warm and inviting atmosphere throughout the main living area. The updated kitchen is both stylish and functional, showcasing granite countertops, stainless steel appliances, decorative tile backsplash, breakfast bar seating, built-in wine storage, and a convenient desk workspace with additional cabinetry. Just off the living room, the enclosed Florida room provides the perfect flex space for relaxing, entertaining, or working from home, with direct access to the private patio and lush community green space. The first floor also offers a convenient half bath and an inside laundry room. Upstairs, the spacious primary suite features a walk-in closet and an updated en-suite bath with dual vessel sinks, an expansive vanity, and abundant storage. A generously sized second bedroom and full guest bath complete the second level. Additional upgrades include, BRAND NEW ROOF, a reverse osmosis water system, 2019 HVAC, and a 2022 water heater. The comprehensive HOA fee provides exceptional value by covering water, sewer, trash, exterior insurance, flood insurance, roof, exterior maintenance, landscaping, lawn care, community maintenance, guard-gated security, heated pool and spa with cabana and restrooms, 10 scenic lakes, and approximately one-mile of walking trail. This two-story condominium is exempt from Florida's milestone inspection requirements, providing added peace of mind. Ideally located just 4.4 miles from vibrant downtown St. Petersburg, you'll enjoy quick access to award-winning restaurants, museums, arts and entertainment, waterfront parks, The Vinoy, and the area's world-famous Gulf beaches. Whether you're searching for a full-time residence or a low-maintenance home that allows you to travel with confidence, this exceptional Placido Bayou property offers the perfect blend of comfort, convenience, and Florida living at its finest.
Accepting backups
$449,000
673 SEGOVIA COURT NE #702, ST PETERSBURG, FL 33703
2beds
1,420sqft
Townhouse
Built in 1988
-- sqft lot
$436,200 Zestimate®
$316/sqft
$832/mo HOA
What's special
Expansive windowsLush community green spaceGenerously sized second bedroomBreakfast bar seatingGranite countertopsBrand new roofFull guest bath
- 39 days |
- 395 |
- 11 |
Likely to sell faster than
Zillow last checked:
Listing updated:
Listed by:
Rhonda Wright 727-336-0433,
FOREVER FLORIDA REAL ESTATE 727-440-6444
Source: Stellar MLS,MLS#: TB8528915 Originating MLS: Suncoast Tampa
Originating MLS: Suncoast Tampa
Facts & features
Interior
Bedrooms & bathrooms
- Bedrooms: 2
- Bathrooms: 3
- Full bathrooms: 2
- 1/2 bathrooms: 1
Primary bedroom
- Features: Walk-In Closet(s)
- Level: Second
- Area: 192 Square Feet
- Dimensions: 16x12
Bedroom 2
- Features: Built-in Closet
- Level: Second
- Area: 132 Square Feet
- Dimensions: 11x12
Balcony porch lanai
- Level: First
- Area: 112 Square Feet
- Dimensions: 16x7
Dining room
- Level: First
- Area: 135 Square Feet
- Dimensions: 15x9
Kitchen
- Features: Granite Counters
- Level: First
- Area: 170 Square Feet
- Dimensions: 17x10
Living room
- Level: First
- Area: 240 Square Feet
- Dimensions: 16x15
Heating
- Central, Electric
Cooling
- Central Air
Appliances
- Included: Oven, Dishwasher, Disposal, Electric Water Heater, Microwave, Range, Water Filtration System
- Laundry: Inside
Features
- Ceiling Fan(s), Kitchen/Family Room Combo, Living Room/Dining Room Combo, Open Floorplan, Solid Surface Counters, Thermostat, Vaulted Ceiling(s), Walk-In Closet(s)
- Flooring: Carpet, Tile, Hardwood
- Windows: Skylight(s), Window Treatments
- Has fireplace: Yes
- Fireplace features: Family Room, Wood Burning
Interior area
- Total structure area: 1,420
- Total interior livable area: 1,420 sqft
Video & virtual tour
Property
Parking
- Total spaces: 2
- Parking features: Driveway, Guest
- Attached garage spaces: 2
- Has uncovered spaces: Yes
Features
- Levels: Two
- Stories: 2
- Exterior features: Irrigation System, Rain Gutters, Sidewalk
- Has view: Yes
- View description: Garden
Details
- Parcel number: 053117168130067020
- Special conditions: None
Construction
Type & style
- Home type: Townhouse
- Property subtype: Townhouse
Materials
- Block, Stucco, Wood Frame
- Foundation: Slab
- Roof: Tile
Condition
- Completed
- New construction: No
- Year built: 1988
Utilities & green energy
- Sewer: Public Sewer
- Water: Public
- Utilities for property: Electricity Connected
Community & HOA
Community
- Features: Buyer Approval Required, Community Mailbox, Gated Community - Guard, Irrigation-Reclaimed Water, No Truck/RV/Motorcycle Parking, Pool, Sidewalks, Special Community Restrictions
- Pet fee: $0 monthly
- Subdivision: CLUSTER HOMES
HOA
- Has HOA: Yes
- Services included: 24-Hour Guard, Community Pool, Reserve Fund, Insurance, Maintenance Structure, Maintenance Grounds, Manager, Pool Maintenance, Private Road, Recreational Facilities, Security, Sewer, Trash
- HOA fee: $832 monthly
- HOA name: Wise Management
- HOA phone: 813-968-5665
Location
- Region: Saint Petersburg
Financial & listing details
- Price per square foot: $316/sqft
- Tax assessed value: $436,323
- Annual tax amount: $5,329
- Date on market: 7/16/2026
- Cumulative days on market: 30 days
- Ownership: Fee Simple
- Total actual rent: 0
- Electric utility on property: Yes
- Road surface type: Asphalt
Estimated market value
$436,200
$414,000 - $458,000
$3,192/mo
Price history
| Date | Event | Price |
|---|---|---|
| 8/11/2026 | Listed for sale | $449,000$316/sqft |
Source:  Stellar MLS #TB8528915 Report a problem Stellar MLS #TB8528915 Report a problem | ||
| 8/2/2026 | Contingent | $449,000$316/sqft |
Source: Stellar MLS #TB8528915 Report a problem | ||
| 7/16/2026 | Listed for sale | $449,000+32.1%$316/sqft |
Source: Stellar MLS #TB8528915 Report a problem | ||
| 7/24/2020 | Sold | $339,900$239/sqft |
Source: Public Record Report a problem | ||
| 6/20/2020 | Pending sale | $339,900$239/sqft |
Source: SMITH & ASSOCIATES REAL ESTATE #U8083292 Report a problem | ||
| 6/10/2020 | Price change | $339,900-2.9%$239/sqft |
Source: SMITH & ASSOCIATES REAL ESTATE #U8083292 Report a problem | ||
| 6/3/2020 | Price change | $349,900-2.8%$246/sqft |
Source: SMITH & ASSOCIATES REAL ESTATE #U8083292 Report a problem | ||
| 5/7/2020 | Price change | $360,000-1.4%$254/sqft |
Source: SMITH & ASSOCIATES REAL ESTATE #U8083292 Report a problem | ||
| 5/2/2020 | Listed for sale | $365,000+15.9%$257/sqft |
Source: SMITH & ASSOCIATES REAL ESTATE #U8083292 Report a problem | ||
| 10/28/2017 | Listing removed | $2,000$1/sqft |
Source: SMITH & ASSOCIATES REAL ESTATE #U7835560 Report a problem | ||
| 10/18/2017 | Listed for rent | $2,000$1/sqft |
Source: SMITH & ASSOCIATES REAL ESTATE #U7835560 Report a problem | ||
| 10/2/2017 | Listing removed | $315,000$222/sqft |
Source: Smith & Associates #U7822409 Report a problem | ||
| 7/22/2017 | Listed for sale | $315,000$222/sqft |
Source: SMITH & ASSOCIATES REAL ESTATE #U7822409 Report a problem | ||
| 7/15/2017 | Pending sale | $315,000$222/sqft |
Source: Smith & Associates #U7822409 Report a problem | ||
| 7/13/2017 | Listed for sale | $315,000+13.7%$222/sqft |
Source: Smith & Associates #U7822409 Report a problem | ||
| 11/9/2016 | Sold | $277,000-0.7%$195/sqft |
Source: Stellar MLS #U7747423 Report a problem | ||
| 8/18/2016 | Price change | $279,000-1.2%$196/sqft |
Source: RE/MAX METRO #U7747423 Report a problem | ||
| 7/21/2016 | Price change | $282,500-0.9%$199/sqft |
Source: RE/MAX METRO #U7747423 Report a problem | ||
| 6/22/2016 | Price change | $285,000-1.4%$201/sqft |
Source: RE/MAX METRO #U7747423 Report a problem | ||
| 4/20/2016 | Price change | $289,000-3.3%$204/sqft |
Source: RE/MAX METRO #U7747423 Report a problem | ||
| 12/16/2015 | Price change | $299,000-3.2%$211/sqft |
Source: RE/MAX METRO #U7747423 Report a problem | ||
| 8/22/2015 | Listed for sale | $309,000+41.7%$218/sqft |
Source: RE/MAX METRO #U7747423 Report a problem | ||
| 12/21/2012 | Sold | $218,000-5.1%$154/sqft |
Source: Public Record Report a problem | ||
| 12/8/2012 | Listed for sale | $229,740$162/sqft |
Source: PREO Realty, LLC #U7562317 Report a problem | ||
| 11/1/2012 | Listing removed | $229,740+32.1%$162/sqft |
Source: New Horizon Real Estate #U7562317 Report a problem | ||
| 4/29/2011 | Sold | $173,900$122/sqft |
Source: Stellar MLS #U7488925 Report a problem | ||
Public tax history
| Year | Property taxes | Tax assessment |
|---|---|---|
| 2025 | $5,330 +5.5% | $310,157 +2.9% |
| 2024 | $5,052 +1.7% | $301,416 +3% |
| 2023 | $4,967 +2.6% | $292,637 +3% |
| 2022 | $4,839 -1.4% | $284,114 +3% |
| 2021 | $4,906 -10.6% | $275,839 +7.7% |
| 2020 | $5,487 +9.3% | $256,201 +10% |
| 2019 | $5,021 | $232,910 -7.7% |
| 2018 | $5,021 -8.4% | $252,435 +9.7% |
| 2017 | $5,482 +24.9% | $230,199 +5.2% |
| 2016 | $4,389 +10.3% | $218,728 +18% |
| 2015 | $3,978 +13.2% | $185,439 +20.7% |
| 2014 | $3,513 +4.4% | $153,582 +5.4% |
| 2013 | $3,366 +56.3% | $145,652 +8.5% |
| 2012 | $2,153 | $134,245 +15.1% |
| 2011 | -- | $116,644 +1.5% |
| 2010 | -- | $114,920 +2.7% |
| 2009 | -- | $111,899 +0.1% |
| 2008 | $1,533 | $111,787 +3% |
| 2007 | -- | $108,531 -18.2% |
| 2005 | -- | $132,600 -11% |
| 2004 | $1,818 +2% | $149,000 +7.7% |
| 2003 | $1,783 +4.2% | $138,300 +1.6% |
| 2002 | $1,712 | $136,100 +6.1% |
| 2001 | $1,712 +3.9% | $128,300 +12.2% |
| 2000 | $1,648 | $114,400 |
Find assessor info on the county website
Monthly payment
Est. payment
Payment breakdown
Explore the cost of this home by adjusting the details. Changes won't be saved.Climate risks
Neighborhood: Pacido Bayou
Nearby schools
GreatSchools rating
- 7/10North Shore Elementary SchoolGrades: PK-5Distance: 0.9 mi
- 3/10Meadowlawn Middle SchoolGrades: 6-8Distance: 2 mi
- 5/10Northeast High SchoolGrades: PK,9-12Distance: 1.9 mi
- $654,0004 bd3 ba1.9k sqft601 Segovia Ct NE, Saint Petersburg, FL 33703Off Market
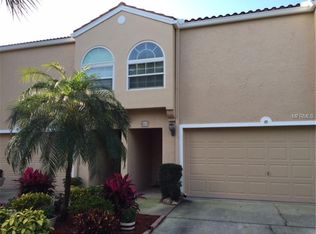
- $459,300-- bd-- ba1.4k sqft603 Segovia Ct NE, Saint Petersburg, FL 33703Off Market
- $625,0002 bd3 ba1.9k sqft609 Segovia Ct NE, Saint Petersburg, FL 33703Sold
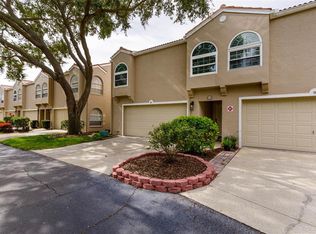
- $566,900-- bd-- ba1.9k sqft613 Segovia Ct NE, Saint Petersburg, FL 33703Off Market
- $417,0002 bd2 ba1.4k sqft617 Segovia Ct NE, Saint Petersburg, FL 33703Off Market
- $397,000-- bd-- ba1.4k sqft621 Segovia Ct NE, Saint Petersburg, FL 33703Off Market
- $478,300-- bd-- ba1.4k sqft623 Segovia Ct NE, Saint Petersburg, FL 33703Off Market
- $562,400-- bd-- ba1.9k sqft629 Segovia Ct NE #405, Saint Petersburg, FL 33703Off Market
- $615,0003 bd3 ba1.9k sqft633 Segovia Ct NE, Saint Petersburg, FL 33703Sold
A local agent can set up tours, give advice and negotiate with sellers.
Similar homes
- $450,0003 bd2 ba1.1k sqft4392 WALNUT STREET NE, ST PETERSBURG, FL 33703For Sale
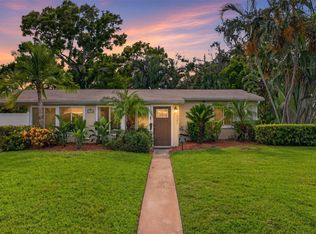
 MLS ID #TB8536197, Denise Antonewitz, KELLER WILLIAMS ST PETE REALTY. Stellar MLS
 - $499,0002 bd2 ba1k sqft495 ST TROPEZ CIRCLE NE, ST PETERSBURG, FL 33703For Sale
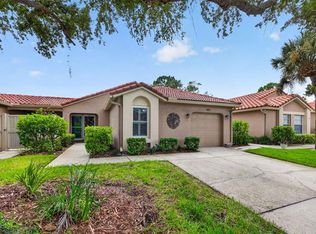 MLS ID #TB8539909, Courtney Stein, KELLER WILLIAMS ST PETE REALTY. Stellar MLS
 - $459,0003 bd2 ba984 sqft240 42ND AVENUE NE, ST PETERSBURG, FL 33703For Sale
 MLS ID #TB8541168, Sonja Haltiwanger, LLC, OFFERPAD BROKERAGE FL, LLC. Stellar MLS
 - $449,0003 bd2 ba1.2k sqft933 41ST AVENUE NE, ST PETERSBURG, FL 33703For Sale
 MLS ID #TB8539092, Michelle Gravette, SMITH & ASSOCIATES REAL ESTATE. Stellar MLS
 - $450,0002 bd3 ba1.4k sqft4400 HUNTINGTON STREET NE, ST PETERSBURG, FL 33703For SaleMLS ID #TB8531845, Debi Watts, KELLER WILLIAMS ST PETE REALTY. Stellar MLS
- $499,0003 bd3 ba1.7k sqft218 49TH AVENUE N, ST PETERSBURG, FL 33703For SaleMLS ID #TB8539858, Debi Watts, KELLER WILLIAMS ST PETE REALTY. Stellar MLS
- $449,9003 bd2 ba1.1k sqft5812 16TH LANE NE, ST PETERSBURG, FL 33703For SaleMLS ID #TB8526457, Kevin Vetter, RE/MAX ACTION FIRST OF FLORIDA. Stellar MLS
- $439,9003 bd2 ba1.5k sqft4651 1ST STREET NE #311, ST PETERSBURG, FL 33703For SaleMLS ID #TB8513553, Justin Zastrow, REALTY ONE GROUP BEYOND. Stellar MLS
- $425,0003 bd2 ba1.4k sqft766 41ST AVENUE NE, ST PETERSBURG, FL 33703For SaleMLS ID #O6431664, Jeff Jones, MARK SPAIN REAL ESTATE. Stellar MLS
- $369,0003 bd2 ba1.5k sqft1757 MICHIGAN AVENUE NE, ST PETERSBURG, FL 33703For SaleMLS ID #TB8535223, Douglas Giannotti, CHARLES RUTENBERG REALTY INC. Stellar MLS
- $460,0003 bd2 ba1.2k sqft517 HAMPTON AVENUE NE, ST PETERSBURG, FL 33703For SaleMLS ID #TB8531460, Arlex Ramirez Batista, EXP REALTY LLC. Stellar MLS
- $--4 bd2 ba1.8k sqft1591 N Dakota Ave NE, Saint Petersburg, FL 33703AuctionAuction.com 2
- $439,0003 bd2 ba1.6k sqft5419 DENVER STREET NE, ST PETERSBURG, FL 33703For SaleMLS ID #TB8534107, David Donat, LPT REALTY, LLC. Stellar MLS
- $459,0003 bd2 ba1.4k sqft1124 40TH AVENUE NE, ST PETERSBURG, FL 33703For SaleMLS ID #TB8507963, Nicole Harmon, RE/MAX REALTEC GROUP INC. Stellar MLS
- $469,9003 bd2 ba1.6k sqft208 48TH AVENUE N, ST PETERSBURG, FL 33703For SaleMLS ID #TB8499062, Thomas Morillo, LLC, REALTY ONE GROUP INNOVATION. Stellar MLS
- $439,0004 bd3 ba1.9k sqft4627 VENETIAN BOULEVARD NE, ST PETERSBURG, FL 33704For SaleMLS ID #TB8518451, Becky McConnell, SMITH & ASSOCIATES REAL ESTATE. Stellar MLS
- $439,0003 bd2 ba1.3k sqft5920 DENVER STREET NE, ST PETERSBURG, FL 33703For SaleMLS ID #TB8531394, Sandra Munoz, CHARLES RUTENBERG REALTY INC. Stellar MLS
- $454,9003 bd2 ba1.6k sqft162 SE LINCOLN CIRCLE N, ST PETERSBURG, FL 33703For SaleMLS ID #TB8499667, Dan Bulka, STAR BAY REALTY CORP.. Stellar MLS
- $450,0004 bd2 ba1.6k sqft5931 DENVER STREET NE, ST PETERSBURG, FL 33703For SaleMLS ID #TB8525581, Bailey Bjugan, BAILEY BJUGAN LLC. Stellar MLS
- $475,0004 bd3 ba1.8k sqft5230 VENETIAN BOULEVARD NE, ST PETERSBURG, FL 33703For SaleMLS ID #TB8528202, Julie Booth, COLDWELL BANKER REALTY. Stellar MLS
