PRICE REDUCTION! $5000 in Concessions for closing costs etc. Built in 2024, this owner-occupied end-unit townhome offers the Dalton Floor with 1,399 sq. ft., 3 bedrooms, 2 bathrooms, and a full-size two-car garage. Conveniently located just off I-15 near the Provo Airport, it's only 10 minutes from both BYU and UVU and 3 minutes away from both Noorda College and Rocky Mountain University. The functional layout includes two bedrooms that share a full bathroom, plus a spacious primary suite with a private bathroom and walk-in closet. Additional features include a walk-in laundry room with built-in shelving and a 5-foot-deep crawl space for extra storage. As an end unit, the home is filled with natural light from large windows and is ideally located near pickleball courts and walking trails. Smart home features include a video doorbell, smart thermostat, and remote garage door opener. Washer and dryer included! Enjoy low-maintenance living with easy access to shopping, restaurants, and freeway access. Priced to sell quickly-don't miss this opportunity to own a like-new home in a fantastic location! Square footage figures are provided as a courtesy estimate only and were obtained from County Records. Buyer is advised to obtain an independent measurement.
For sale
Price cut: $10K (8/17)
$399,999
673 W 1920 S #1063, Provo, UT 84601
3beds
1,399sqft
Townhouse
Built in 2024
1,306 Square Feet Lot
$399,000 Zestimate®
$286/sqft
$95/mo HOA
What's special
Full-size two-car garageWasher and dryer includedWalk-in closet
- 84 days
- 292
- 26
Zillow last checked:
Listing updated:
Listed by:
Todd Ashman 801-623-9600,
THE BROKER
Source: UtahRealEstate.com,MLS#: 2171324
Facts & features
Interior
Bedrooms & bathrooms
- Bedrooms: 3
- Bathrooms: 2
- Full bathrooms: 2
Rooms
- Room types: Master Bathroom, Great Room
Primary bedroom
- Level: Second
Heating
- Forced Air, Central, >= 95% efficiency
Cooling
- Central Air
Appliances
- Included: Dryer, Washer, Disposal, Gas Range
- Laundry: Electric Dryer Hookup
Features
- Walk-In Closet(s), Silestone Countertops
- Flooring: Carpet, Laminate
- Windows: Blinds, Double Pane Windows
- Basement: None
- Has fireplace: No
Interior area
- Total structure area: 1,399
- Total interior livable area: 1,399 sqft
- Finished area above ground: 1,399
Property
Parking
- Total spaces: 4
- Parking features: Garage - Attached, Carport
- Attached garage spaces: 2
- Carport spaces: 2
- Covered spaces: 4
Accessibility
- Accessibility features: Accessible Doors, Accessible Hallway(s)
Features
- Stories: 2
- Patio & porch: Porch, Open Porch
- Has view: Yes
- View description: Mountain(s)
Lot
- Size: 1,306 Square Feet
- Features: Curb & Gutter, Sprinkler: Auto-Full
- Topography: Terrain
- Residential vegetation: Landscaping: Full
Details
- Parcel number: 485731063
- Zoning description: Multi-Family
Construction
Type & style
- Home type: Townhouse
- Property subtype: Townhouse
Materials
- Stone, Stucco, Cement Siding
- Roof: Asphalt,Pitched
Condition
- Blt./Standing
- New construction: No
- Year built: 2024
- Major remodel year: 2024
Utilities & green energy
- Sewer: Public Sewer, Sewer: Public
- Water: Culinary
- Utilities for property: Natural Gas Connected, Electricity Connected, Sewer Connected, Water Connected
Community & HOA
Community
- Features: Sidewalks
- Subdivision: Osprey Townhomes
HOA
- Has HOA: Yes
- Amenities included: Picnic Area, Playground, Snow Removal
- HOA fee: $95 monthly
- HOA name: advantage Management
- HOA phone: 801-235-7368
Location
- Region: Provo
Financial & listing details
- Price per square foot: $286/sqft
- Tax assessed value: $400,400
- Annual tax amount: $2,243
- Date on market: 7/11/2026
- Listing terms: Cash,Conventional,FHA,VA Loan
- Inclusions: Dryer, Washer
- Exclusions: Refrigerator
- Acres allowed for irrigation: 0
- Electric utility on property: Yes
- Road surface type: Paved
Estimated market value
$399,000
$379,000 - $419,000
$2,269/mo
Price history
| Date | Event | Price |
|---|---|---|
| 8/17/2026 | Price change | $399,999-2.4%$286/sqft |
Source:  UtahRealEstate.com #2171324 Report a problem UtahRealEstate.com #2171324 Report a problem | ||
| 8/5/2026 | Price change | $409,999-1.2%$293/sqft |
Source: UtahRealEstate.com #2171324 Report a problem | ||
| 7/17/2026 | Price change | $414,900-1.2%$297/sqft |
Source: UtahRealEstate.com #2171324 Report a problem | ||
| 7/11/2026 | Listed for sale | $419,900+2.4%$300/sqft |
Source: UtahRealEstate.com #2171324 Report a problem | ||
| 7/10/2026 | Listing removed | -- |
Source: Owner Report a problem | ||
| 6/30/2026 | Price change | $410,000-1.2%$293/sqft |
Source: Owner Report a problem | ||
| 6/25/2026 | Listed for sale | $415,000+4%$297/sqft |
Source: Owner Report a problem | ||
| 1/5/2024 | Pending sale | $398,990$285/sqft |
Source: UtahRealEstate.com #1974133 Report a problem | ||
| 1/4/2024 | Listed for sale | $398,990$285/sqft |
Source:  DR Horton Report a problem DR Horton Report a problem | ||
Public tax history
| Year | Property taxes | Tax assessment |
|---|---|---|
| 2025 | $2,206 +39.2% | $400,400 +41.2% |
| 2024 | $1,585 | $283,600 |
Find assessor info on the county website
Monthly payment
Est. payment
Payment breakdown
Explore the cost of this home by adjusting the details. Changes won't be saved.Climate risks
Neighborhood: Lakewood
Nearby schools
Schools provided by the listing agent
- Elementary: Sunset View
- Middle: Dixon
- High: Provo
- District: Provo
Source: UtahRealEstate.com. This data may not be complete. We recommend contacting the local school district to confirm school assignments for this home.


Similar homes
- $419,9003 bd2 ba1.3k sqft1931 S 530 W Unit 1172, Provo, UT 84601For Sale
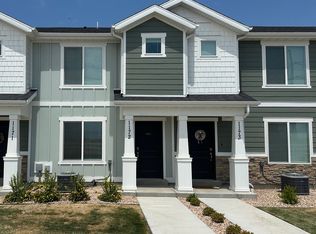
 MLS ID #2173410, Ted Hartman, Equity Real Estate (Utah). UtahRealEstate.com
 - $399,9003 bd3 ba1.7k sqft251 S Parkside Ct, Provo, UT 84601For Sale
 MLS ID #2173675, John Loveday, Equity Real Estate (Advantage). UtahRealEstate.com
 - $459,9003 bd2 ba1.2k sqft1695 S 450 W, Provo, UT 84601For Sale
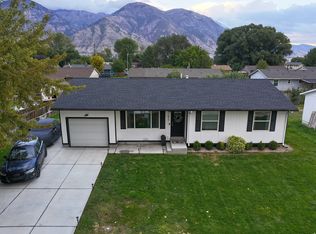 MLS ID #2185229, Taylor Brand, Brand Real Estate and Investment Group. UtahRealEstate.com
 - $399,9003 bd3 ba1.6k sqft1251 S Alpine Way, Provo, UT 84606For Sale
 MLS ID #2176961, Natalie Sharp, Ivory Homes, LTD. UtahRealEstate.com
 - $434,9003 bd2 ba1.6k sqft1257 E 520 S, Provo, UT 84606For SaleMLS ID #2163586, Carol Cordon, Rise Utah Realty, LLC. UtahRealEstate.com
- $339,0003 bd2 ba1.1k sqft2982 N Marrcrest W, Provo, UT 84604For SaleMLS ID #2185501, Jeffrey T DuBois, O48 Realty of Salt Lake County PC. UtahRealEstate.com
- $399,9003 bd4 ba2k sqft1207 Firefly Dr, Spanish Fork, UT 84660For SaleMLS ID #2180984, Kellen Bybee, Bybee & Co Realty, LLC. UtahRealEstate.com
- $394,9003 bd3 ba1.7k sqft661 E 355 N, Vineyard, UT 84059For SaleMLS ID #2181869, Greg Adamson, Equity Real Estate (Prosper Group). UtahRealEstate.com
- $395,0003 bd3 ba1.4k sqft158 W Woodside Dr, Provo, UT 84604For SaleMLS ID #2135864, DAVID R MAYBERRY, Mayberry Property Management. UtahRealEstate.com
- $455,0004 bd2 ba1.6k sqft526 S Idaho Dr E, Provo, UT 84606For SaleMLS ID #2178446, Hollie Sprunt, Utah Home Central. UtahRealEstate.com
- $525,0005 bd2 ba2k sqft2388 W 960 N, Provo, UT 84601For SaleMLS ID #2184506, Chelsea Layne Baker, Intermountain Properties. UtahRealEstate.com
- $399,9003 bd1 ba1.2k sqft1757 N 1600 W, Mapleton, UT 84664For SaleMLS ID #2170010, David Harman Jr, Century 21 Harman Realty. UtahRealEstate.com
- $334,5002 bd2 ba1.3k sqft1132 S Canyon Meadow Dr #5, Provo, UT 84606For SaleMLS ID #2181423, Valden Winward, UtahHouse.com L.L.C.. UtahRealEstate.com
- $345,0002 bd3 ba1.5k sqft2732 N Edgewood Dr, Provo, UT 84604For SaleMLS ID #2184294, Joshua Duke Black, Aspen Ridge Real Estate LLC. UtahRealEstate.com
- $535,0005 bd3 ba1.9k sqft1124 W 650 N, Provo, UT 84601For SaleMLS ID #2166451, Wesley Marriott, Equity Real Estate (Prosper Group). UtahRealEstate.com
- $350,0004 bd4 ba2k sqft458 N 1210 E, Spanish Fork, UT 84660For SaleMLS ID #2185530, Todd Telford, Homes International. UtahRealEstate.com
- $398,9003 bd3 ba1.4k sqft1736 N Northview Ln, Salem, UT 84653For SaleMLS ID #2183478, Michele Mills, Summit Realty, Inc.. UtahRealEstate.com
