Gated community with community pool and spa. Conveniently located off Power Road and the Red Mountain 202 FWY. Move in ready. Vaulted ceilings, split bedroom floor plan, and a natural blend of wood and tile floors. Lots of natural sunlight. Fresh and professionally painted inside and out. Spacious covered patio with acacia decking. Two car garage with new water heater. Located near popular restaurants and shopping.
Pending
Price cut: $10K (6/21)
$365,000
6730 E PRESTON Street #54, Mesa, AZ 85215
2beds
1,001sqft
:
Get pre-qualified$2,363/mo
Single Family Residence
Built in 1997
3,250 Square Feet Lot
$-- Zestimate®
$365/sqft
$165/mo HOA
What's special
Two car garageSplit bedroom floor planLots of natural sunlightCommunity pool and spaVaulted ceilings
- 58 days |
- 345 |
- 16 |
Zillow last checked:
Listing updated:
Listed by:
Carole L. Steiner 480-432-1727,
Farnsworth-Ricks Management & Realty, Inc.
Source: ARMLS,MLS#: 7037606
Facts & features
Interior
Bedrooms & bathrooms
- Bedrooms: 2
- Bathrooms: 2
- Full bathrooms: 2
Heating
- Forced Air
Cooling
- Central Air
Appliances
- Included: Dryer, Washer, Refrigerator, Built-in Microwave, Dishwasher, Disposal, Electric Range
Features
- No Interior Steps, Vaulted Ceiling(s), 3/4 Bath Master Bdrm, Laminate Counters
- Flooring: Tile, Wood
- Has basement: No
- Has fireplace: No
Interior area
- Total structure area: 1,001
- Total interior livable area: 1,001 sqft
Property
Parking
- Total spaces: 4
- Parking features: Attached, Garage Door Opener
- Attached garage spaces: 2
- Uncovered spaces: 2
Features
- Stories: 1
- Patio & porch: Covered
- Spa features: None
- Fencing: Block
Lot
- Size: 3,250 Square Feet
- Features: East/West Exposure, Gravel/Stone Front, Gravel/Stone Back
Details
- Parcel number: 14193627
Construction
Type & style
- Home type: SingleFamily
- Architectural style: Spanish
- Property subtype: Single Family Residence
Materials
- Stucco, Wood Frame, Painted
- Roof: Tile,Concrete
Condition
- Year built: 1997
Utilities & green energy
- Sewer: Public Sewer
- Water: City Water
- Utilities for property: Phone Connected
Community & HOA
Community
- Features: Pool
- Subdivision: VILLAS AT RED MOUNTAIN
HOA
- Has HOA: Yes
- Services included: Maintenance Grounds
- HOA fee: $165 monthly
- HOA name: Villas at Red Mtn
- HOA phone: 480-539-1396
Location
- Region: Mesa
Financial & listing details
- Price per square foot: $365/sqft
- Tax assessed value: $277,100
- Annual tax amount: $1,387
- Date on market: 6/4/2026
- Cumulative days on market: 59 days
- Listing terms: Cash,Conventional,1031 Exchange,FHA,VA Loan
- Ownership: Fee Simple
- Road surface type: Asphalt
Estimated market value
Not available
Estimated sales range
Not available
Not available
Price history
| Date | Event | Price |
|---|---|---|
| 7/20/2026 | Pending sale | $365,000$365/sqft |
Source:  ARMLS #7037606 Report a problem ARMLS #7037606 Report a problem | ||
| 6/21/2026 | Price change | $365,000-2.7%$365/sqft |
Source: ARMLS #7037606 Report a problem | ||
| 6/5/2026 | Listed for sale | $375,000+76.9%$375/sqft |
Source: ARMLS #7037606 Report a problem | ||
| 1/24/2017 | Listing removed | $1,000+11.7%$1/sqft |
Source: Julie Frank Report a problem | ||
| 8/3/2011 | Listed for rent | $895$1/sqft |
Source: Farnsworth-Ricks Management Report a problem | ||
| 4/20/2006 | Sold | $212,000+94.7%$212/sqft |
Source: ARMLS #2468758 Report a problem | ||
| 12/12/2001 | Sold | $108,900+13.6%$109/sqft |
Source: ARMLS #1701344 Report a problem | ||
| 4/17/1997 | Sold | $95,900$96/sqft |
Source: Public Record Report a problem | ||
Public tax history
| Year | Property taxes | Tax assessment |
|---|---|---|
| 2025 | $1,380 +0.5% | $27,710 -4.4% |
| 2024 | $1,373 -0.8% | $28,980 +127.3% |
| 2023 | $1,384 +1.6% | $12,747 -32.6% |
| 2022 | $1,362 +0.1% | $18,920 +10.1% |
| 2021 | $1,361 +7% | $17,180 +10.1% |
| 2020 | $1,271 +4.2% | $15,610 +10.6% |
| 2019 | $1,220 | $14,120 +11.8% |
| 2018 | $1,220 +3.1% | $12,630 +8.7% |
| 2017 | $1,184 +8.4% | $11,620 +5.2% |
| 2016 | $1,092 +0.5% | $11,050 +5.6% |
| 2015 | $1,087 | $10,460 +12.2% |
| 2014 | -- | $9,320 +24.8% |
| 2013 | -- | $7,470 -12.9% |
| 2012 | -- | $8,580 -12.2% |
| 2011 | -- | $9,770 -14.4% |
| 2010 | -- | $11,410 -21.8% |
| 2009 | -- | $14,600 -12.6% |
| 2008 | -- | $16,700 +16.4% |
| 2007 | -- | $14,350 +47.9% |
| 2006 | -- | $9,700 |
| 2005 | -- | $9,700 +20.5% |
| 2004 | -- | $8,050 |
| 2003 | -- | $8,050 +6.6% |
| 2002 | -- | $7,550 |
Find assessor info on the county website
Monthly payment
Est. payment
Payment breakdown
Explore the cost of this home by adjusting the details. Changes won't be saved.Climate risks
Neighborhood: Ridgeview
Nearby schools
GreatSchools rating
- 8/10Red Mountain Ranch Elementary SchoolGrades: PK-8Distance: 0.8 mi
- 7/10Red Mountain High SchoolGrades: 9-12Distance: 2.6 mi
- 5/10Shepherd Junior High SchoolGrades: 4-8Distance: 2.5 mi
Schools provided by the listing agent
- Elementary: Red Mountain Ranch Elementary
- Middle: Shepherd Junior High School
- High: Red Mountain High School
- District: Mesa Unified District
Source: ARMLS. This data may not be complete. We recommend contacting the local school district to confirm school assignments for this home.
- $362,1003 bd2 ba1.2k sqft6730 E Preston St UNIT 28, Mesa, AZ 85215Off Market

- $345,0002 bd2 ba1k sqft6730 E Preston St UNIT 1, Mesa, AZ 85215Off Market
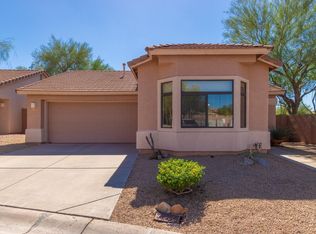
- $358,2002 bd2 ba1k sqft6730 E Preston St UNIT 2, Mesa, AZ 85215Off Market

- $375,5003 bd2 ba1.4k sqft6730 E Preston St UNIT 4, Mesa, AZ 85215Off Market
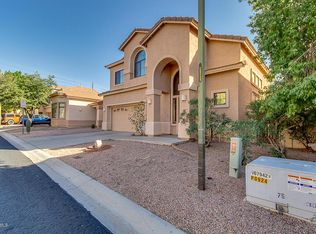
- $347,200-- bd2 ba1k sqft6730 E Preston St UNIT 5, Mesa, AZ 85215Off Market
- $374,4003 bd2 ba1.2k sqft6730 E Preston St UNIT 6, Mesa, AZ 85215Off Market
- $322,0003 bd2 ba1.2k sqft6730 E Preston St UNIT 8, Mesa, AZ 85215Off Market
- $337,000-- bd2 ba1k sqft6730 E Preston St UNIT 9, Mesa, AZ 85215Off Market
A local agent can set up tours, give advice and negotiate with sellers.
Similar homes
- $418,0003 bd2 ba1.3k sqft6705 E RIVERDALE Street, Mesa, AZ 85215For Sale
 MLS ID #7025709, Jon S. Englund, HomeSmart. ARMLS
 - $300,0002 bd2 ba1.1k sqft5445 E MCKELLIPS Road #43, Mesa, AZ 85215For Sale
 MLS ID #7058512, Jon Littlefield, JBA REALTY & MANAGEMENT. ARMLS
 - $248,0002 bd2 ba1.2k sqft5735 E MCDOWELL Road #125, Mesa, AZ 85215For Sale
 MLS ID #7029865, Nicole L Williams, My Home Group Real Estate. ARMLS
 - $359,0003 bd2 ba1.3k sqft9108 E GABLE Avenue, Mesa, AZ 85209For Sale
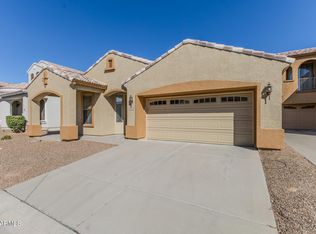 MLS ID #6995255, Christine Soll, Realty ONE Group. ARMLS
 - $295,9002 bd2 ba1.2k sqft1021 S Greenfield Road #1030, Mesa, AZ 85206For SaleMLS ID #7058329, Tracey Fincher, Russ Lyon Sotheby's International Realty. ARMLS
- $369,9002 bd2 ba1.1k sqft2402 E 5TH Street #1561, Tempe, AZ 85288For SaleMLS ID #7059857, Danny Kallay, Compass. ARMLS
- $299,9002 bd2 ba1.1k sqft2831 E SOUTHERN Avenue #117, Mesa, AZ 85204For SaleMLS ID #7059759, Ron Chambal, West USA Realty. ARMLS
- $305,0002 bd2 ba1.2k sqft6720 E ENCANTO Street #20, Mesa, AZ 85205For SaleMLS ID #6991243, Nancy D. Hunt, DenMar Realty. ARMLS
- $310,0002 bd3 ba1.2k sqft6262 E BROWN Road #29, Mesa, AZ 85205For SaleMLS ID #7003925, Mimi Brown, Keller Williams, Professional Partners. ARMLS
- $315,9993 bd2 ba1.2k sqft9233 E NEVILLE Avenue #1160, Mesa, AZ 85209For SaleMLS ID #7025332, Nancy Hawkes, Call Realty, Inc.. ARMLS
- $329,0002 bd2 ba1k sqft1120 N VAL VISTA Drive #28, Gilbert, AZ 85234For SaleMLS ID #6973278, Tina Lee, Century 21-Towne & Country. ARMLS
- $350,0003 bd3 ba1.4k sqft1950 N CENTER Street #110, Mesa, AZ 85201For SaleMLS ID #7051772, Shawn McGinn, Built By Referral Rlty Grp 02. ARMLS
- $339,9003 bd2 ba1.4k sqft7726 E BASELINE Road #236, Mesa, AZ 85209For SaleMLS ID #7045041, Rich Giddings, Model Perfect Homes. ARMLS
- $398,9952 bd2 ba1.1k sqft2339 W PARK Avenue, Chandler, AZ 85224For SaleMLS ID #7040567, Chris Dunham, Brokers Hub Realty, LLC. ARMLS
- $325,0003 bd2 ba1.2k sqft2455 E Broadway Road E #103, Mesa, AZ 85204For SaleMLS ID #7044097, Maria Borchardt, Call Realty, Inc.. ARMLS
- $375,0003 bd3 ba1.3k sqft1367 S COUNTRY CLUB Drive #1019, Mesa, AZ 85210For SaleMLS ID #7015304, Amira Lajam, HomeSmart. ARMLS
- $219,9002 bd2 ba915 sqft6454 E UNIVERSITY Drive #2, Mesa, AZ 85205For SaleMLS ID #7048573, Judy L Manning, Valor Realty. ARMLS
- $329,9002 bd2 ba993 sqft1111 W SUMMIT Place #32, Chandler, AZ 85224For SaleMLS ID #7058533, Tammy Richardson, Superlative Realty. ARMLS
- $365,0002 bd2 ba1.1k sqft11011 N 92ND Street #2144, Scottsdale, AZ 85260For SaleMLS ID #7048153, Sherri Cummings, Fathom Realty Elite. ARMLS
- $370,0002 bd2 ba1.1k sqft14000 N 94th Street #1138, Scottsdale, AZ 85260For SaleMLS ID #7045762, Yolana Isham, Isham Real Estate Group, LLC. ARMLS
