Welcome to this beautifully remodeled 4-bedroom home located in a desirable west Detroit neighborhood, conveniently situated near Warren Ave. and Greenfield Rd. This move-in-ready property offers a spacious and functional layout with two large living rooms, providing plenty of space for entertaining guests, relaxing with family, or creating a home office, playroom, or additional gathering area.
The home has been thoughtfully updated with modern finishes, giving it a fresh and inviting feel throughout. The generous-sized bedrooms offer comfort and flexibility for a growing family or guests. Large windows bring in an abundance of natural light, enhancing the bright and welcoming atmosphere.
Located close to schools, parks, shopping, restaurants, and major freeways, this home offers both comfort and convenience. Whether you're a first-time homebuyer looking for a place to call home or an investor searching for a turnkey property, this home is an excellent opportunity. Don't miss your chance to own this beautifully updated property—schedule your private showing today!
For sale
Price cut: $50 (8/24)
$119,850
6730 Forrer St, Detroit, MI 48228
4beds
1,200sqft
Single Family Residence
Built in 1924
4,791 Square Feet Lot
$-- Zestimate®
$100/sqft
$-- HOA
What's special
- 54 days
- 572
- 25
Zillow last checked:
Listing updated:
Listed by:
Etaf Mheisen 951-208-7280,
Apex Realty Centers 734-469-2469
Source: Realcomp II,MLS#: 20261060380
Facts & features
Interior
Bedrooms & bathrooms
- Bedrooms: 4
- Bathrooms: 1
- Full bathrooms: 1
Bedroom
- Level: Second
- Area: 196
- Dimensions: 14 X 14
Bedroom
- Level: Second
- Area: 196
- Dimensions: 14 X 14
Bedroom
- Level: Entry
- Area: 196
- Dimensions: 14 X 14
Bedroom
- Level: Entry
- Area: 196
- Dimensions: 14 X 14
Other
- Level: Entry
- Area: 196
- Dimensions: 14 X 14
Heating
- Forced Air, Natural Gas
Features
- Has basement: No
- Has fireplace: No
Interior area
- Total interior livable area: 1,200 sqft
- Finished area above ground: 1,200
Property
Parking
- Total spaces: 1
- Parking features: One Car Garage, Detached
- Garage spaces: 1
Features
- Levels: Two
- Stories: 2
- Entry location: GroundLevelwSteps
- Pool features: None
Lot
- Size: 4,791 Square Feet
- Dimensions: 35 x 132.5
Details
- Parcel number: W22I053586S
- Special conditions: Short Sale No,Standard
Construction
Type & style
- Home type: SingleFamily
- Architectural style: Bungalow
- Property subtype: Single Family Residence
Materials
- Vinyl Siding
- Foundation: Crawl Space
Condition
- New construction: No
- Year built: 1924
Utilities & green energy
- Sewer: Public Sewer
- Water: Public
Community & HOA
Community
- Subdivision: HELLNER ESTATES
HOA
- Has HOA: No
Location
- Region: Detroit
Financial & listing details
- Price per square foot: $100/sqft
- Tax assessed value: $19,700
- Annual tax amount: $3,759
- Date on market: 8/2/2026
- Cumulative days on market: 54 days
- Listing agreement: Exclusive Right To Sell
- Listing terms: Cash,Conventional,FHA,Va Loan
Estimated market value
Not available
Estimated sales range
Not available
$1,320/mo
Price history
| Date | Event | Price |
|---|---|---|
| 8/24/2026 | Price change | $119,8500%$100/sqft |
Source:  Realcomp II #20261060380 Report a problem Realcomp II #20261060380 Report a problem | ||
| 8/3/2026 | Listed for sale | $119,900+64.2%$100/sqft |
Source: Realcomp II #20261060380 Report a problem | ||
| 4/2/2024 | Sold | $73,000-18%$61/sqft |
Source: Realcomp II #20240013934 Report a problem | ||
| 3/26/2024 | Pending sale | $89,000$74/sqft |
Source: Realcomp II #20240013934 Report a problem | ||
| 3/15/2024 | Price change | $89,000-1%$74/sqft |
Source: Realcomp II #20240013934 Report a problem | ||
| 3/7/2024 | Listed for sale | $89,900+259.6%$75/sqft |
Source: Realcomp II #20240013934 Report a problem | ||
| 6/24/2022 | Sold | $25,000$21/sqft |
Source: Public Record Report a problem | ||
Public tax history
| Year | Property taxes | Tax assessment |
|---|---|---|
| 2025 | -- | $16,000 +25% |
| 2024 | -- | $12,800 +30.6% |
| 2023 | -- | $9,800 +24.1% |
| 2022 | -- | $7,900 +12.9% |
| 2021 | -- | $7,000 |
| 2020 | $1,079 +64.9% | $7,000 +34.1% |
| 2019 | $655 | $5,220 +0.4% |
| 2018 | $655 | $5,200 +10.6% |
| 2017 | -- | $4,700 |
| 2016 | $1,236 | -- |
| 2015 | $1,236 -8.3% | -- |
| 2013 | $1,349 +9.1% | $15,811 -30.2% |
| 2010 | $1,236 | $22,653 -12% |
| 2009 | -- | $25,742 -13.5% |
| 2008 | -- | $29,760 |
| 2007 | -- | $29,760 +5.5% |
| 2005 | $135 | $28,209 +3% |
| 2004 | -- | $27,387 |
Find assessor info on the county website
Monthly payment
Est. payment
Payment breakdown
Explore the cost of this home by adjusting the details. Changes won't be saved.Climate risks
Neighborhood: Herman Gardens
Similar homes
- $129,0003 bd1 ba1.5k sqft8680 Stahelin Ave, Detroit, MI 48228For Sale
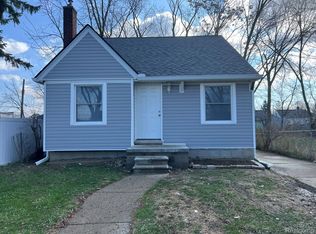
 MLS ID #20261054510, Mike Pirzadeh, The Signature Group Realty, LLC. Realcomp II
 - $124,9003 bd1 ba1.7k sqft7762 Rosemont Ave, Detroit, MI 48228For Sale
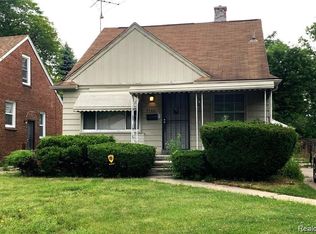 MLS ID #20261020926, Mohammed Aljibory, Tanana Realty Group LLC. Realcomp II
 - $120,0005 bd2 ba1.5k sqft12875 Steel St, Detroit, MI 48227For Sale
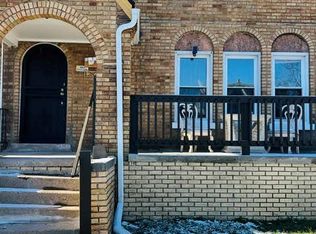 MLS ID #20261048341, Michael Gerisch, KW Professionals. Realcomp II
 - $119,0003 bd2 ba1.7k sqft15826 Bentler St, Detroit, MI 48223For Sale
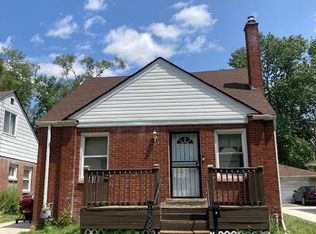 MLS ID #20261075647, Ricqwain L Johnson, Reach Realty Group. Realcomp II
 - $120,0003 bd2 ba1.3k sqft13932 Roselawn St, Detroit, MI 48238For SaleMLS ID #20261048410, Michael Gerisch, KW Professionals. Realcomp II
- $110,0002 bd1 ba1.6k sqft9250 Plainview Ave, Detroit, MI 48228For SaleMLS ID #20251050320, Janet Sykes, Twin View LLC. Realcomp II
- $145,0003 bd2 ba1.3k sqft8565 Birwood St, Detroit, MI 48204For SaleMLS ID #20261069440, Rashida Harris, Realtyflo Inc. Realcomp II
- $115,0003 bd2 ba1.1k sqft13533 Cloverlawn St, Detroit, MI 48238For SaleMLS ID #20261053227, Meghan Schubring, Pearl Real Estate. Realcomp II
- $110,0003 bd1 ba1.5k sqft11638 Montrose St, Detroit, MI 48227For SaleMLS ID #20261069349, Laura Bedoya, EXP Realty Main. Realcomp II
- $111,0003 bd2 ba1.3k sqft15113 Prest St, Detroit, MI 48227For SaleMLS ID #20261032586, Erica Jeffries, North American Real Estate LLC. Realcomp II
- $144,0003 bd2 ba1.5k sqft8200 Westwood St, Detroit, MI 48228For SaleMLS ID #20261016003, Reva M Lee, Reach Realty Group. Realcomp II
- $125,0004 bd2 ba1.6k sqft2685 Clairmount St, Detroit, MI 48206For SaleMLS ID #20261048384, Michael Gerisch, KW Professionals. Realcomp II
- $114,9003 bd1 ba1k sqft8501 Roselawn St, Detroit, MI 48204For SaleMLS ID #20261035091, Courtney Rohlfs, Base Real Estate. Realcomp II
- $129,9003 bd2 ba1.4k sqft16581 Mark Twain St, Detroit, MI 48235For SaleMLS ID #20261063048, Ronald Simpson, 21st Century Elegant Homes. Realcomp II
- $85,9003 bd1 ba1.1k sqft8049 Patton St, Detroit, MI 48228For SaleMLS ID #20261061853, Lisa Dye-Hightower, Cosmopolitan Real Estate Svs. Realcomp II
- $60,0003 bd1 ba1k sqft18945 Sawyer St, Detroit, MI 48228For SaleMLS ID #20261061396, Nekia Sullen, KW Domain. Realcomp II
- $65,0003 bd1 ba1k sqft9230 Minock St, Detroit, MI 48228For SaleMLS ID #20261073074, Robert Kabbani, Keller Williams Legacy. Realcomp II
- $110,0004 bd1 ba1.1k sqft15011 Fairfield St, Detroit, MI 48238For SaleMLS ID #20261003984, Adrienne Ponce, EXP Realty Main. Realcomp II
- $149,5003 bd2 ba1.7k sqft4076 Wesson St, Detroit, MI 48210For SaleMLS ID #20261076020, Romond Gordon, The Gordon Realty Group. Realcomp II
