*Highly Desired Bucklake Area - The Bluffs @ Deerpointe* 3 Bedroom/2 Bath 2-Car Garage 1750+sqf Move-In Ready Family Home with 299sqf Screened & Covered Rear Porch overlooking an oversized Privacy Fenced Back Yard and a 288sqf Heated/Cooled He-Shed/She-Shed Playhouse/Office (Not Included in SQF). Uber Convenient to I-10, Amazon, Summit Hill, Costco, Bass Pro, Walmart, Academy, AMC Theater, Fitness Facilities, Tom Brown Park & the 874ac AJ Alford Greenway with 20+ Multi-Use Recreational Trails.
Under contract
$400,000
6730 Walden Cir, Tallahassee, FL 32317
3beds
1,786sqft
Single Family Residence
Built in 1989
0.37 Acres Lot
$-- Zestimate®
$224/sqft
$6/mo HOA
What's special
- 12 days |
- 363 |
- 10 |
Zillow last checked:
Listing updated:
Listed by:
Christopher M Chaback 850-210-4101,
Keller Williams Town & Country
Source: TBR,MLS#: 402307
Facts & features
Interior
Bedrooms & bathrooms
- Bedrooms: 3
- Bathrooms: 2
- Full bathrooms: 2
Rooms
- Room types: Foyer, Office, Other, Pantry, Recreation, Screened Porch, Utility Room
Primary bedroom
- Dimensions: 18x16
Bedroom 2
- Dimensions: 12x10
Bedroom 3
- Dimensions: 12x10
Dining room
- Dimensions: 13x12
Family room
- Dimensions: 22x16
Kitchen
- Dimensions: 13x13
Living room
- Dimensions: 0x0
Other
- Dimensions: 12x12
Heating
- Central, Electric, Heat Pump, Propane, Wood
Cooling
- Central Air, Ceiling Fan(s), Electric, Heat Pump
Appliances
- Included: Dishwasher, Disposal, Ice Maker, Microwave, Oven, Range, Refrigerator
Features
- Tray Ceiling(s), High Ceilings, Stall Shower, Vaulted Ceiling(s), Window Treatments, Entrance Foyer, Pantry, Split Bedrooms, Walk-In Closet(s)
- Flooring: Engineered Hardwood, Plank, Tile, Vinyl
- Has fireplace: Yes
Interior area
- Total structure area: 1,786
- Total interior livable area: 1,786 sqft
Property
Parking
- Total spaces: 2
- Parking features: Garage, Two Car Garage
- Garage spaces: 2
Features
- Stories: 1
- Patio & porch: Covered, Patio, Porch, Screened
- Exterior features: Fully Fenced
- Fencing: Fenced,Privacy
- Has view: Yes
- View description: None
Lot
- Size: 0.37 Acres
- Dimensions: 97 x 200 x 89 x 165
Details
- Parcel number: 121962A0080
- Special conditions: Standard
Construction
Type & style
- Home type: SingleFamily
- Architectural style: One Story,Traditional
- Property subtype: Single Family Residence
Materials
- Brick, Vinyl Siding
- Foundation: Slab
Condition
- Year built: 1989
Utilities & green energy
- Sewer: Septic Tank
Community & HOA
Community
- Features: Street Lights
- Subdivision: Bluffs at Deerpointe
HOA
- Has HOA: Yes
- Services included: Common Areas
- HOA fee: $75 annually
Location
- Region: Tallahassee
Financial & listing details
- Price per square foot: $224/sqft
- Tax assessed value: $296,892
- Annual tax amount: $4,090
- Date on market: 7/10/2026
- Cumulative days on market: 13 days
- Listing terms: Conventional,FHA,VA Loan
- Road surface type: Paved
Estimated market value
Not available
Estimated sales range
Not available
Not available
Price history
| Date | Event | Price |
|---|---|---|
| 7/15/2026 | Contingent | $400,000$224/sqft |
Source:  TBR #402307 Report a problem TBR #402307 Report a problem | ||
| 7/10/2026 | Listed for sale | $400,000$224/sqft |
Source: TBR #402307 Report a problem | ||
| 5/3/2026 | Listing removed | $400,000$224/sqft |
Source: TBR #398056 Report a problem | ||
| 4/1/2026 | Listed for sale | $400,000+11.1%$224/sqft |
Source: TBR #398056 Report a problem | ||
| 12/29/2023 | Sold | $360,000+2.9%$202/sqft |
Source: TBR #365652 Report a problem | ||
| 11/19/2023 | Contingent | $350,000$196/sqft |
Source: TBR #365652 Report a problem | ||
| 11/15/2023 | Listed for sale | $350,000+32.1%$196/sqft |
Source: TBR #365652 Report a problem | ||
| 1/31/2020 | Sold | $265,000+20.5%$148/sqft |
Source: TBR #315253 Report a problem | ||
| 12/5/2005 | Sold | $220,000$123/sqft |
Source: Public Record Report a problem | ||
Public tax history
| Year | Property taxes | Tax assessment |
|---|---|---|
| 2025 | $4,090 +8.9% | $294,225 +2.9% |
| 2024 | $3,756 +29.9% | $285,933 +26.3% |
| 2023 | $2,890 +4.9% | $226,423 +3% |
| 2022 | $2,755 +0.6% | $219,828 +3% |
| 2021 | $2,739 -12.3% | $213,425 +5.4% |
| 2020 | $3,124 +53.6% | $202,521 +21.4% |
| 2019 | $2,033 | $166,833 +1.9% |
| 2018 | $2,033 +1.1% | $163,722 +2.1% |
| 2017 | $2,011 +7.3% | $160,355 +2.1% |
| 2016 | $1,875 | $157,057 +0.7% |
| 2015 | $1,875 | $155,965 +6.5% |
| 2014 | $1,875 | $146,396 +1.5% |
| 2013 | -- | $144,233 -0.8% |
| 2012 | -- | $145,461 -7.3% |
| 2011 | -- | $156,931 +3.6% |
| 2010 | -- | $151,527 -1.6% |
| 2009 | -- | $153,918 -9.1% |
| 2008 | -- | $169,418 -1.4% |
| 2007 | -- | $171,748 +5.4% |
| 2006 | -- | $162,888 +34.9% |
| 2005 | -- | $120,741 |
| 2004 | -- | $120,741 +10.4% |
| 2003 | -- | $109,359 +9.9% |
| 2002 | -- | $99,465 +5.5% |
| 2001 | -- | $94,285 |
| 2000 | $1,349 | $94,285 |
Find assessor info on the county website
Monthly payment
Est. payment
Payment breakdown
Explore the cost of this home by adjusting the details. Changes won't be saved.Climate risks
Neighborhood: Buck Lake
Nearby schools
GreatSchools rating
- 8/10Buck Lake Elementary SchoolGrades: PK-5Distance: 1.3 mi
- 8/10Swift Creek Middle SchoolGrades: 6-8Distance: 2.1 mi
- 5/10Lincoln High SchoolGrades: 9-12Distance: 3.7 mi
Schools provided by the listing agent
- Elementary: BUCK LAKE
- Middle: SWIFT CREEK
- High: LINCOLN
Source: TBR. This data may not be complete. We recommend contacting the local school district to confirm school assignments for this home.
- $347,5003 bd2 ba1.9k sqft6734 Walden Cir, Tallahassee, FL 32317Off Market
- $358,000-- bd-- ba1.9k sqft6726 Walden Cir, Tallahassee, FL 32317Off Market
- $350,0003 bd2 ba1.7k sqft6742 Walden Cir, Tallahassee, FL 32317For Sale
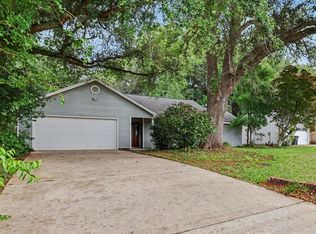
- $319,900-- bd-- ba1.2k sqft6722 Walden Cir, Tallahassee, FL 32317Off Market
- $392,1003 bd3 ba2.1k sqft6721 Walden Cir, Tallahassee, FL 32317Off Market
- $392,600-- bd-- ba2.5k sqft6733 Walden Cir, Tallahassee, FL 32317Off Market
- $316,1003 bd2 ba1.7k sqft6746 Walden Cir, Tallahassee, FL 32317Off Market
- $443,800-- bd-- ba2.1k sqft1124 Alameda Dr, Tallahassee, FL 32317Off Market
A local agent can set up tours, give advice and negotiate with sellers.
Similar homes
- $384,5004 bd3 ba2k sqft227 Waynard Way, Tallahassee, FL 32317For Sale
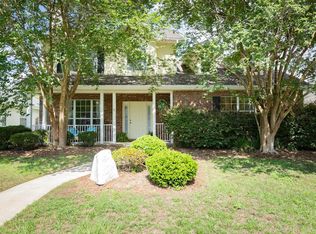 MLS ID #400760, Pamela J Kelly, Kelly & Kelly Properties, Inc. TBR
 - $365,0004 bd3 ba2.2k sqft1381 Yearling Trl, Tallahassee, FL 32317For Sale
 MLS ID #394933, Marie Tran, Armor Realty, Inc. TBR
 - $369,9003 bd2 ba1.9k sqft5700 Emma Ln, Tallahassee, FL 32317For Sale
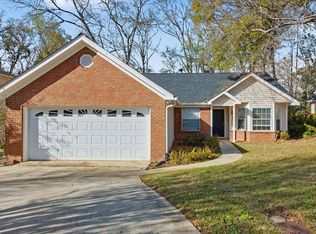 MLS ID #397560, Carolyn Hurst, Main Street Real Estate Group. TBR
 - $515,0003 bd3 ba2.3k sqft6678 Chevy Way, Tallahassee, FL 32317For Sale
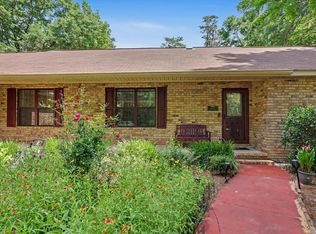 MLS ID #402322, Carrie Fraser, Keller Williams Town & Country. TBR
 - $415,0003 bd3 ba1.9k sqft6281 Longwood Ct, Tallahassee, FL 32311For SaleMLS ID #402068, Brittany Bevis, The Naumann Group Real Estate. TBR
- $310,0003 bd3 ba1.5k sqft4348 Benchmark Trce, Tallahassee, FL 32317For SaleMLS ID #402358, Julie Cox-Money, Xcellence. TBR
- $425,0003 bd3 ba2.1k sqft3335 Micanopy Trl, Tallahassee, FL 32312For SaleMLS ID #402799, Elizabeth Ekk, Ekk Realty Group. TBR
- $355,0003 bd2 ba1.5k sqft1039 Winter Ln, Tallahassee, FL 32311For SaleMLS ID #400741, Eileen Waller, Keller Williams Town & Country. TBR
- $374,5003 bd2 ba1.6k sqft6302 Brushy Creek Rd, Tallahassee, FL 32311For SaleMLS ID #399952, Sarah A Eden, Eden & Company. TBR
- $450,0004 bd3 ba2.4k sqft1004 Huron Trl, Tallahassee, FL 32317For Sale By Owner
- $345,0003 bd2 ba2.2k sqft3320 Dartmoor Dr, Tallahassee, FL 32312For SaleMLS ID #402768, Marylou Johnston, Keller Williams Town & Country. TBR
- $393,0003 bd2 ba1.8k sqft4009 Kilmartin Dr, Tallahassee, FL 32309For Sale By Owner
- $347,0003 bd2 ba1.4k sqft1080 Winter Ln, Tallahassee, FL 32311For SaleMLS ID #402541, Michelle Manausa, EXP Realty, LLC. TBR
- $389,0003 bd3 ba1.9k sqft2045 Doomar Dr, Tallahassee, FL 32308For SaleMLS ID #400236, Jennifer Campbell, TNC Real Estate Services. TBR
- $389,0003 bd2 ba1.5k sqft4280 River Chase, Tallahassee, FL 32309For SaleMLS ID #402067, Russell L Cotton, Cotton & Company Real Estate,. TBR
- $440,0003 bd3 ba2k sqft4201 Stoney Pointe Dr, Tallahassee, FL 32309For SaleMLS ID #397468, Ric Hollifield, Hollifield Real Estate Group. TBR
- $385,0003 bd2 ba2k sqft3416 Briar Branch Trl, Tallahassee, FL 32312For SaleMLS ID #401119, Gena Smith, Landcorp, Inc.. TBR
- $425,0003 bd2 ba1.7k sqft1485 Spruce Ave, Tallahassee, FL 32303For SaleMLS ID #400274, LeAnn Bunton, Navigation Realty, Inc.. TBR
- $420,0004 bd2 ba1.8k sqft6423 Forward Pass Trl, Tallahassee, FL 32309For SaleMLS ID #400130, Damian Costantino, Keller Williams Town & Country. TBR
- $393,0003 bd2 ba2k sqft9548 Buck Haven Trl, Tallahassee, FL 32312For Sale By Owner
